


$5,499,000
1 Silvergrove Rd
Toronto C12, ON M2L 2N5
1 Silvergrove Rd, Toronto C12 — Listed at $5,499,000. 5 bedroom, 8 bathroom 2-Storey Detached. MLS® C14084488.
Possession · seller's timeline
Immediate
What's this home worth?
Get a free estimate for 1 Silvergrove Rd
Description
Welcome to Your Dream Home! This stunning, newly built 6,000+ square foot home is the epitome of luxury and sophistication, boasting high-end finishes throughout. Nestled in the heart of a friendly and vibrant neighborhood, this exquisite residence offers both comfort and style. As you step inside, you'll be greeted by an open-concept layout featuring beautiful high ceilings from the main entrance, hardwood floors, and abundant natural light. The chef's kitchen is a culinary masterpiece, with contemporary finishes, a large island with a butler's pantry, and a spacious family room perfect for gatherings and relaxation. The living area flows seamlessly into the dining room, creating an inviting space for hosting guests or enjoying family meals. The beautifully landscaped, south-facing backyard includes an in-ground saltwater pool and a large deck-ideal for summer barbecues and outdoor relaxation. The upper levels boast a private office on its own level and four bedrooms on the second floor. The luxurious primary suite offers a serene retreat with a seven-piece ensuite and a walk-in closet dressing room. Three additional bedrooms each have their own private ensuites, ensuring comfort and privacy for everyone. The lower level is an entertainer's dream, featuring a large rec room, a theatre, two guest suites, a sauna, and a gym. Additional features include a heated driveway, walkway, and porch, an elevator to all levels, high-end appliances, heated floors in all bathrooms, home automation, and so much more. Conveniently located minutes away from top-rated schools, shopping centers, parks, trails, golf courses, hospitals, and more, this home is a rare find in today's market. Don't miss your chance to make this incredible property your own!
Property Details
Property Insights
Listing Courtesy of: INTERCITY REALTY INC.
MLS® #C14084488


The listing data is provided under copyright by the Toronto Regional Real Estate Board (TRREB). The listing data is deemed reliable but is not guaranteed accurate by TRREB. The trademarks REALTOR®, REALTORS®, and the REALTOR® logo are controlled by The Canadian Real Estate Association (CREA) and identify real estate professionals who are members of CREA. The trademarks MLS®, Multiple Listing Service® and the associated logos are owned by CREA and identify the quality of services provided by real estate professionals who are members of CREA. Used under license.
© 2026 Toronto Regional Real Estate Board. All rights reserved.
HouseIndex Take: 1 Silvergrove Road
This detached (2-Storey) is located in the St. Andrew-Windfields neighbourhood of Toronto.
The home offers 5+1 bedrooms, 8 bathrooms.
Features include a finished with walk-out basement, 10 parking spaces including a 2-car garage, a fireplace.
Additional details: lot dimensions of 78 × 135.79 feet.
Listed at $5,499,000 CAD with annual property taxes of $29,186 (2025).
Explore similar listings:
Similar Listings in This Price Range in Toronto C12
Active Detached listings priced within 5% of $5,499,000 — comparable homes you may also want to see.
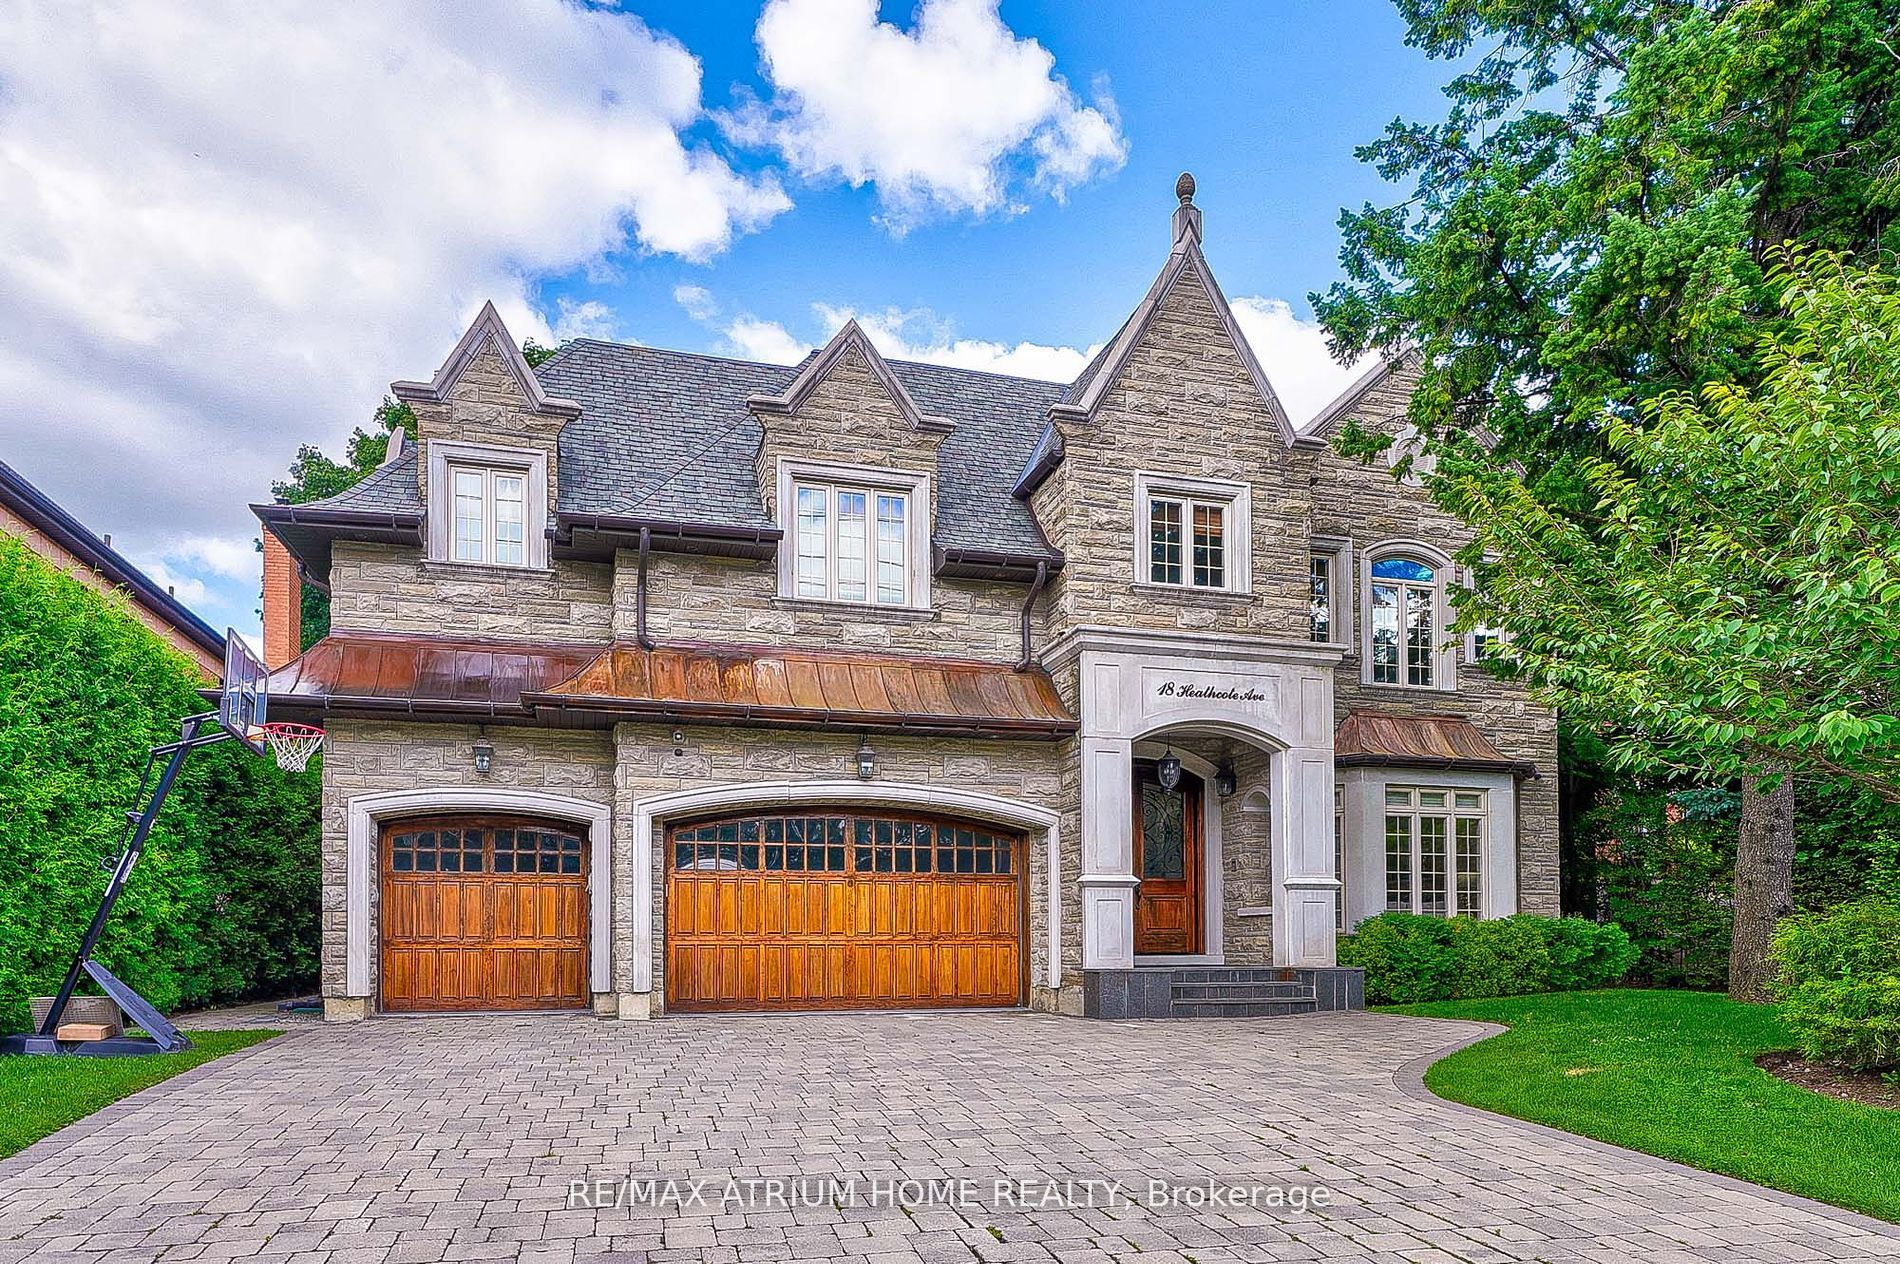
$5,500,000
18 Heathcote Ave
6 bed • 8 bath
Detached

$5,498,000
77 Walder Ave
5 bed • 6 bath
Detached

$5,480,000
75 Truman Rd
5 bed • 7 bath
Detached

$5,580,000
31 Arjay Cres
7 bed • 6 bath
Detached

$5,680,000
7 Shady Oaks Cres
7 bed • 8 bath
Detached

$5,268,000
78 York Rd
6 bed • 6 bath
Detached
About Toronto Real Estate
This Detached is located in the St. Andrew-Windfields community in Toronto. Toronto is Canada's largest city and the economic hub of the Greater Toronto Area. With world-class transit, diverse neighbourhoods from the Annex to Scarborough, and proximity to major employers in the Financial District, it remains the most sought-after real estate market in Ontario. Buyers benefit from extensive GO Transit and TTC subway connectivity. Detached homes in Toronto are in high demand among families seeking space, privacy, and long-term equity growth.