


$5,680,000
7 Shady Oaks Cres
Toronto C12, ON M3C 2L4
7 Shady Oaks Cres, Toronto C12 — Listed at $5,680,000. 7 bedroom, 8 bathroom 2-Storey Detached. MLS® C13847682.
Possession · seller's timeline
Flexible
What's this home worth?
Get a free estimate for 7 Shady Oaks Cres
Description
Set on a rare 100-foot frontage along an exclusive, child-safe crescent in Toronto's coveted Bridle Path, this renovated, move-in-ready two-storey blends timeless brick architecture with refined modern interiors. Generously scaled principal rooms feature exotic wood finishes, two fireplaces, and walkouts to sun-filled terraces. The modern centre-island kitchen opens to terrace access, ideal for entertaining, while a main-floor office and breakfast room complete the level. Upstairs, the primary suite offers a five-piece ensuite and walk-in closet, joined by four additional bedrooms, several with private ensuites. The fully finished walk-out lower level is a private retreat with a second kitchen, two bedrooms, a recreation room, a media and billiards room, and a playroom, all brightened by above-grade windows with direct garden access. An ideal in-law or nanny suite. Extensively upgraded approximately one year ago: new roof, two new heating systems, whole-home and kitchen water filtration, exterior security cameras, fresh landscaping with a new front-yard sprinkler system, finished basement with kitchen, new pot lights, new blinds throughout, a new terrace floor, and new terrace lighting. All windows have been replaced across every level, and the full staircase connecting the main, second, and lower levels has been upgraded to hardwood with new railings. A built-in three-car garage with parking for six more completes the offering. Set on beautifully manicured, private grounds, this is Bridle Path living at its finest.
Property Details
Property Insights
Listing Courtesy of: THE AGENCY
MLS® #C13847682


The listing data is provided under copyright by the Toronto Regional Real Estate Board (TRREB). The listing data is deemed reliable but is not guaranteed accurate by TRREB. The trademarks REALTOR®, REALTORS®, and the REALTOR® logo are controlled by The Canadian Real Estate Association (CREA) and identify real estate professionals who are members of CREA. The trademarks MLS®, Multiple Listing Service® and the associated logos are owned by CREA and identify the quality of services provided by real estate professionals who are members of CREA. Used under license.
© 2026 Toronto Regional Real Estate Board. All rights reserved.
HouseIndex Take: 7 Shady Oaks Crescent
This detached (2-Storey) is located in the Bridle Path-Sunnybrook-York Mills neighbourhood of Toronto.
The home offers 7+2 bedrooms, 8 bathrooms.
Features include a finished with walk-out basement, 9 parking spaces including a 3-car garage, a fireplace.
Additional details: lot dimensions of 100 × 120.52 feet.
Listed at $5,680,000 CAD with annual property taxes of $30,615.93 (2025).
Explore similar listings:
Similar Listings in This Price Range in Toronto C12
Active Detached listings priced within 5% of $5,680,000 — comparable homes you may also want to see.

$5,750,000
108 Cheltenham Ave
5 bed • 7 bath
Detached

$5,580,000
31 Arjay Cres
7 bed • 6 bath
Detached
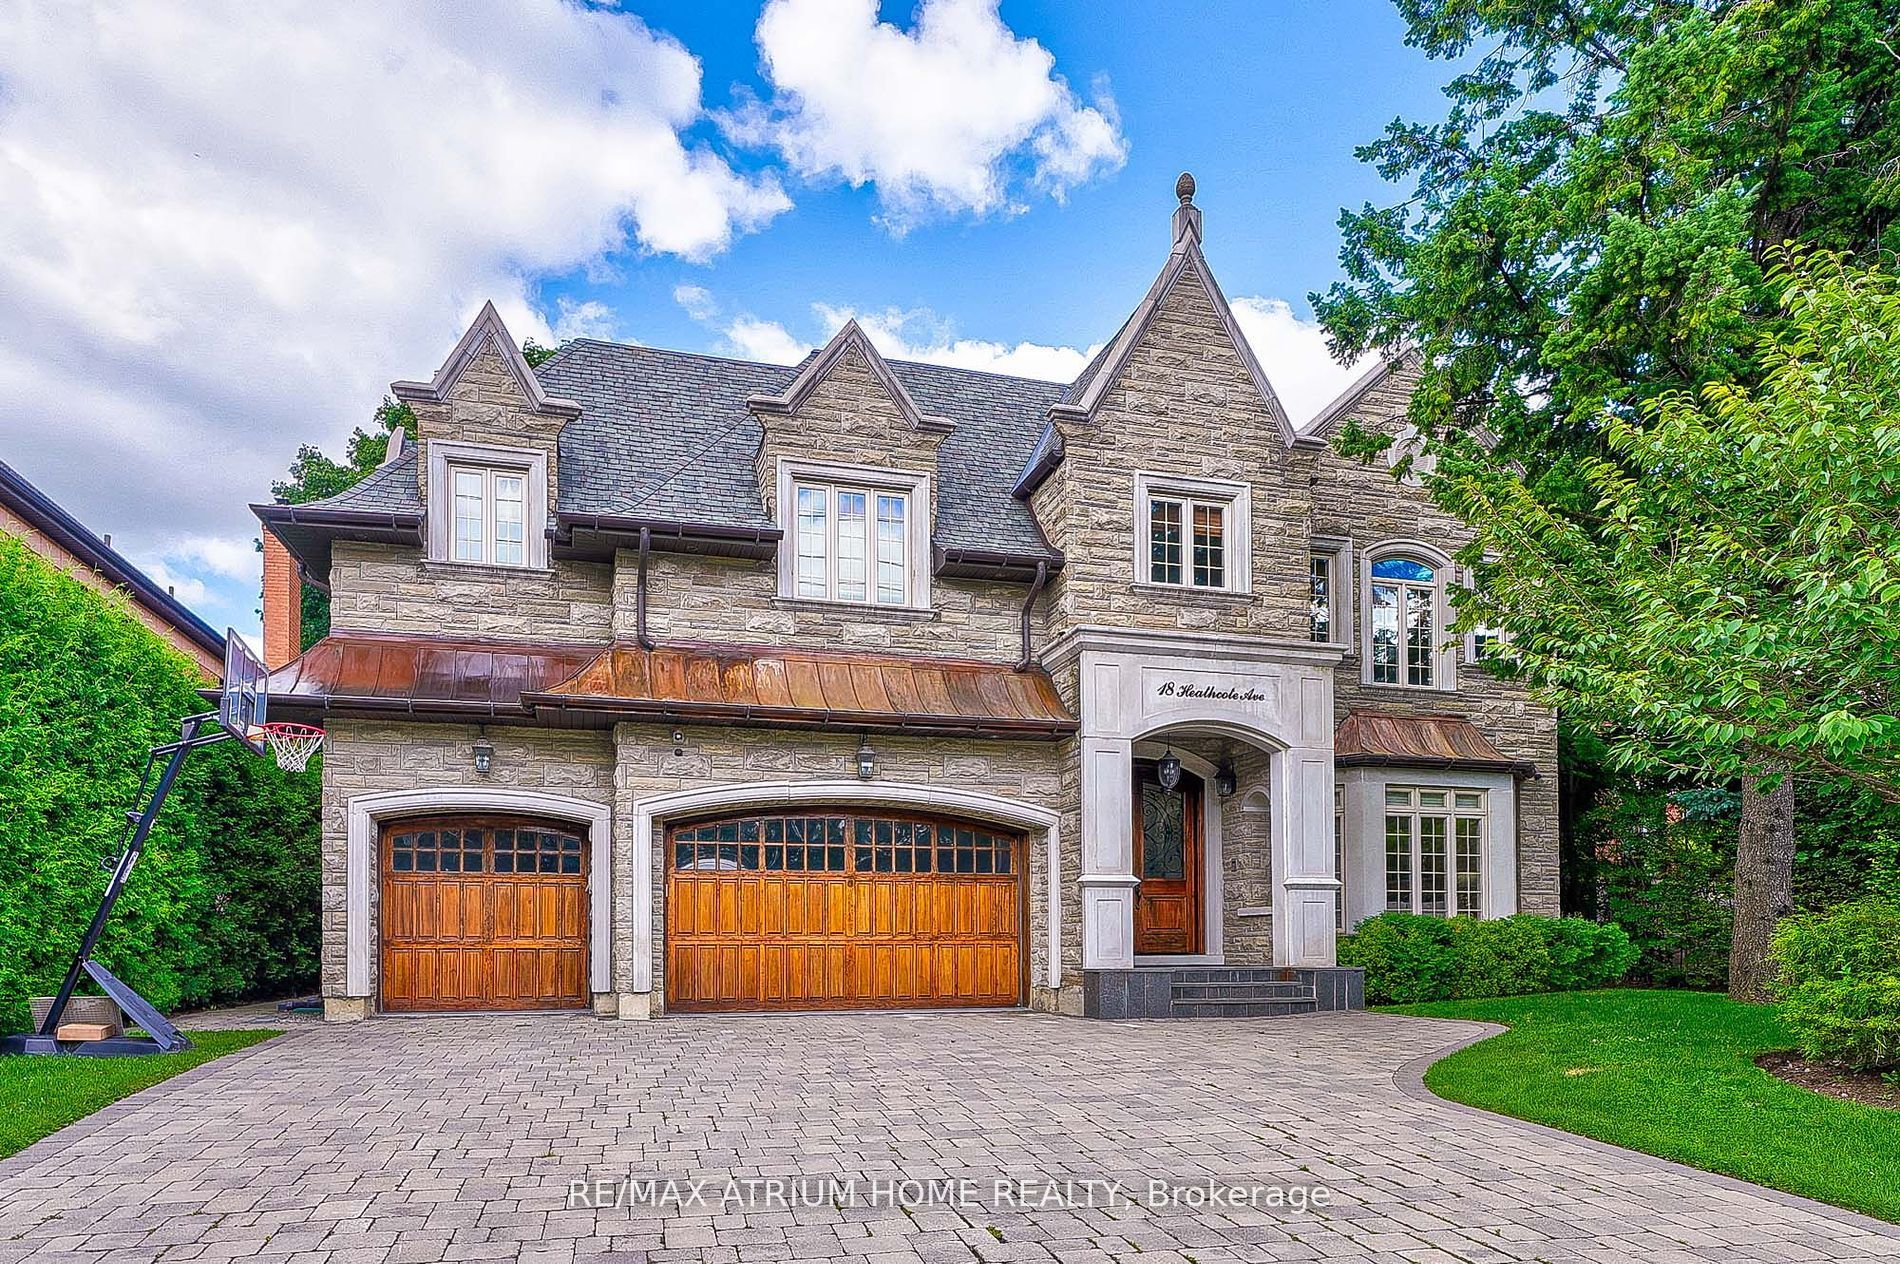
$5,500,000
18 Heathcote Ave
6 bed • 8 bath
Detached

$5,880,000
32 Brookfield Rd
4 bed • 5 bath
Detached

$5,480,000
75 Truman Rd
5 bed • 7 bath
Detached

$5,888,000
77 Walder Ave
5 bed • 6 bath
Detached
About Toronto Real Estate
This Detached is located in the Bridle Path-Sunnybrook-York Mills community in Toronto. Toronto is Canada's largest city and the economic hub of the Greater Toronto Area. With world-class transit, diverse neighbourhoods from the Annex to Scarborough, and proximity to major employers in the Financial District, it remains the most sought-after real estate market in Ontario. Buyers benefit from extensive GO Transit and TTC subway connectivity. Detached homes in Toronto are in high demand among families seeking space, privacy, and long-term equity growth.