


$5,580,000
31 Arjay Cres
Toronto C12, ON M2L 1C6
31 Arjay Cres, Toronto C12 — Listed at $5,580,000. 7 bedroom, 6 bathroom 2-Storey Detached. MLS® C13816620.
Possession · seller's timeline
Flexible
What's this home worth?
Get a free estimate for 31 Arjay Cres
Description
A Rare Opportunity on Coveted Arjay Crescent. Privately set within the prestigious Bayview/Post Road enclave of The Bridle Path, this substantial estate residence sits on an exceptional 12,410.78 Sq.Ft. (0.285-Acre) lot with 116.45 ft frontage and 198.78 ft depth, surrounded by mature trees, established landscaping and remarkable privacy. Offering over 6,000 Sq.Ft. above grade plus a finished lower level, the property presents an exceptional combination of location, land, scale and future potential. ***A gracious double-door entrance opens to an impressive open-to-above foyer and generously proportioned principal rooms. The formal dining room overlooks the landscaped garden and pool, while the expansive family room, large kitchen with breakfast area and walk-out, main-floor office and dedicated piano/den provide exceptional versatility for family living and entertaining. ***The second level features five generously sized bedrooms, including a grand primary retreat with 6-piece ensuite and walk-in closet. The finished lower level with separate entrance offers two additional bedrooms, two bathrooms, second kitchen, second laundry, expansive recreation/game room and sauna-ideal for guests, extended family or multigenerational living. ***The private grounds are the true signature of this estate, featuring towering mature trees, beautiful landscaping, irrigation, inground pool and pool house, sweeping interlocking circular driveway and detached double garage. Thoughtfully updated in 2025-2026 with new roof, stairs, whole-house painting, upgraded pot lights, new foyer chandelier, bathroom exhaust fans, pool-house lighting and sauna equipment. 400-amp electrical service. ***An exceptional opportunity to renovate and reimagine the existing residence or create a future custom estate tailored to the next generation of luxury living. Close to the Granite Club, Rosedale Golf Club, Crescent School, TFS, Edwards Gardens, Sunnybrook, shopping and major transportation routes.
Property Details
Property Insights
Listing Courtesy of: RE/MAX REALTRON REALTY INC.
MLS® #C13816620


The listing data is provided under copyright by the Toronto Regional Real Estate Board (TRREB). The listing data is deemed reliable but is not guaranteed accurate by TRREB. The trademarks REALTOR®, REALTORS®, and the REALTOR® logo are controlled by The Canadian Real Estate Association (CREA) and identify real estate professionals who are members of CREA. The trademarks MLS®, Multiple Listing Service® and the associated logos are owned by CREA and identify the quality of services provided by real estate professionals who are members of CREA. Used under license.
© 2026 Toronto Regional Real Estate Board. All rights reserved.
HouseIndex Take: 31 Arjay Crescent
This detached (2-Storey) is located in the Bridle Path-Sunnybrook-York Mills neighbourhood of Toronto.
The home offers 7+2 bedrooms, 6 bathrooms.
Features include a separate entrance, finished, full basement, 12 parking spaces including a 2-car garage, a fireplace.
Additional details: lot dimensions of 116.45 × 198.78 feet.
Listed at $5,580,000 CAD with annual property taxes of $26,472.23 (2026).
Explore similar listings:
Similar Listings in This Price Range in Toronto C12
Active Detached listings priced within 5% of $5,580,000 — comparable homes you may also want to see.
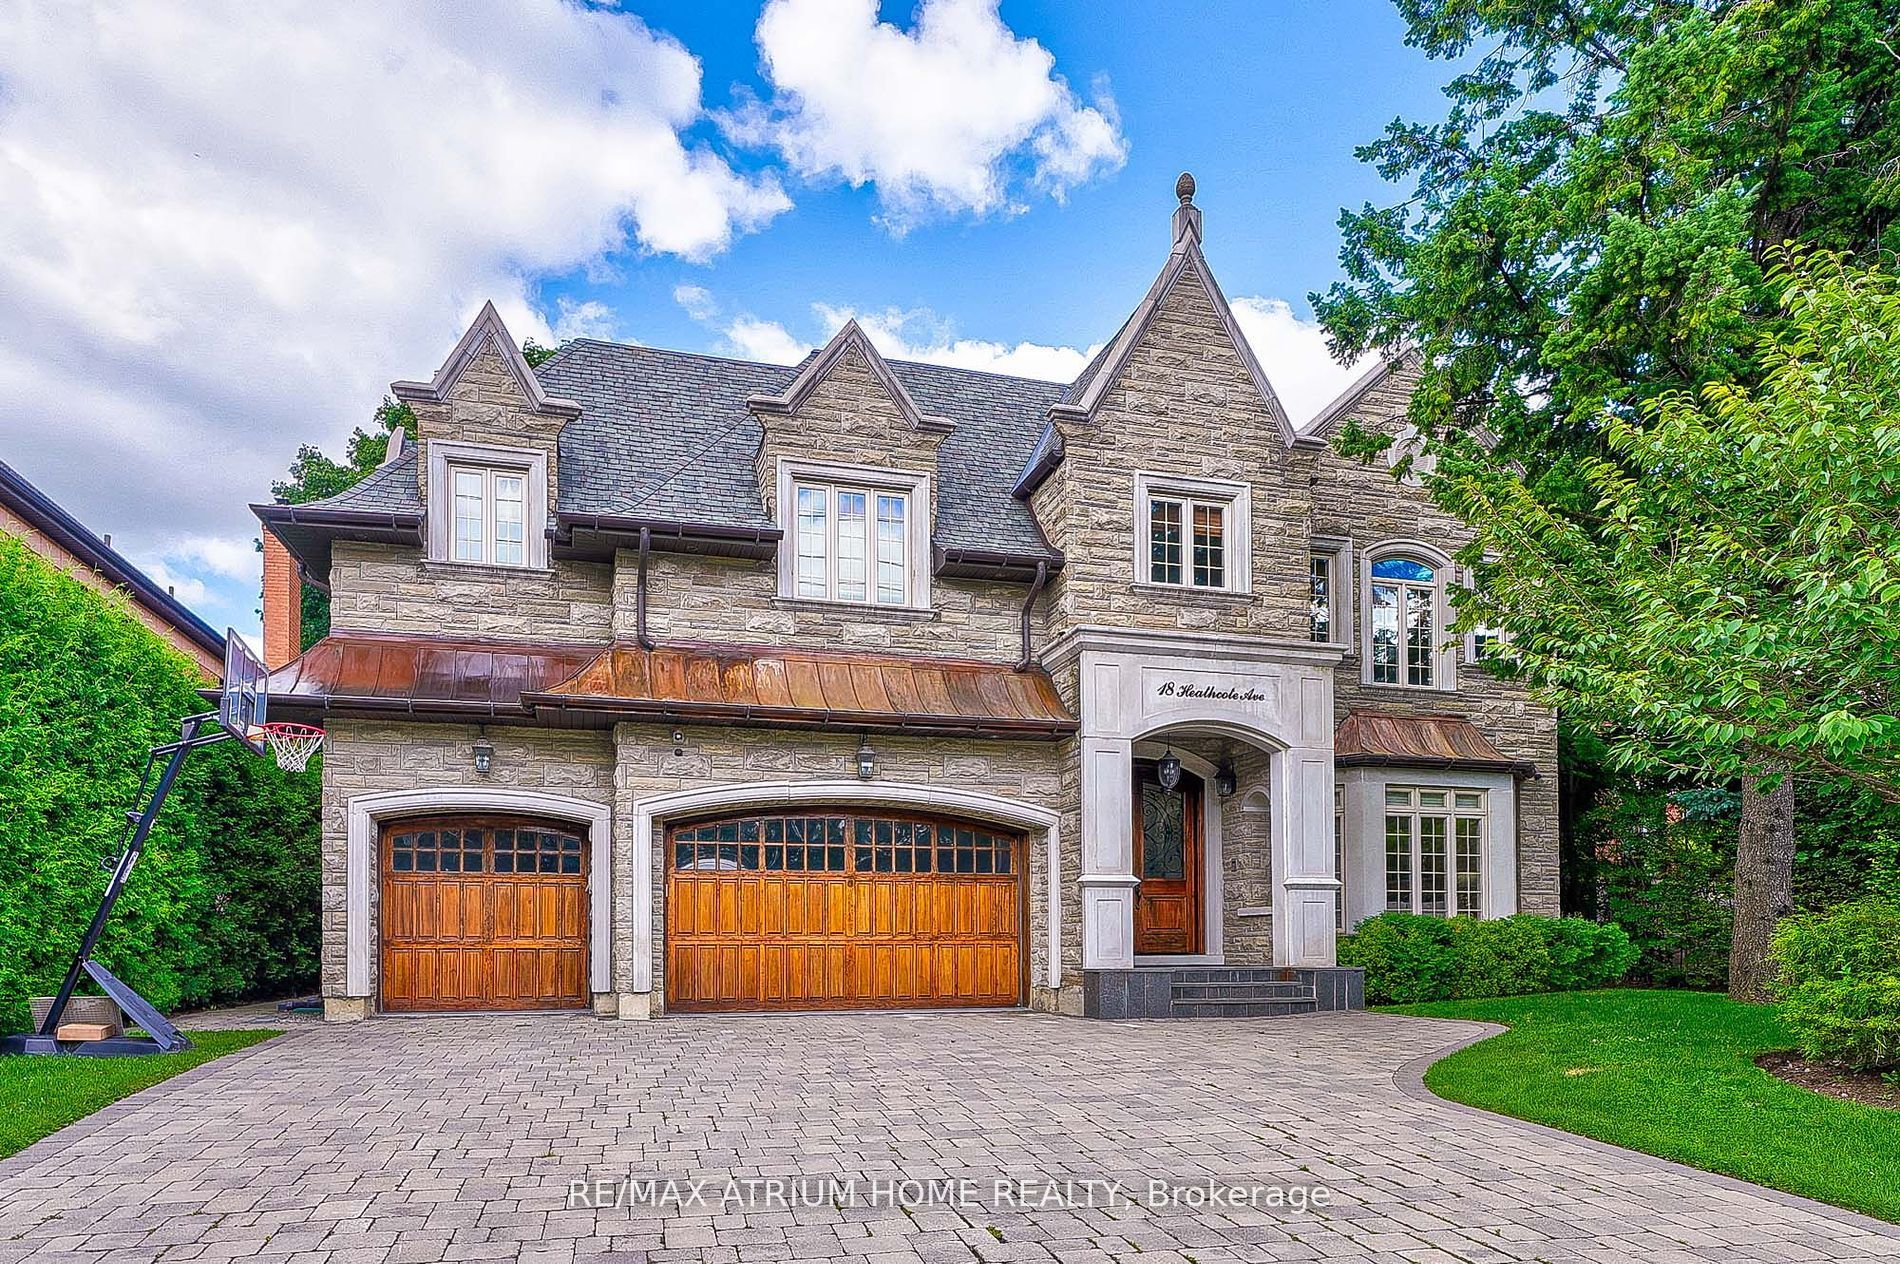
$5,500,000
18 Heathcote Ave
6 bed • 8 bath
Detached

$5,495,000
64 Yorkminster Rd
6 bed • 8 bath
Detached

$5,480,000
75 Truman Rd
5 bed • 7 bath
Detached

$5,700,000
43 Wanless Cres
5 bed • 7 bath
Detached

$5,458,888
7 Shady Oaks Cres
7 bed • 8 bath
Detached

$5,750,000
108 Cheltenham Ave
5 bed • 7 bath
Detached
About Toronto Real Estate
This Detached is located in the Bridle Path-Sunnybrook-York Mills community in Toronto. Toronto is Canada's largest city and the economic hub of the Greater Toronto Area. With world-class transit, diverse neighbourhoods from the Annex to Scarborough, and proximity to major employers in the Financial District, it remains the most sought-after real estate market in Ontario. Buyers benefit from extensive GO Transit and TTC subway connectivity. Detached homes in Toronto are in high demand among families seeking space, privacy, and long-term equity growth.