


$1,699,000
563 Cam Fella Blvd
Whitchurch-Stouffville, ON L4A 7H3
563 Cam Fella Blvd, Whitchurch-Stouffville — Listed at $1,699,000. 4 bedroom, 3 bathroom 2-Storey Detached. MLS® N12776760.
Description
An incredible opportunity to own in the highly sought-after Cam Fella Estates at 563 Cam Fella Blvd. This quiet, well-established community is known for its spacious lots, mature trees, and peaceful, family-friendly atmosphere, while still offering excellent proximity to everyday conveniences. Residents enjoy easy access to nearby schools, parks, shopping, restaurants, and essential services, with major commuter routes close by for seamless travel to surrounding areas. This inviting 4-bedroom, 2.5-bathroom home features a formal main-floor layout (see attached floor plans), a covered back porch, and a generous backyard with desirable west-facing views-offering the perfect canvas to bring your vision of your new dream home to life while enjoying beautiful sunsets in a serene setting.
Property Details
Listing Courtesy of: Royal LePage Our Neighbourhood Realty
MLS® #N12776760


The listing data is provided under copyright by the Toronto Regional Real Estate Board (TRREB). The listing data is deemed reliable but is not guaranteed accurate by TRREB. The trademarks REALTOR®, REALTORS®, and the REALTOR® logo are controlled by The Canadian Real Estate Association (CREA) and identify real estate professionals who are members of CREA. The trademarks MLS®, Multiple Listing Service® and the associated logos are owned by CREA and identify the quality of services provided by real estate professionals who are members of CREA. Used under license.
© 2026 Toronto Regional Real Estate Board. All rights reserved.
HouseIndex Take: 563 Cam Fella Boulevard
This detached (2-Storey) is located in the Stouffville neighbourhood of Whitchurch-Stouffville.
The home offers 4 bedrooms, 3 bathrooms.
Features include a full, partially finished basement, 14 parking spaces including a 2-car garage, a fireplace.
Additional details: lot dimensions of 118.11 × 259.18 feet.
Similar Listings in This Price Range in Whitchurch-Stouffville
This property is no longer available. Explore comparable Detached listings currently on the market, priced within 5% of this home.

$1,658,000
187 John Davis Gate
6 bed • 6 bath
Detached

$1,740,900
6370 Hillsdale Dr
4 bed • 2 bath
Detached

$1,749,000
86 Couples Gallery N/A
3 bed • 3 bath
Detached

$1,648,000
192 Robirwin St
5 bed • 4 bath
Detached

$1,758,000
30 Somer Rumm Ct
3 bed • 4 bath
Detached
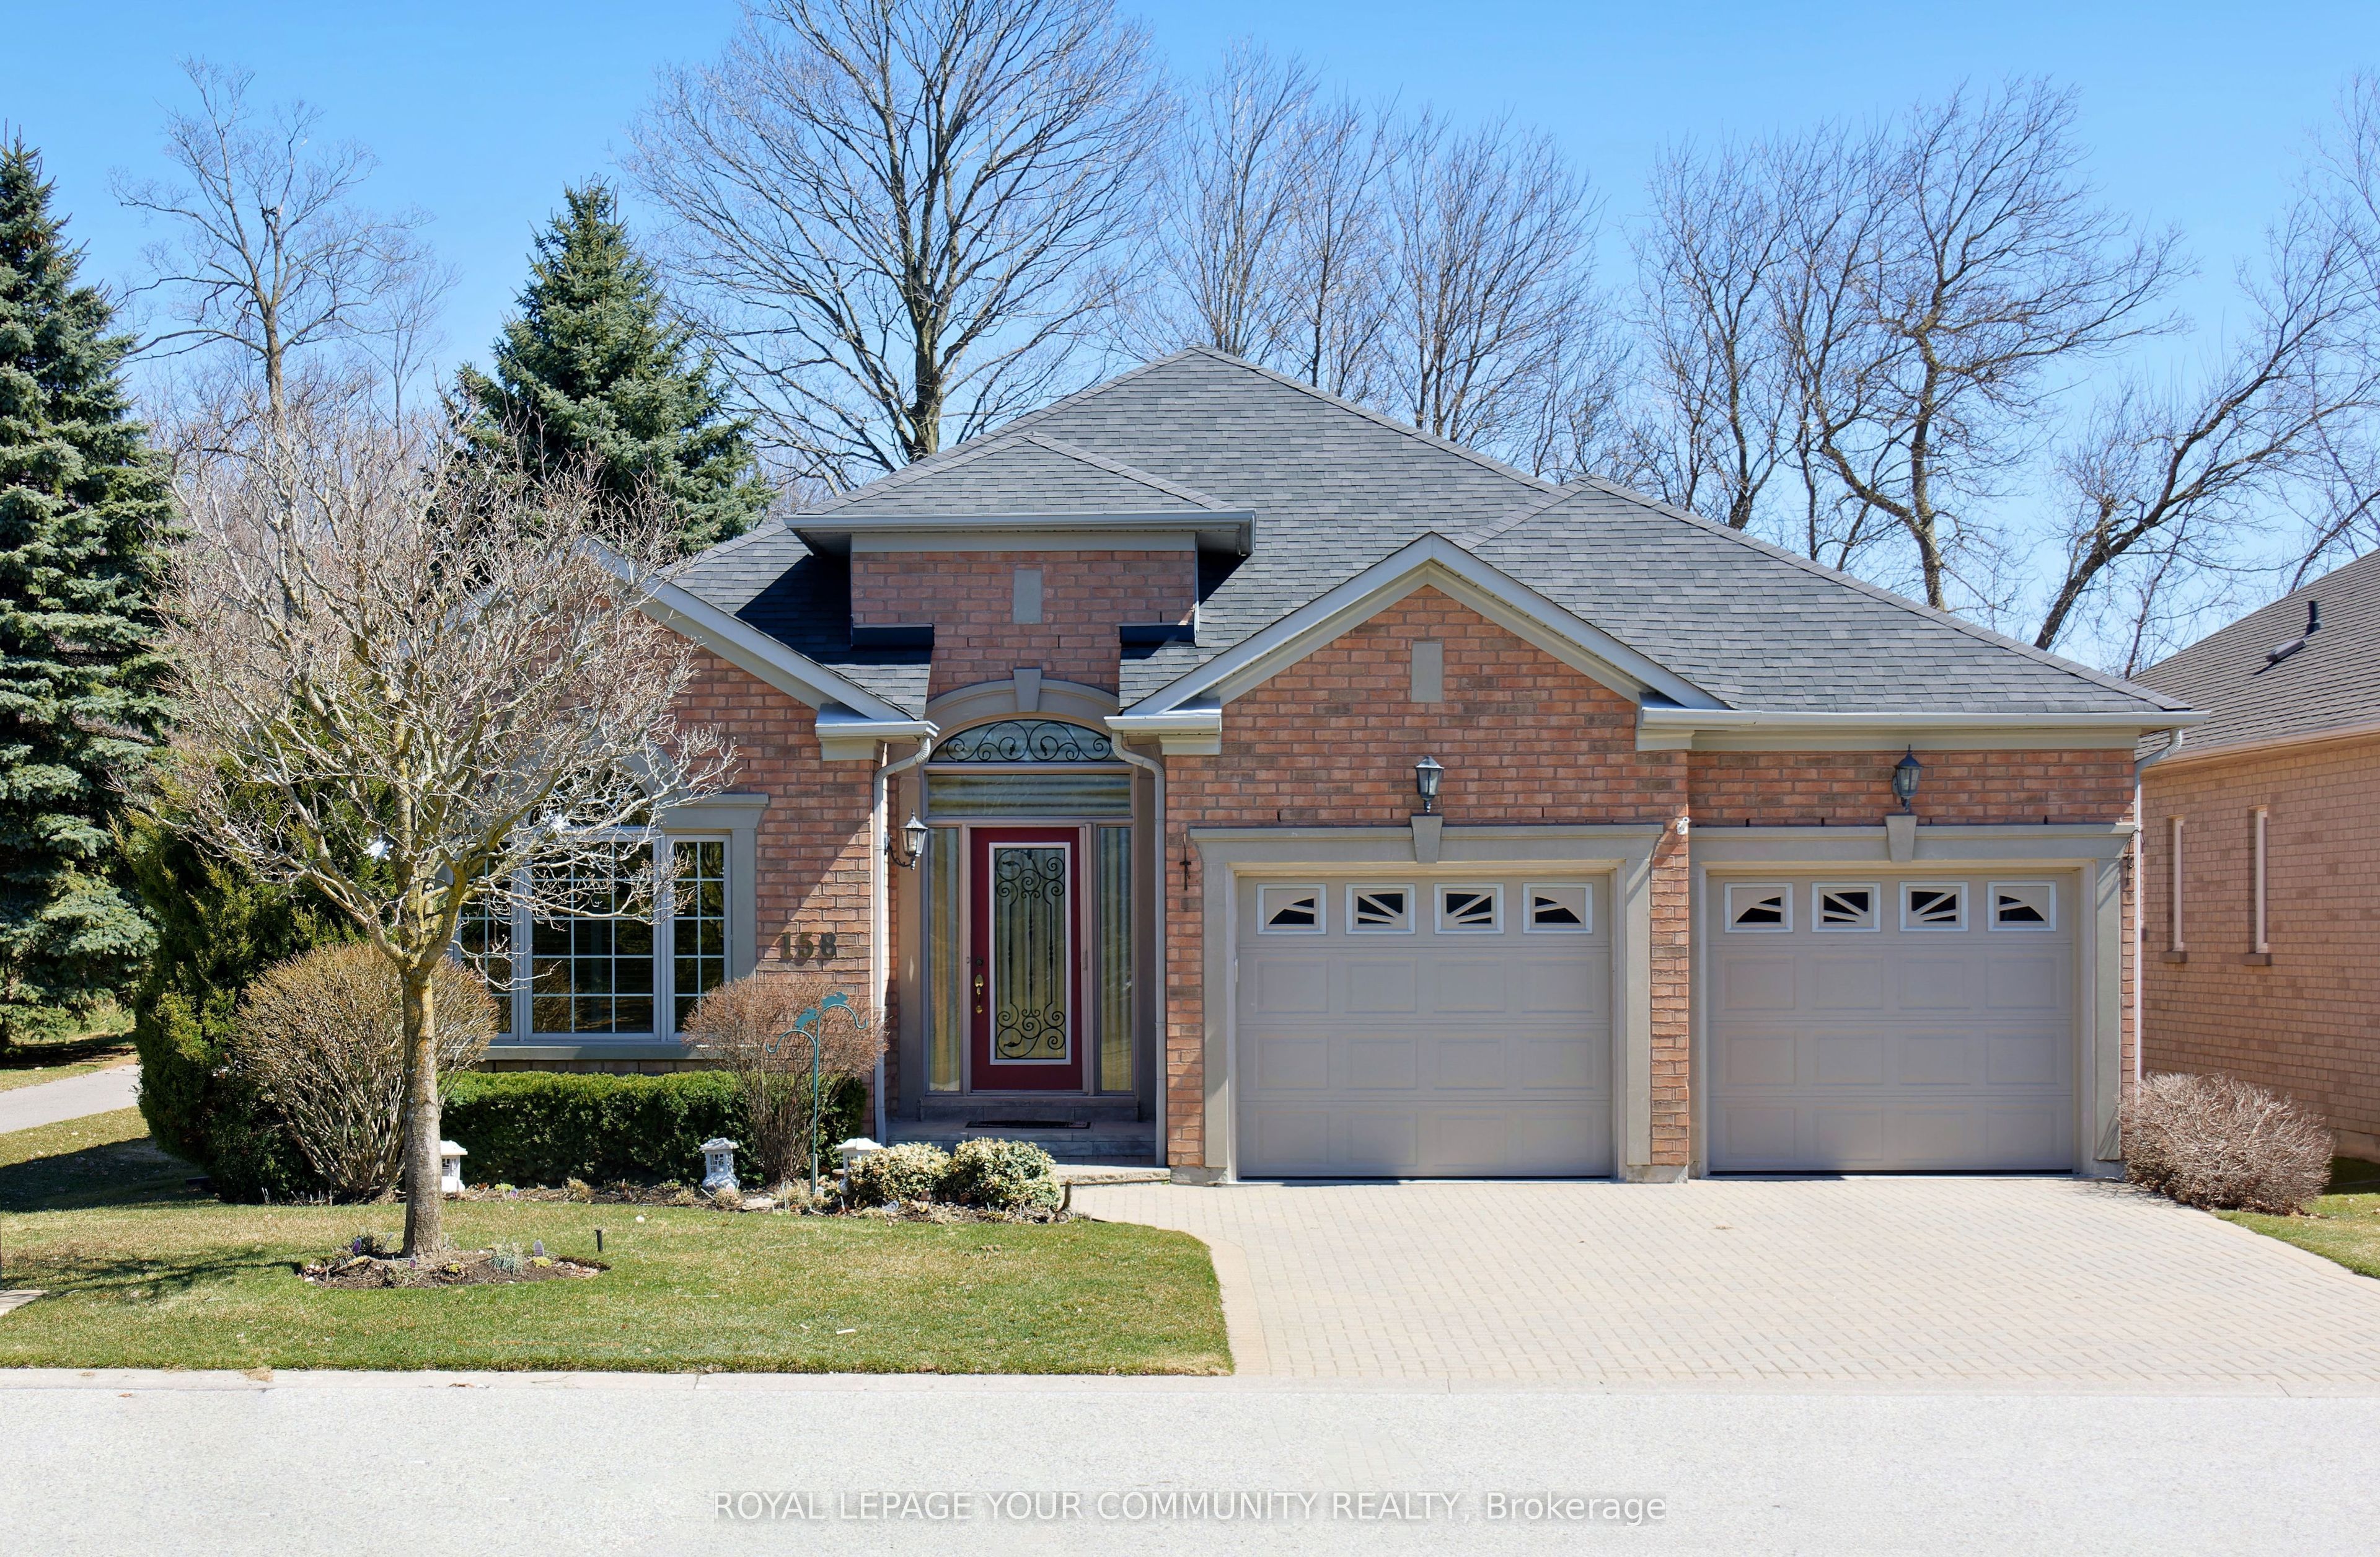
$1,619,900
158 Legendary Trl
2 bed • 3 bath
Detached