Proudly Canadian
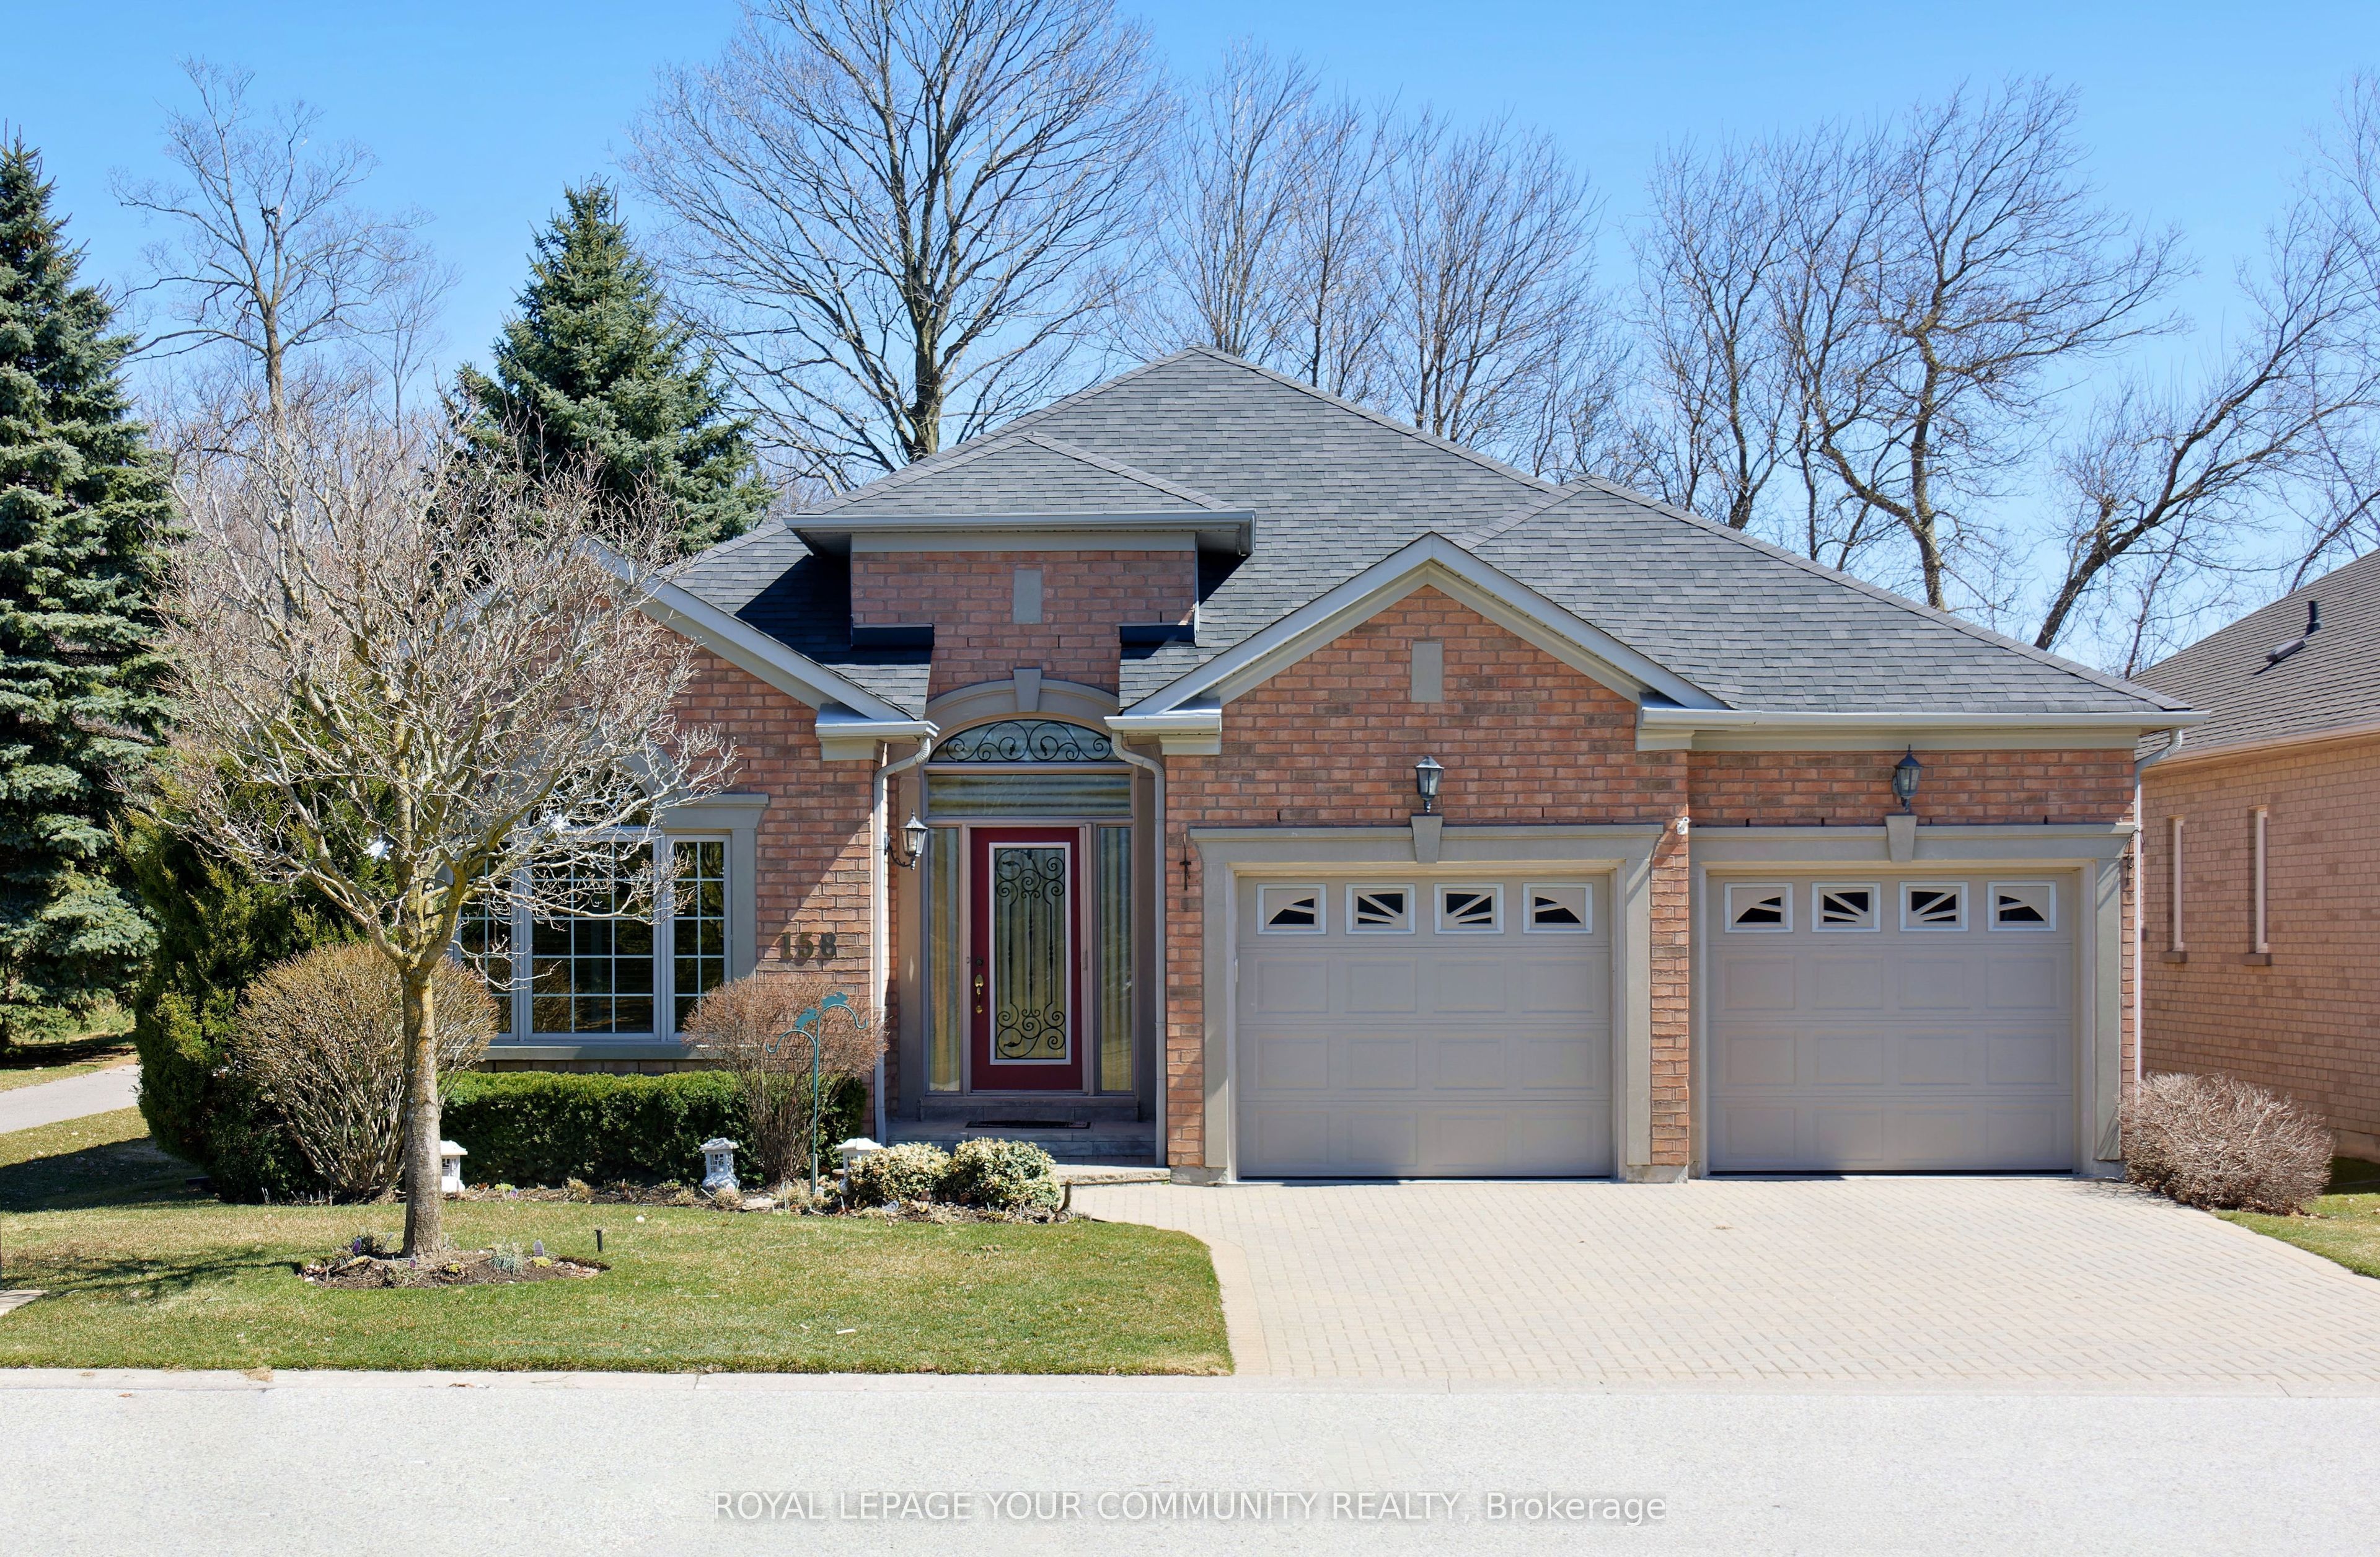
Detached for sale at 187 John Davis Gate, Whitchurch-Stouffville - 6 bedroom, 6 bathroom - Photo 1 of 50
Detached for sale at 187 John Davis Gate, Whitchurch-Stouffville - 6 bedroom, 6 bathroom - Photo 2 of 50
Detached for sale at 187 John Davis Gate, Whitchurch-Stouffville - 6 bedroom, 6 bathroom - Photo 3 of 50
Detached for sale at 187 John Davis Gate, Whitchurch-Stouffville - 6 bedroom, 6 bathroom - Photo 4 of 50
Detached for sale at 187 John Davis Gate, Whitchurch-Stouffville - 6 bedroom, 6 bathroom - Photo 5 of 50
Detached for sale at 187 John Davis Gate, Whitchurch-Stouffville - 6 bedroom, 6 bathroom - Photo 6 of 50
Detached for sale at 187 John Davis Gate, Whitchurch-Stouffville - 6 bedroom, 6 bathroom - Photo 7 of 50
Detached for sale at 187 John Davis Gate, Whitchurch-Stouffville - 6 bedroom, 6 bathroom - Photo 8 of 50
Detached for sale at 187 John Davis Gate, Whitchurch-Stouffville - 6 bedroom, 6 bathroom - Photo 9 of 50
Detached for sale at 187 John Davis Gate, Whitchurch-Stouffville - 6 bedroom, 6 bathroom - Photo 10 of 50
Detached for sale at 187 John Davis Gate, Whitchurch-Stouffville - 6 bedroom, 6 bathroom - Photo 11 of 50
Detached for sale at 187 John Davis Gate, Whitchurch-Stouffville - 6 bedroom, 6 bathroom - Photo 12 of 50
Detached for sale at 187 John Davis Gate, Whitchurch-Stouffville - 6 bedroom, 6 bathroom - Photo 13 of 50
Detached for sale at 187 John Davis Gate, Whitchurch-Stouffville - 6 bedroom, 6 bathroom - Photo 14 of 50
Detached for sale at 187 John Davis Gate, Whitchurch-Stouffville - 6 bedroom, 6 bathroom - Photo 15 of 50
Detached for sale at 187 John Davis Gate, Whitchurch-Stouffville - 6 bedroom, 6 bathroom - Photo 16 of 50
Detached for sale at 187 John Davis Gate, Whitchurch-Stouffville - 6 bedroom, 6 bathroom - Photo 17 of 50
Detached for sale at 187 John Davis Gate, Whitchurch-Stouffville - 6 bedroom, 6 bathroom - Photo 18 of 50
Detached for sale at 187 John Davis Gate, Whitchurch-Stouffville - 6 bedroom, 6 bathroom - Photo 19 of 50
Detached for sale at 187 John Davis Gate, Whitchurch-Stouffville - 6 bedroom, 6 bathroom - Photo 20 of 50
Detached for sale at 187 John Davis Gate, Whitchurch-Stouffville - 6 bedroom, 6 bathroom - Photo 21 of 50
Detached for sale at 187 John Davis Gate, Whitchurch-Stouffville - 6 bedroom, 6 bathroom - Photo 22 of 50
Detached for sale at 187 John Davis Gate, Whitchurch-Stouffville - 6 bedroom, 6 bathroom - Photo 23 of 50
Detached for sale at 187 John Davis Gate, Whitchurch-Stouffville - 6 bedroom, 6 bathroom - Photo 24 of 50
Detached for sale at 187 John Davis Gate, Whitchurch-Stouffville - 6 bedroom, 6 bathroom - Photo 25 of 50
Detached for sale at 187 John Davis Gate, Whitchurch-Stouffville - 6 bedroom, 6 bathroom - Photo 26 of 50
Detached for sale at 187 John Davis Gate, Whitchurch-Stouffville - 6 bedroom, 6 bathroom - Photo 27 of 50
Detached for sale at 187 John Davis Gate, Whitchurch-Stouffville - 6 bedroom, 6 bathroom - Photo 28 of 50
Detached for sale at 187 John Davis Gate, Whitchurch-Stouffville - 6 bedroom, 6 bathroom - Photo 29 of 50
Detached for sale at 187 John Davis Gate, Whitchurch-Stouffville - 6 bedroom, 6 bathroom - Photo 30 of 50
Detached for sale at 187 John Davis Gate, Whitchurch-Stouffville - 6 bedroom, 6 bathroom - Photo 31 of 50
Detached for sale at 187 John Davis Gate, Whitchurch-Stouffville - 6 bedroom, 6 bathroom - Photo 32 of 50
Detached for sale at 187 John Davis Gate, Whitchurch-Stouffville - 6 bedroom, 6 bathroom - Photo 33 of 50
Detached for sale at 187 John Davis Gate, Whitchurch-Stouffville - 6 bedroom, 6 bathroom - Photo 34 of 50
Detached for sale at 187 John Davis Gate, Whitchurch-Stouffville - 6 bedroom, 6 bathroom - Photo 35 of 50
Detached for sale at 187 John Davis Gate, Whitchurch-Stouffville - 6 bedroom, 6 bathroom - Photo 36 of 50
Detached for sale at 187 John Davis Gate, Whitchurch-Stouffville - 6 bedroom, 6 bathroom - Photo 37 of 50
Detached for sale at 187 John Davis Gate, Whitchurch-Stouffville - 6 bedroom, 6 bathroom - Photo 38 of 50
Detached for sale at 187 John Davis Gate, Whitchurch-Stouffville - 6 bedroom, 6 bathroom - Photo 39 of 50
Detached for sale at 187 John Davis Gate, Whitchurch-Stouffville - 6 bedroom, 6 bathroom - Photo 40 of 50
Detached for sale at 187 John Davis Gate, Whitchurch-Stouffville - 6 bedroom, 6 bathroom - Photo 41 of 50
Detached for sale at 187 John Davis Gate, Whitchurch-Stouffville - 6 bedroom, 6 bathroom - Photo 42 of 50
Detached for sale at 187 John Davis Gate, Whitchurch-Stouffville - 6 bedroom, 6 bathroom - Photo 43 of 50
Detached for sale at 187 John Davis Gate, Whitchurch-Stouffville - 6 bedroom, 6 bathroom - Photo 44 of 50
Detached for sale at 187 John Davis Gate, Whitchurch-Stouffville - 6 bedroom, 6 bathroom - Photo 45 of 50
Detached for sale at 187 John Davis Gate, Whitchurch-Stouffville - 6 bedroom, 6 bathroom - Photo 46 of 50
Detached for sale at 187 John Davis Gate, Whitchurch-Stouffville - 6 bedroom, 6 bathroom - Photo 47 of 50
Detached for sale at 187 John Davis Gate, Whitchurch-Stouffville - 6 bedroom, 6 bathroom - Photo 48 of 50
Detached for sale at 187 John Davis Gate, Whitchurch-Stouffville - 6 bedroom, 6 bathroom - Photo 49 of 50
Detached for sale at 187 John Davis Gate, Whitchurch-Stouffville - 6 bedroom, 6 bathroom - Photo 50 of 50
1 / 50• 47 locked
View on map
Active

$1,658,000

187 John Davis Gate

Whitchurch-Stouffville, ON L4A 1T6

187 John Davis Gate, Whitchurch-Stouffville — Listed at $1,658,000. 6 bedroom, 6 bathroom 2-Storey Detached. MLS® N13875452.

Possession · seller's timeline

Flexible (Flex Closing)

6Beds
6Baths
3000-3500sqft
Detached
2-Storey
4Parking
$7,970.78Taxes/yr · 2026

What's this home worth?

Get a free estimate for 187 John Davis Gate

Description

Welcome to this exceptional luxury residence by coveted Geranium Homes, offering nearly 3400 sq ft of refined above grade living space (4968' in total on all 3 floors), 5 bedrooms and an impressive blend of elegance, comfort and functionality. Designed for family living and effortless entertaining, the main floor features rich hardwood floors, 9-ft ceilings, pot lights, formal living & dining rooms, and a private office with French doors & feature wall. The expansive kitchen is the heart of the home, showcasing luxurious quartzite countertops, a sprawling centre island with double undermount sink & seating for three, extended cabinetry with glass inserts & upgraded hardware. Open to the grand family room with gas fireplace, the seamless layout creates an exceptional space for gatherings. A walkout from the kitchen leads to an interlocking patio surrounded by landscaped gardens, perfect for summer dining & entertaining. Upstairs, a statement staircase with wrought-iron balusters leads to the vast bedroom level. The primary suite delivers a private retreat with coffered ceiling, luxurious 5 pc spa-inspired ensuite & W/I closet w/custom millwork, velvet-lined jewelry drawer & dedicated laundry hamper. Two additional bedrooms feature private 3-pc ensuites, while another offers a 5-pc semi-ensuite & double-door w/o to a glass-paneled balcony. Spacious laundry room adds convenience. The entertainer's dream basement features a large wet bar with oversized sink & b/i dishwasher, full-sized gym, inviting lounge with large electric fireplace, 2-pc bath & show-stopping theatre room, all finished with elegant porcelain flooring. Enjoy nearby conservation, parks, sports facilities, schools, Historic Main Street shops & dining, transit & Stouffville GO, with convenient access to Highways 48 & 404 throughout the GTA.

Property Details

Property TypeDetached
Style2-Storey
CommunityStouffville
Approximate Age6-15
Rooms9
Kitchens1
Washrooms6
Square Feet3000-3500 sqft
Lot Size4,133 sq ft
Lot Dimensions41.99 × 98.43 ft
Lot Size Area4,133 sqft (MPAC)
Fronting OnNorth
Dir/Cross StMillard St. & 9th Line
ViewClear, Trees/Woods
Garage TypeBuilt-In
Garage Parking Spaces2
DrivePrivate Double
Parking Drive Spaces2
Total Parking Spaces4
ExteriorBrick, Stone
RoofAsphalt Shingle
FoundationConcrete
BasementFinished, Full
Fireplace FeaturesElectric, Natural Gas, Rec Room, Family Room
Heating TypeForced Air
Heating SourceGas
A/CCentral Air
SewersSewer
Taxes (2026)$7,970.78
HSTIncluded In
SecurityCarbon Monoxide Detectors, Smoke Detector
Other StructuresFence - Full, Shed
Listed Date10/8/2026
Days on Market14 days
PossessionFlex Closing

Virtual Tour

Powered by Matterport

Same-day showings available
5.0Rated 5 stars on Google ReviewsWhatsApp Us About This Listing

Property Insights

Home Value
Estimate

Listing Courtesy of: SUTTON GROUP-ADMIRAL REALTY INC.

MLS® #N13875452

TRREBMLS®

The listing data is provided under copyright by the Toronto Regional Real Estate Board (TRREB). The listing data is deemed reliable but is not guaranteed accurate by TRREB. The trademarks REALTOR®, REALTORS®, and the REALTOR® logo are controlled by The Canadian Real Estate Association (CREA) and identify real estate professionals who are members of CREA. The trademarks MLS®, Multiple Listing Service® and the associated logos are owned by CREA and identify the quality of services provided by real estate professionals who are members of CREA. Used under license.

© 2026 Toronto Regional Real Estate Board. All rights reserved.

HouseIndex Take: 187 John Davis Gate

This detached (2-Storey) is located in the Stouffville neighbourhood of Whitchurch-Stouffville.

The home offers 6+1 bedrooms, 6 bathrooms.

Features include a finished, full basement, 4 parking spaces including a 2-car garage, a fireplace.

Additional details: lot dimensions of 41.99 × 98.43 feet.

Listed at $1,658,000 CAD with annual property taxes of $7,970.78 (2026).