Proudly Canadian

This Property Is No Longer Available

Looking for similar properties? We can help you find your perfect home.

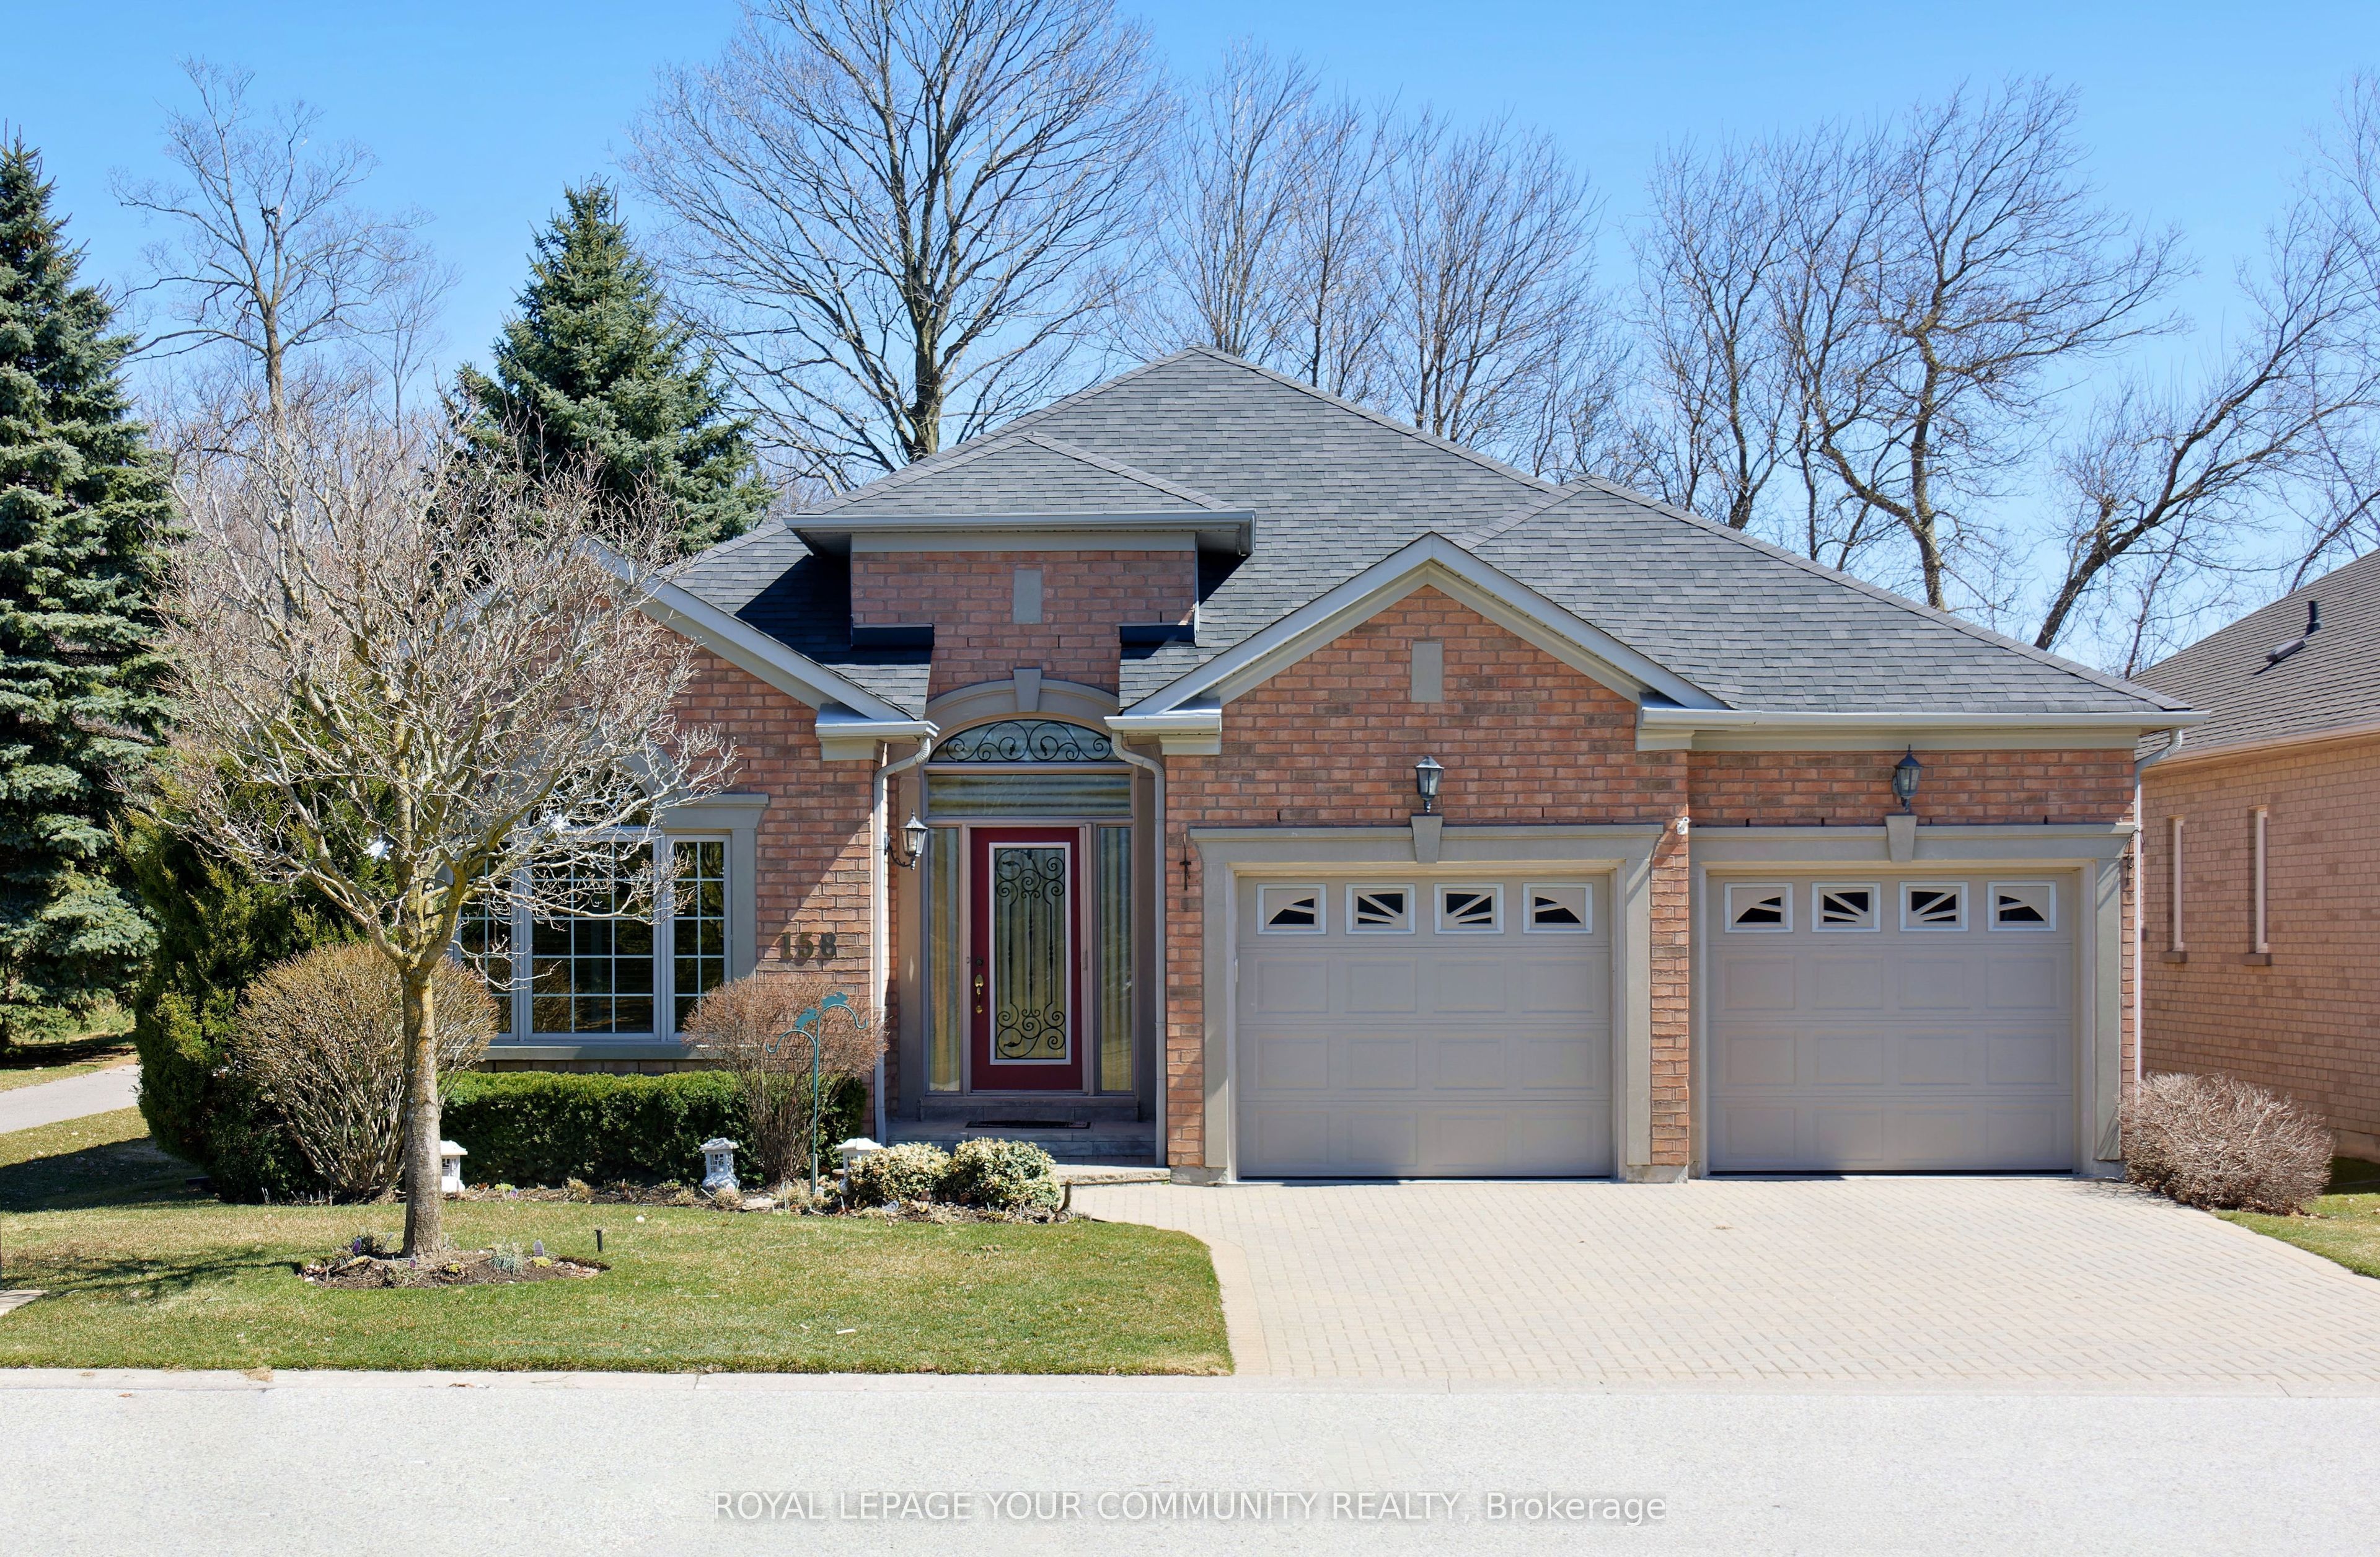
Detached for sale at 49 Pettet Road, Whitchurch-Stouffville - 3 bedroom, 4 bathroom - Photo 1 of 47
Detached for sale at 49 Pettet Road, Whitchurch-Stouffville - 3 bedroom, 4 bathroom - Photo 2 of 47
Detached for sale at 49 Pettet Road, Whitchurch-Stouffville - 3 bedroom, 4 bathroom - Photo 3 of 47
Detached for sale at 49 Pettet Road, Whitchurch-Stouffville - 3 bedroom, 4 bathroom - Photo 4 of 47
Detached for sale at 49 Pettet Road, Whitchurch-Stouffville - 3 bedroom, 4 bathroom - Photo 5 of 47
Detached for sale at 49 Pettet Road, Whitchurch-Stouffville - 3 bedroom, 4 bathroom - Photo 6 of 47
Detached for sale at 49 Pettet Road, Whitchurch-Stouffville - 3 bedroom, 4 bathroom - Photo 7 of 47
Detached for sale at 49 Pettet Road, Whitchurch-Stouffville - 3 bedroom, 4 bathroom - Photo 8 of 47
Detached for sale at 49 Pettet Road, Whitchurch-Stouffville - 3 bedroom, 4 bathroom - Photo 9 of 47
Detached for sale at 49 Pettet Road, Whitchurch-Stouffville - 3 bedroom, 4 bathroom - Photo 10 of 47
Detached for sale at 49 Pettet Road, Whitchurch-Stouffville - 3 bedroom, 4 bathroom - Photo 11 of 47
Detached for sale at 49 Pettet Road, Whitchurch-Stouffville - 3 bedroom, 4 bathroom - Photo 12 of 47
Detached for sale at 49 Pettet Road, Whitchurch-Stouffville - 3 bedroom, 4 bathroom - Photo 13 of 47
Detached for sale at 49 Pettet Road, Whitchurch-Stouffville - 3 bedroom, 4 bathroom - Photo 14 of 47
Detached for sale at 49 Pettet Road, Whitchurch-Stouffville - 3 bedroom, 4 bathroom - Photo 15 of 47
Detached for sale at 49 Pettet Road, Whitchurch-Stouffville - 3 bedroom, 4 bathroom - Photo 16 of 47
Detached for sale at 49 Pettet Road, Whitchurch-Stouffville - 3 bedroom, 4 bathroom - Photo 17 of 47
Detached for sale at 49 Pettet Road, Whitchurch-Stouffville - 3 bedroom, 4 bathroom - Photo 18 of 47
Detached for sale at 49 Pettet Road, Whitchurch-Stouffville - 3 bedroom, 4 bathroom - Photo 19 of 47
Detached for sale at 49 Pettet Road, Whitchurch-Stouffville - 3 bedroom, 4 bathroom - Photo 20 of 47
Detached for sale at 49 Pettet Road, Whitchurch-Stouffville - 3 bedroom, 4 bathroom - Photo 21 of 47
Detached for sale at 49 Pettet Road, Whitchurch-Stouffville - 3 bedroom, 4 bathroom - Photo 22 of 47
Detached for sale at 49 Pettet Road, Whitchurch-Stouffville - 3 bedroom, 4 bathroom - Photo 23 of 47
Detached for sale at 49 Pettet Road, Whitchurch-Stouffville - 3 bedroom, 4 bathroom - Photo 24 of 47
Detached for sale at 49 Pettet Road, Whitchurch-Stouffville - 3 bedroom, 4 bathroom - Photo 25 of 47
Detached for sale at 49 Pettet Road, Whitchurch-Stouffville - 3 bedroom, 4 bathroom - Photo 26 of 47
Detached for sale at 49 Pettet Road, Whitchurch-Stouffville - 3 bedroom, 4 bathroom - Photo 27 of 47
Detached for sale at 49 Pettet Road, Whitchurch-Stouffville - 3 bedroom, 4 bathroom - Photo 28 of 47
Detached for sale at 49 Pettet Road, Whitchurch-Stouffville - 3 bedroom, 4 bathroom - Photo 29 of 47
Detached for sale at 49 Pettet Road, Whitchurch-Stouffville - 3 bedroom, 4 bathroom - Photo 30 of 47
Detached for sale at 49 Pettet Road, Whitchurch-Stouffville - 3 bedroom, 4 bathroom - Photo 31 of 47
Detached for sale at 49 Pettet Road, Whitchurch-Stouffville - 3 bedroom, 4 bathroom - Photo 32 of 47
Detached for sale at 49 Pettet Road, Whitchurch-Stouffville - 3 bedroom, 4 bathroom - Photo 33 of 47
Detached for sale at 49 Pettet Road, Whitchurch-Stouffville - 3 bedroom, 4 bathroom - Photo 34 of 47
Detached for sale at 49 Pettet Road, Whitchurch-Stouffville - 3 bedroom, 4 bathroom - Photo 35 of 47
Detached for sale at 49 Pettet Road, Whitchurch-Stouffville - 3 bedroom, 4 bathroom - Photo 36 of 47
Detached for sale at 49 Pettet Road, Whitchurch-Stouffville - 3 bedroom, 4 bathroom - Photo 37 of 47
Detached for sale at 49 Pettet Road, Whitchurch-Stouffville - 3 bedroom, 4 bathroom - Photo 38 of 47
Detached for sale at 49 Pettet Road, Whitchurch-Stouffville - 3 bedroom, 4 bathroom - Photo 39 of 47
Detached for sale at 49 Pettet Road, Whitchurch-Stouffville - 3 bedroom, 4 bathroom - Photo 40 of 47
Detached for sale at 49 Pettet Road, Whitchurch-Stouffville - 3 bedroom, 4 bathroom - Photo 41 of 47
Detached for sale at 49 Pettet Road, Whitchurch-Stouffville - 3 bedroom, 4 bathroom - Photo 42 of 47
Detached for sale at 49 Pettet Road, Whitchurch-Stouffville - 3 bedroom, 4 bathroom - Photo 43 of 47
Detached for sale at 49 Pettet Road, Whitchurch-Stouffville - 3 bedroom, 4 bathroom - Photo 44 of 47
Detached for sale at 49 Pettet Road, Whitchurch-Stouffville - 3 bedroom, 4 bathroom - Photo 45 of 47
Detached for sale at 49 Pettet Road, Whitchurch-Stouffville - 3 bedroom, 4 bathroom - Photo 46 of 47
Detached for sale at 49 Pettet Road, Whitchurch-Stouffville - 3 bedroom, 4 bathroom - Photo 47 of 47
1 / 47• 44 locked
View on map
Inactive

$1,698,000

49 Pettet Rd

Whitchurch-Stouffville, ON L4A 3J2

49 Pettet Rd, Whitchurch-Stouffville — Listed at $1,698,000. 3 bedroom, 4 bathroom Bungalow Detached. MLS® N13229618.

3Beds
4Baths
1500-2000sqft
Detached
Bungalow
12Parking
$7,292Taxes/yr · 2025
See similar homes in this price range

Description

Executive All-Brick Bungalow on a Private 3/4-Acre Lot in Prestigious Ballantrae. Welcome to 49 Pettet Road - a truly exceptional executive bungalow quietly nestled on a sprawling 0.72-acre lot (100' Frontage x 311' Deep Lot) on a serene cul-de-sac in the coveted hamlet of Ballantrae, Whitchurch-Stouffville. Offering approx. 1,850 sq ft of beautifully appointed above-grade living space, soaring 9-ft smooth ceilings and elegant crown mouldings throughout set the tone from the moment you step inside. The open and inviting layout features a formal dining room, a warm and welcoming living room with a cozy fireplace, and a delightful chef's kitchen boasting an oversized Centre Island with newer Granite Countertops - perfect for large family gatherings and effortless entertaining. Gleaming & Newer Hardwood floors in all 3 bedrooms, Enlarged Principal Room, Newer Glass Shower Stalls in 2 Baths, Newer Stairs throughout, adding warmth and sophistication to this gorgeous Bungalow. The spacious primary room offers a walk-out deck, while two additional bedrooms and a total of 3 & 1/2 bathrooms provide ample room for family and guests alike. A partially finished basement spanning the entire footprint of the home for additional 4th bedroom. A lush, professionally landscaped lot surrounded by mature trees offers exceptional privacy and a peaceful garden setting - your own private oasis. The oversized triple-car (3-car) garage adds unmatched convenience and storage. 2-Year New CAC & Furnace, 2-Year New Insulation foam in Attic, $30K spent on Stone Interlock in Front Porch & Walkway, Newer 3 Garage doors. Situated on a quiet street with no sidewalks, this home offers the rare combination of serene rural ambiance with easy access to Hwy 404, Hwy 48, top-rated schools, and all major amenities. This one is not to be missed!

Property Details

Property TypeDetached
StyleBungalow
CommunityBallantrae
Rooms9
Kitchens1
Washrooms4
Square Feet1500-2000 sqft
Lot Dimensions100 × 308 ft
Fronting OnSouth
Dir/Cross StAurora Road / Hwy 48
Garage TypeAttached
Garage Parking Spaces3
DrivePrivate
Parking Drive Spaces9
Total Parking Spaces12
ExteriorBrick
RoofAsphalt Shingle
FoundationConcrete
BasementFull, Partially Finished
Fireplace FeaturesYes
Heating TypeForced Air
Heating SourceGas
A/CCentral Air
SewersSeptic
Taxes (2025)$7,292
HSTNot Subject to HST
SecurityAlarm System
Listed Date6/2/2026
Days on Market163 days
PossessionTBC

Virtual Tour

Explore from home

This Listing Is No Longer Active

Browse similar active listings or get a free home evaluation.

Listing Courtesy of: POWER 7 REALTY

MLS® #N13229618

TRREBMLS®

The listing data is provided under copyright by the Toronto Regional Real Estate Board (TRREB). The listing data is deemed reliable but is not guaranteed accurate by TRREB. The trademarks REALTOR®, REALTORS®, and the REALTOR® logo are controlled by The Canadian Real Estate Association (CREA) and identify real estate professionals who are members of CREA. The trademarks MLS®, Multiple Listing Service® and the associated logos are owned by CREA and identify the quality of services provided by real estate professionals who are members of CREA. Used under license.

© 2026 Toronto Regional Real Estate Board. All rights reserved.

HouseIndex Take: 49 Pettet Road

This detached (Bungalow) is located in the Ballantrae neighbourhood of Whitchurch-Stouffville.

The home offers 3 bedrooms, 4 bathrooms.

Features include a full, partially finished basement, 12 parking spaces including a 3-car garage, a fireplace.

Additional details: lot dimensions of 100 × 308 feet.