Proudly Canadian

This Property Is No Longer Available

Looking for similar properties? We can help you find your perfect home.

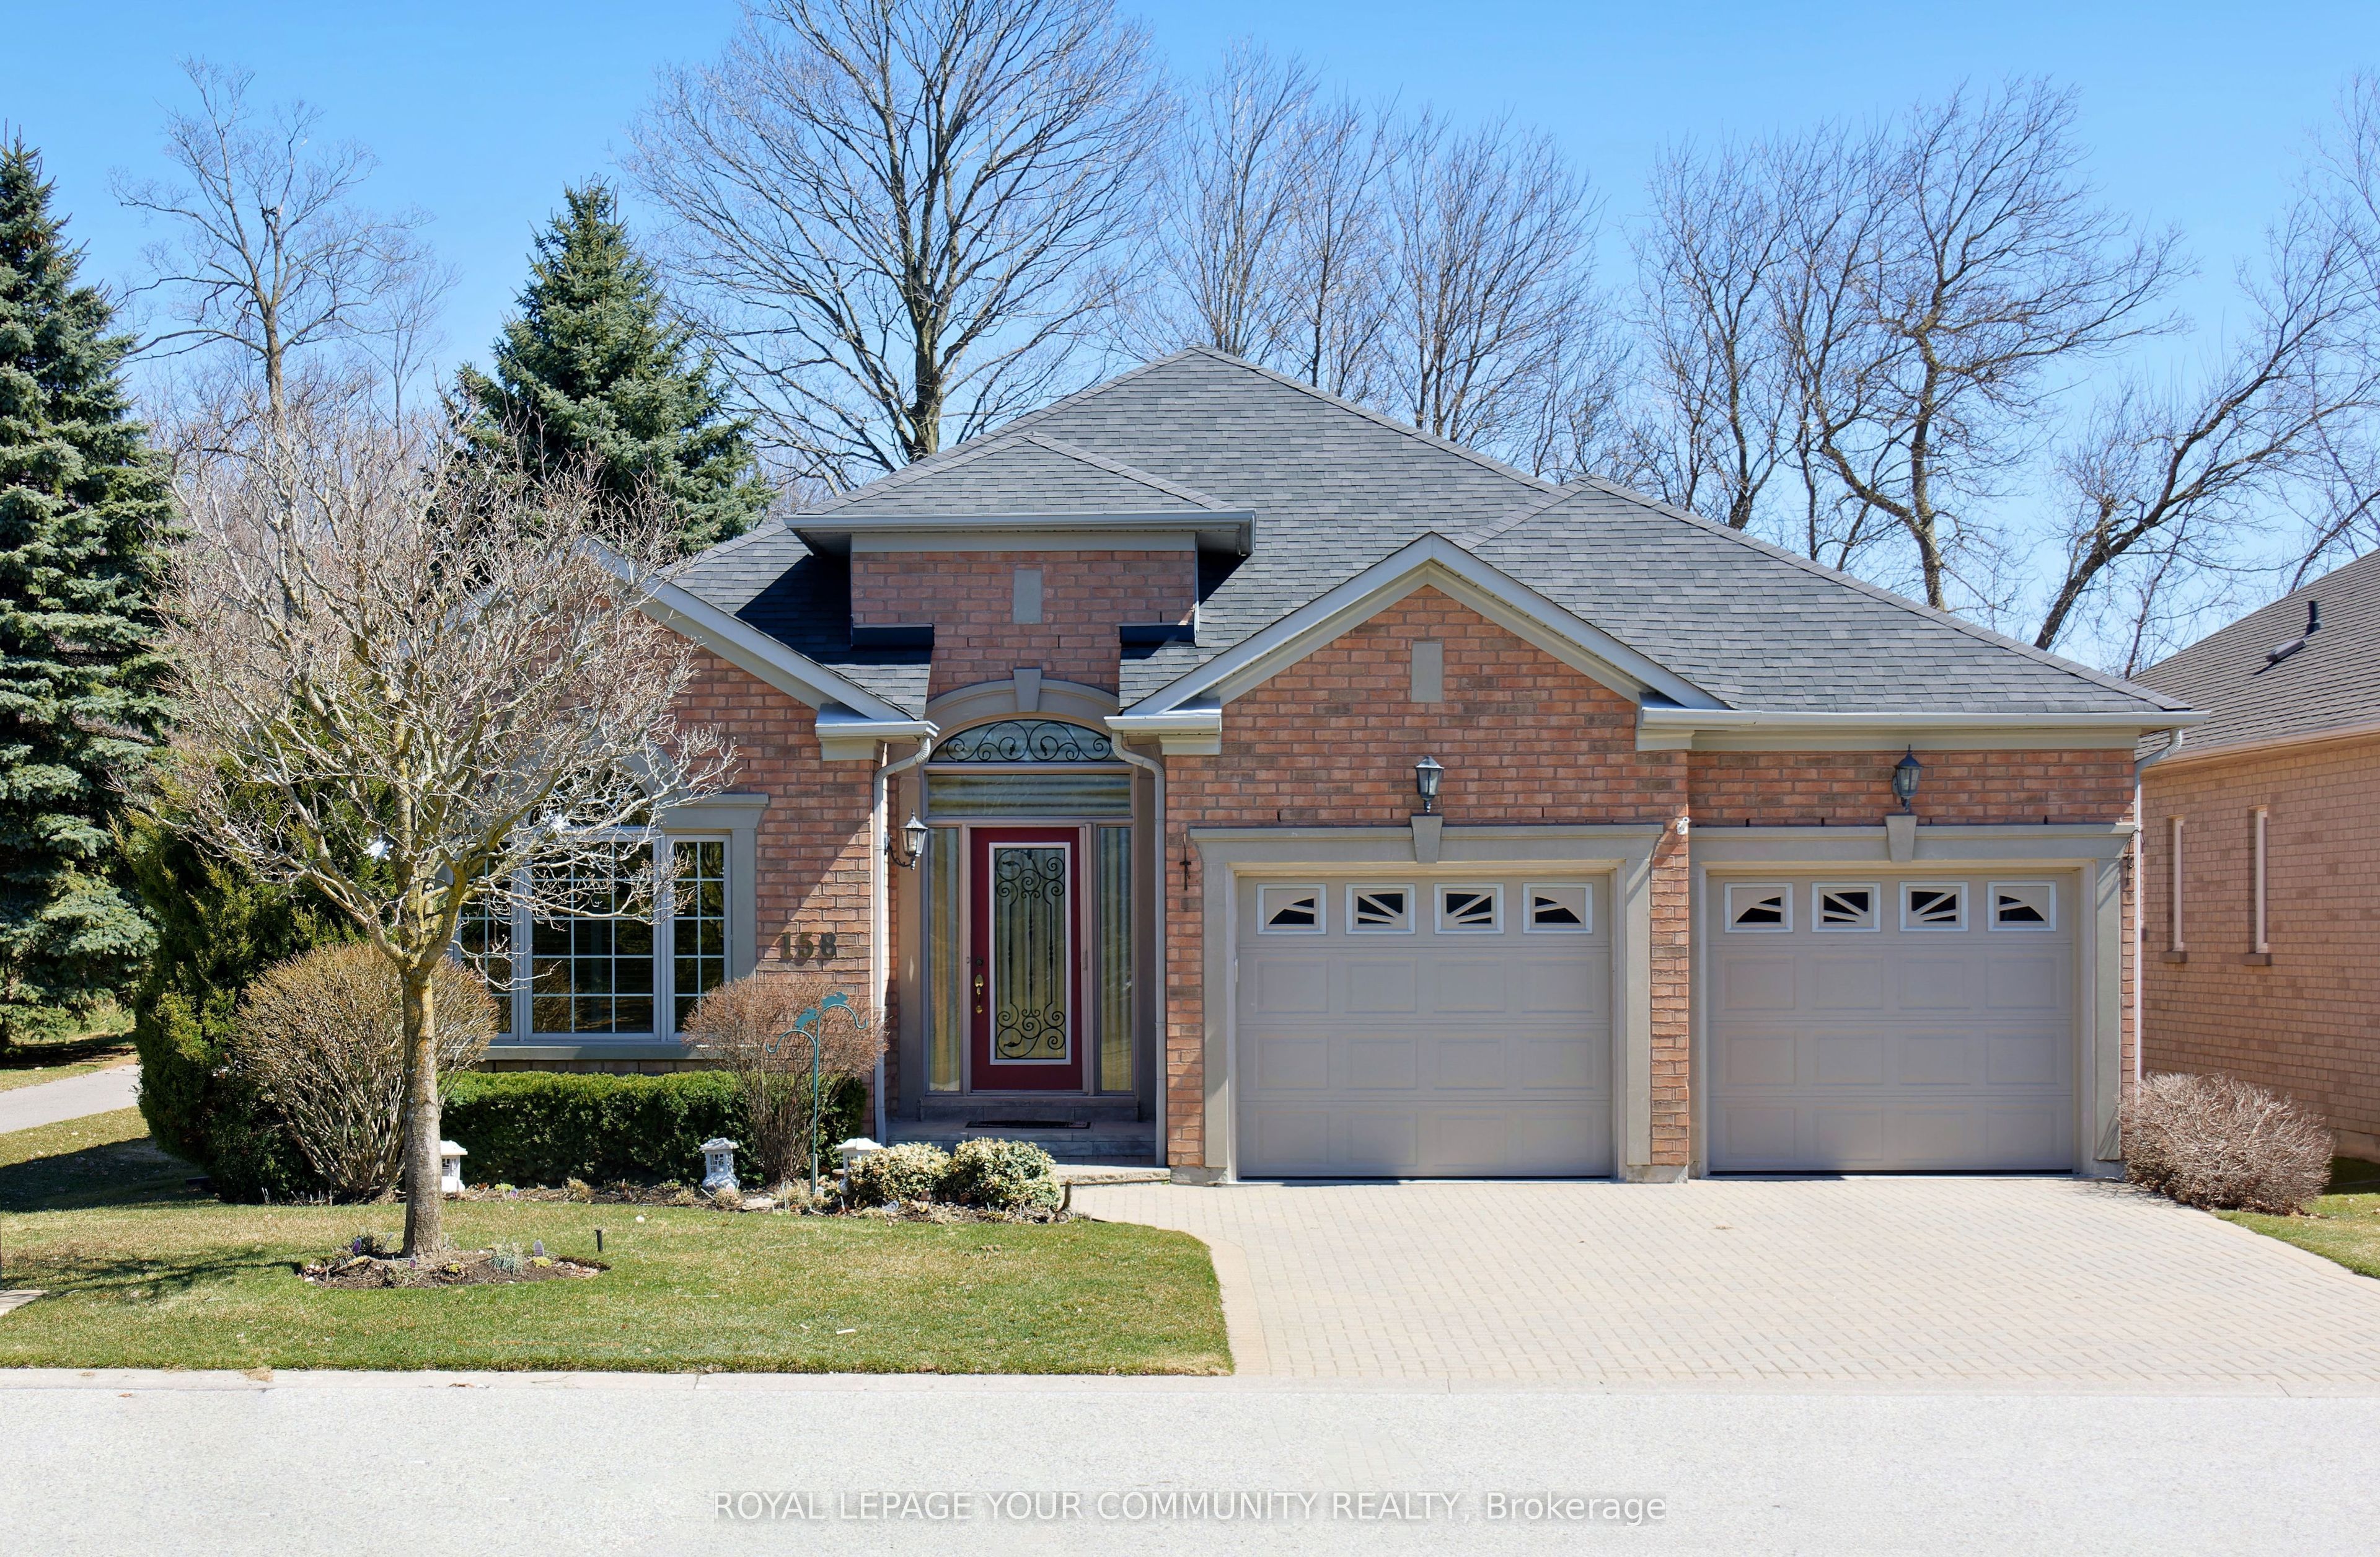
Detached for sale at 14 Tranmer Road, Whitchurch-Stouffville - 3 bedroom, 3 bathroom - Photo 1 of 50
Detached for sale at 14 Tranmer Road, Whitchurch-Stouffville - 3 bedroom, 3 bathroom - Photo 2 of 50
Detached for sale at 14 Tranmer Road, Whitchurch-Stouffville - 3 bedroom, 3 bathroom - Photo 3 of 50
Detached for sale at 14 Tranmer Road, Whitchurch-Stouffville - 3 bedroom, 3 bathroom - Photo 4 of 50
Detached for sale at 14 Tranmer Road, Whitchurch-Stouffville - 3 bedroom, 3 bathroom - Photo 5 of 50
Detached for sale at 14 Tranmer Road, Whitchurch-Stouffville - 3 bedroom, 3 bathroom - Photo 6 of 50
Detached for sale at 14 Tranmer Road, Whitchurch-Stouffville - 3 bedroom, 3 bathroom - Photo 7 of 50
Detached for sale at 14 Tranmer Road, Whitchurch-Stouffville - 3 bedroom, 3 bathroom - Photo 8 of 50
Detached for sale at 14 Tranmer Road, Whitchurch-Stouffville - 3 bedroom, 3 bathroom - Photo 9 of 50
Detached for sale at 14 Tranmer Road, Whitchurch-Stouffville - 3 bedroom, 3 bathroom - Photo 10 of 50
Detached for sale at 14 Tranmer Road, Whitchurch-Stouffville - 3 bedroom, 3 bathroom - Photo 11 of 50
Detached for sale at 14 Tranmer Road, Whitchurch-Stouffville - 3 bedroom, 3 bathroom - Photo 12 of 50
Detached for sale at 14 Tranmer Road, Whitchurch-Stouffville - 3 bedroom, 3 bathroom - Photo 13 of 50
Detached for sale at 14 Tranmer Road, Whitchurch-Stouffville - 3 bedroom, 3 bathroom - Photo 14 of 50
Detached for sale at 14 Tranmer Road, Whitchurch-Stouffville - 3 bedroom, 3 bathroom - Photo 15 of 50
Detached for sale at 14 Tranmer Road, Whitchurch-Stouffville - 3 bedroom, 3 bathroom - Photo 16 of 50
Detached for sale at 14 Tranmer Road, Whitchurch-Stouffville - 3 bedroom, 3 bathroom - Photo 17 of 50
Detached for sale at 14 Tranmer Road, Whitchurch-Stouffville - 3 bedroom, 3 bathroom - Photo 18 of 50
Detached for sale at 14 Tranmer Road, Whitchurch-Stouffville - 3 bedroom, 3 bathroom - Photo 19 of 50
Detached for sale at 14 Tranmer Road, Whitchurch-Stouffville - 3 bedroom, 3 bathroom - Photo 20 of 50
Detached for sale at 14 Tranmer Road, Whitchurch-Stouffville - 3 bedroom, 3 bathroom - Photo 21 of 50
Detached for sale at 14 Tranmer Road, Whitchurch-Stouffville - 3 bedroom, 3 bathroom - Photo 22 of 50
Detached for sale at 14 Tranmer Road, Whitchurch-Stouffville - 3 bedroom, 3 bathroom - Photo 23 of 50
Detached for sale at 14 Tranmer Road, Whitchurch-Stouffville - 3 bedroom, 3 bathroom - Photo 24 of 50
Detached for sale at 14 Tranmer Road, Whitchurch-Stouffville - 3 bedroom, 3 bathroom - Photo 25 of 50
Detached for sale at 14 Tranmer Road, Whitchurch-Stouffville - 3 bedroom, 3 bathroom - Photo 26 of 50
Detached for sale at 14 Tranmer Road, Whitchurch-Stouffville - 3 bedroom, 3 bathroom - Photo 27 of 50
Detached for sale at 14 Tranmer Road, Whitchurch-Stouffville - 3 bedroom, 3 bathroom - Photo 28 of 50
Detached for sale at 14 Tranmer Road, Whitchurch-Stouffville - 3 bedroom, 3 bathroom - Photo 29 of 50
Detached for sale at 14 Tranmer Road, Whitchurch-Stouffville - 3 bedroom, 3 bathroom - Photo 30 of 50
Detached for sale at 14 Tranmer Road, Whitchurch-Stouffville - 3 bedroom, 3 bathroom - Photo 31 of 50
Detached for sale at 14 Tranmer Road, Whitchurch-Stouffville - 3 bedroom, 3 bathroom - Photo 32 of 50
Detached for sale at 14 Tranmer Road, Whitchurch-Stouffville - 3 bedroom, 3 bathroom - Photo 33 of 50
Detached for sale at 14 Tranmer Road, Whitchurch-Stouffville - 3 bedroom, 3 bathroom - Photo 34 of 50
Detached for sale at 14 Tranmer Road, Whitchurch-Stouffville - 3 bedroom, 3 bathroom - Photo 35 of 50
Detached for sale at 14 Tranmer Road, Whitchurch-Stouffville - 3 bedroom, 3 bathroom - Photo 36 of 50
Detached for sale at 14 Tranmer Road, Whitchurch-Stouffville - 3 bedroom, 3 bathroom - Photo 37 of 50
Detached for sale at 14 Tranmer Road, Whitchurch-Stouffville - 3 bedroom, 3 bathroom - Photo 38 of 50
Detached for sale at 14 Tranmer Road, Whitchurch-Stouffville - 3 bedroom, 3 bathroom - Photo 39 of 50
Detached for sale at 14 Tranmer Road, Whitchurch-Stouffville - 3 bedroom, 3 bathroom - Photo 40 of 50
Detached for sale at 14 Tranmer Road, Whitchurch-Stouffville - 3 bedroom, 3 bathroom - Photo 41 of 50
Detached for sale at 14 Tranmer Road, Whitchurch-Stouffville - 3 bedroom, 3 bathroom - Photo 42 of 50
Detached for sale at 14 Tranmer Road, Whitchurch-Stouffville - 3 bedroom, 3 bathroom - Photo 43 of 50
Detached for sale at 14 Tranmer Road, Whitchurch-Stouffville - 3 bedroom, 3 bathroom - Photo 44 of 50
Detached for sale at 14 Tranmer Road, Whitchurch-Stouffville - 3 bedroom, 3 bathroom - Photo 45 of 50
Detached for sale at 14 Tranmer Road, Whitchurch-Stouffville - 3 bedroom, 3 bathroom - Photo 46 of 50
Detached for sale at 14 Tranmer Road, Whitchurch-Stouffville - 3 bedroom, 3 bathroom - Photo 47 of 50
Detached for sale at 14 Tranmer Road, Whitchurch-Stouffville - 3 bedroom, 3 bathroom - Photo 48 of 50
Detached for sale at 14 Tranmer Road, Whitchurch-Stouffville - 3 bedroom, 3 bathroom - Photo 49 of 50
Detached for sale at 14 Tranmer Road, Whitchurch-Stouffville - 3 bedroom, 3 bathroom - Photo 50 of 50
1 / 50• 47 locked
View on map
Inactive

$1,699,000

14 Tranmer Rd

Whitchurch-Stouffville, ON L4A 3J1

14 Tranmer Rd, Whitchurch-Stouffville — Listed at $1,699,000. 3 bedroom, 3 bathroom Bungalow Detached. MLS® N13688650.

3Beds
3Baths
1500-2000sqft
Detached
Bungalow
8Parking
$7,018Taxes/yr · 2025
See similar homes in this price range

Description

Welcome to 14 Tranmer Road your Dream Bungalow on a premium and private 0.70 Acre mature treed estate lot in desirable and prestigious Ballantrae. This stunning brick bungalow has beautiful curb appeal and sits on an exceptionally private lot nestled into the quiet core of the neighbourhood and surrounded by mature evergreens and extensive professional landscaping. The main floor is bright and open concept with 9-foot ceilings, hardwood flooring, numerous windows, crown moulding and gas fireplace. The stylish kitchen has white shaker cabinets, granite countertops, a breakfast bar, and tile flooring, opening to a dining area with a walk-out to the deck. Entertain in the spacious living room, highlighted by a gas fireplace, hardwood flooring, and gorgeous backyard views. Retreat to the primary suite, complete with a walk-in closet, a 4-piece ensuite, and serene natural views. A second and third bedroom both offer gorgeous arched windows and hardwood floors. A main-floor laundry room includes built-in cabinets and a sink , leading to a 2-car garage with high 10'6" ceilings. The finished basement has an oversized recreation room, games room, 2 piece powder room, and lots of storage. Step outside to your personal private backyard oasis complete with phenomenal 2-tier deck, cozy screened-in wooden gazebo, manicured gardens, professional landscaping, mature trees, and garden shed. Conveniently Located with easy access to local amenities including Highway 404, Highway 48, Stouffville, Wal-Mart/Big Box Shopping, Restaurants, Schools, Ballantrae Community Centre/Park/Tennis Club, Golf Courses.

Property Details

Property TypeDetached
StyleBungalow
CommunityBallantrae
Rooms7+2
Kitchens1
Washrooms3
Square Feet1500-2000 sqft
Lot Dimensions104.99 × 290.81 ft
Fronting OnNorth
Dir/Cross StAurora Rd & McFarland St
Garage TypeBuilt-In
Garage Parking Spaces2
Parking Drive Spaces6
Total Parking Spaces8
ExteriorBrick
RoofShingles
FoundationConcrete
BasementFinished
Fireplace FeaturesNatural Gas
Heating TypeForced Air
Heating SourceGas
A/CCentral Air
SewersSeptic
Taxes (2025)$7,018
HSTIncluded In
Listed Date8/18/2026
Days on Market86 days
PossessionTBD

Virtual Tour

Explore from home

This Listing Is No Longer Active

Browse similar active listings or get a free home evaluation.

Listing Courtesy of: ROYAL LEPAGE RCR REALTY

MLS® #N13688650

TRREBMLS®

The listing data is provided under copyright by the Toronto Regional Real Estate Board (TRREB). The listing data is deemed reliable but is not guaranteed accurate by TRREB. The trademarks REALTOR®, REALTORS®, and the REALTOR® logo are controlled by The Canadian Real Estate Association (CREA) and identify real estate professionals who are members of CREA. The trademarks MLS®, Multiple Listing Service® and the associated logos are owned by CREA and identify the quality of services provided by real estate professionals who are members of CREA. Used under license.

© 2026 Toronto Regional Real Estate Board. All rights reserved.

HouseIndex Take: 14 Tranmer Road

This detached (Bungalow) is located in the Ballantrae neighbourhood of Whitchurch-Stouffville.

The home offers 3 bedrooms, 3 bathrooms.

Features include a finished basement, 8 parking spaces including a 2-car garage, a fireplace.

Additional details: lot dimensions of 104.99 × 290.81 feet.