


$3,600
80 Wascana Rd
Vaughan, ON L4H 5G9
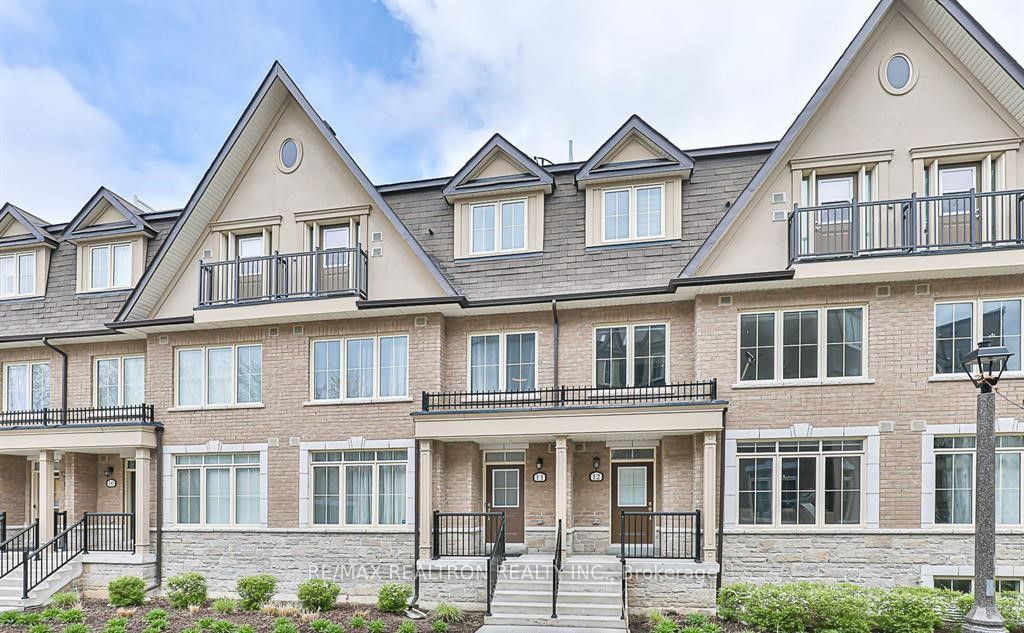
80 Wascana Rd, Vaughan — Listed at $3,600. 3 bedroom, 4 bathroom 3-Storey Townhouse. MLS® N14175672.
Move-in
December 1st, 2026 (Flexible)
What's this home worth?
Get a free estimate for 80 Wascana Rd
Description
Immerse yourself in the epitome of luxury with this townhouse in the esteemed Urban Green Kleinburg, meticulously crafted by Pinevalley Estates. This pristine property offers a fresh and upscale canvas for your dream lifestyle.As you step inside, you are greeted by the sophisticated charm of upgraded hardwood floors that extend throughout the living, dining, kitchen, and breakfast bar areas, all seamlessly connected by a stunning natural Oak finish staircase adorned with sleek glass railings. The main level and family room boast upgraded cork flooring, blending durability with contemporary aesthetics.The kitchen, a chef's delight, features extended tall upper cabinets, upgraded matching black Whirlpool appliances complete with a waterline-installed fridge, and exquisite countertops that harmonize with a stylish backsplash. Every detail is refined, including upgraded handles and knobs that add a touch of elegance throughout the home.Luxury extends to the bathrooms, where you'll find upgraded his and hers sinks in the ensuite, enhanced countertops, and modern faucets, ensuring both functionality and style. The home is thoughtfully equipped with 39 pot lights, complete with dimmers, creating the perfect ambiance for any occasion.Designed with the future in mind, the garage includes a rough-in for an electric car charger, complementing the environmentally conscious lifestyle promoted by the community. The ceilings soar to 10 feet on the main floor and 9 feet on the entry level, enhancing the open and airy feel of the space.Located conveniently close to Highway 427, this home is just minutes away from top-tier shopping, schools, parks, conservation areas, and entertainment options, ensuring you're never far from what you need.This townhouse isn't just a place to live; it's a stepping stone to a life of luxury and convenience.
Property Details
Property Insights
Listing Courtesy of: CAPITAL NORTH REALTY CORPORATION
MLS® #N14175672


The listing data is provided under copyright by the Toronto Regional Real Estate Board (TRREB). The listing data is deemed reliable but is not guaranteed accurate by TRREB. The trademarks REALTOR®, REALTORS®, and the REALTOR® logo are controlled by The Canadian Real Estate Association (CREA) and identify real estate professionals who are members of CREA. The trademarks MLS®, Multiple Listing Service® and the associated logos are owned by CREA and identify the quality of services provided by real estate professionals who are members of CREA. Used under license.
© 2026 Toronto Regional Real Estate Board. All rights reserved.
HouseIndex Take: 80 Wascana Road
This att/row/townhouse (3-Storey) is located in the Kleinburg neighbourhood of Vaughan.
The home offers 3 bedrooms, 4 bathrooms.
Features include a unfinished basement, 2 parking spaces including a 1-car garage.
Additional details: lot dimensions of 19.69 × 75.56 feet.
Listed at $3,600 CAD.
Explore similar listings:
Similar Listings in This Price Range in Vaughan
Active Att/Row/Townhouse listings priced within 5% of $3,600 — comparable homes you may also want to see.

$3,600
27 Paradox St
4 bed • 4 bath
Att/Row/Townhouse

$3,600
59 Carpaccio Ave
3 bed • 4 bath
Att/Row/Townhouse
$3,600
181 Parktree Dr
3 bed • 3 bath
Att/Row/Townhouse

$3,600
69 Inverary Cres
3 bed • 3 bath
Att/Row/Townhouse

$3,550
36 Wascana Rd
4 bed • 4 bath
Att/Row/Townhouse

$3,650
88 Lady Dolores Ave
5 bed • 4 bath
Att/Row/Townhouse
About Vaughan Real Estate
This Att/Row/Townhouse is located in the Kleinburg community in Vaughan. Vaughan is one of the fastest-growing cities in the GTA, anchored by the Vaughan Metropolitan Centre and the Toronto-York Spadina subway extension. Families are drawn to master-planned communities in Kleinburg and Woodbridge, while the 400/407 interchange makes it a logistics and commuter hub. Canada's Wonderland and the Kortright Centre add lifestyle appeal. Townhomes in Vaughan offer a middle ground between condo convenience and freehold space, making them a strong choice for growing families.