
$3,600
Unit 11 - 181 Parktree Dr
Vaughan, ON L6A 5B1
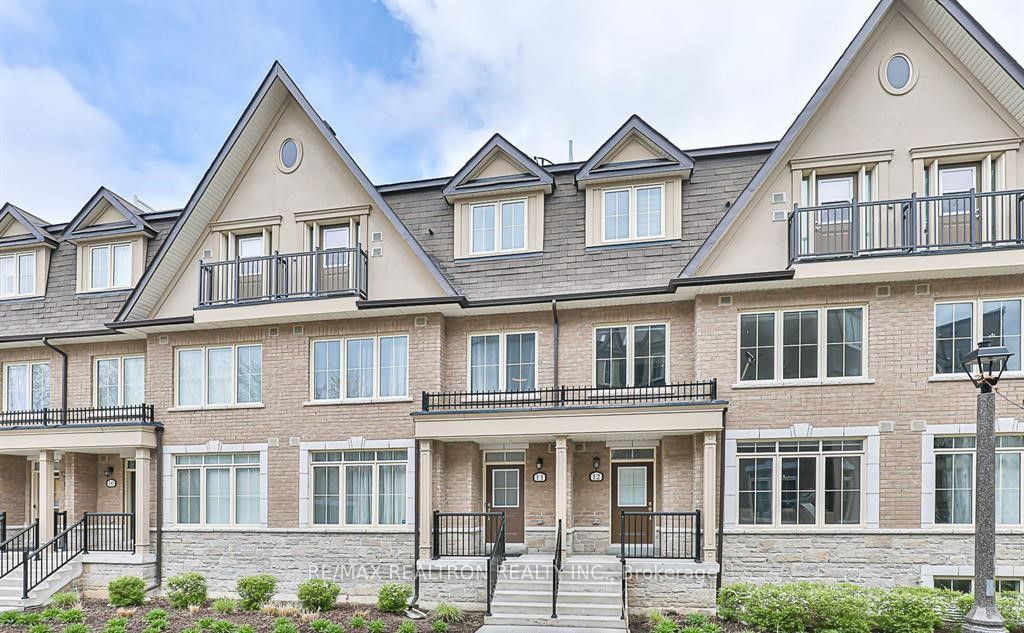
Unit 11 - 181 Parktree Dr, Vaughan — Listed at $3,600. 3 bedroom, 3 bathroom 3-Storey Townhouse. MLS® N14096896.
Move-in
30-59 days
What's this home worth?
Get a free estimate for 181 Parktree Dr
Description
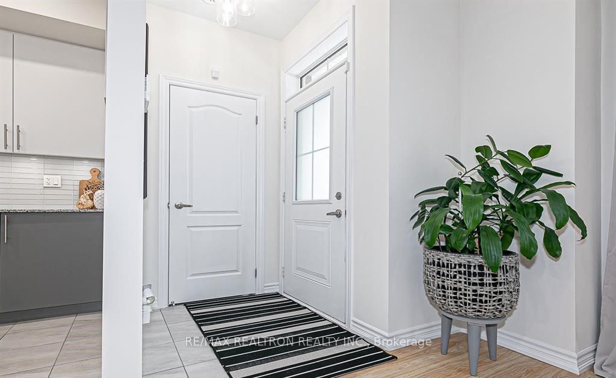
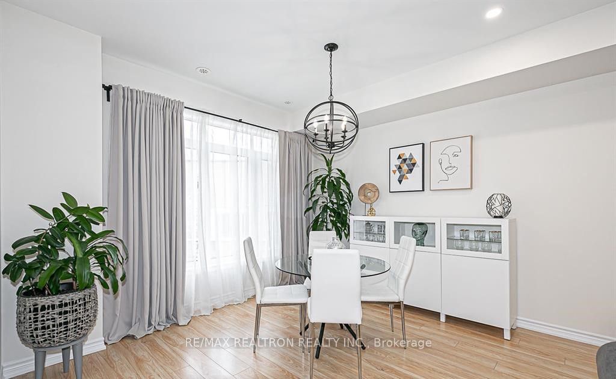
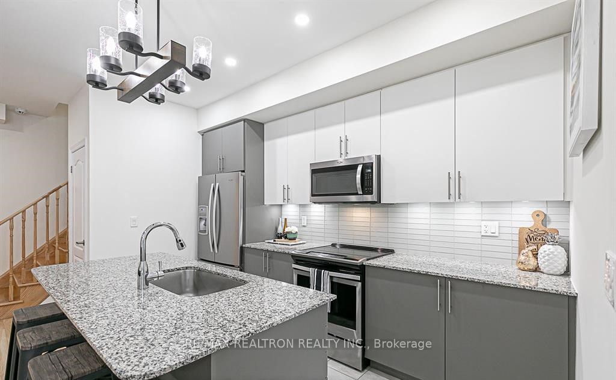
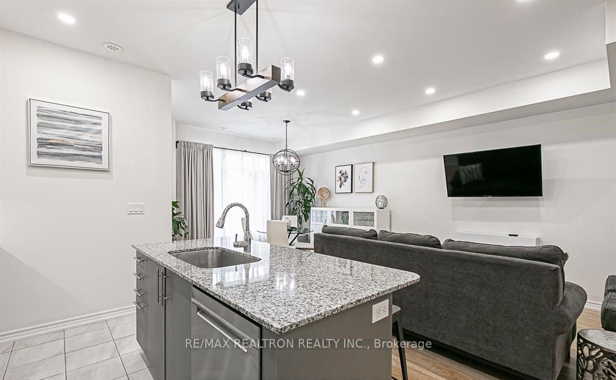
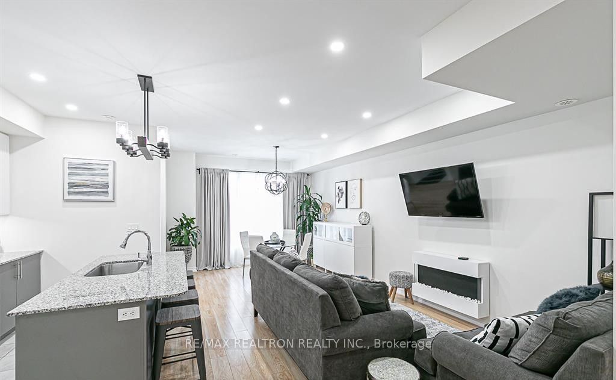
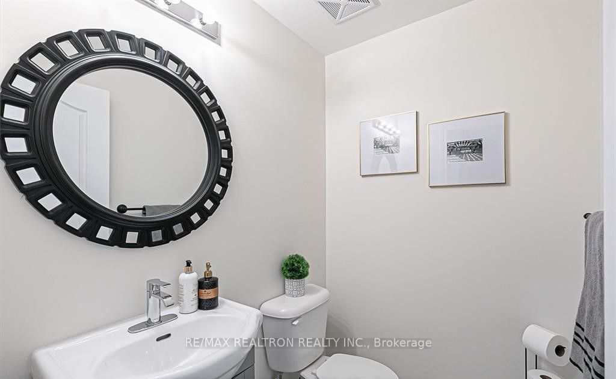
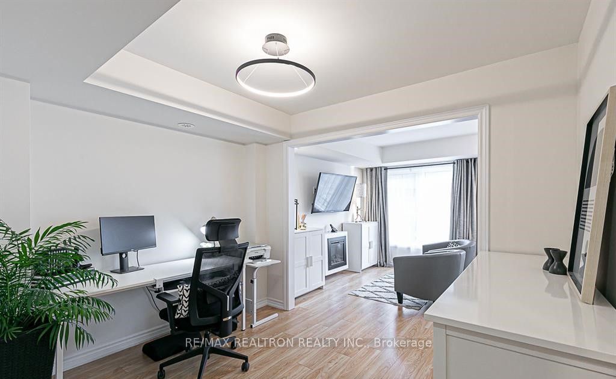
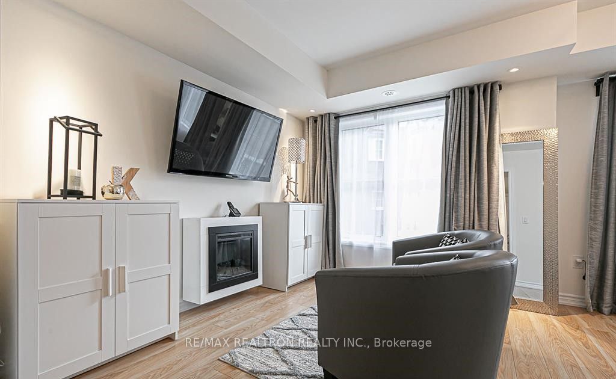
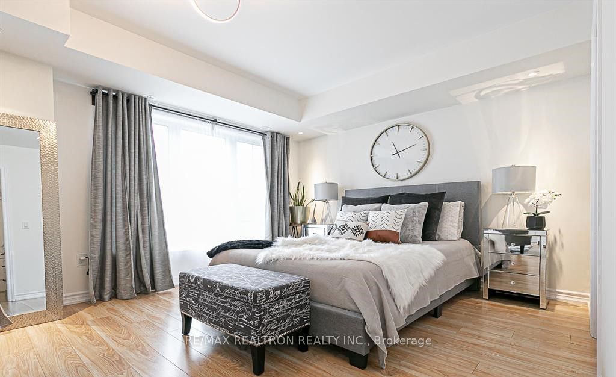
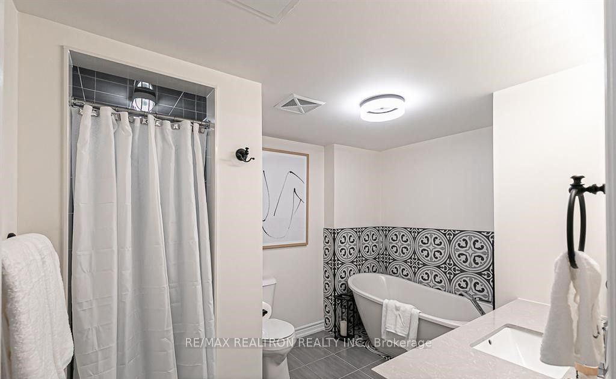
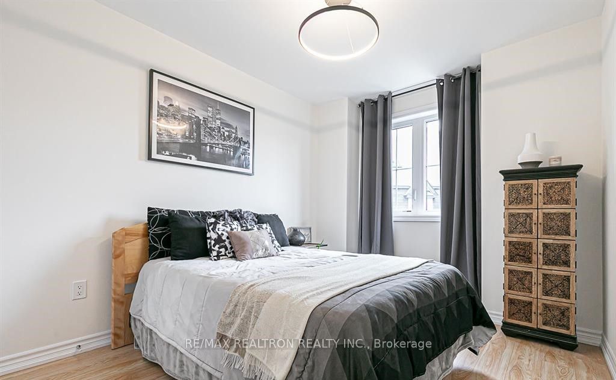
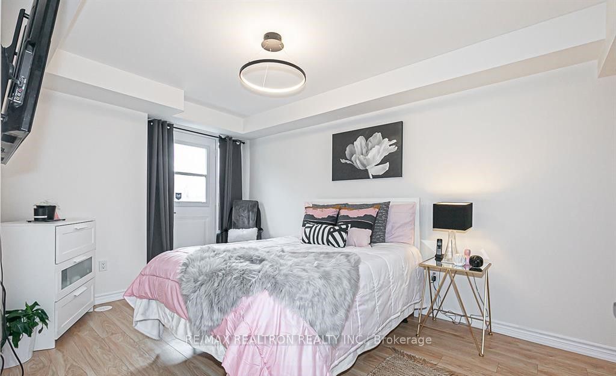
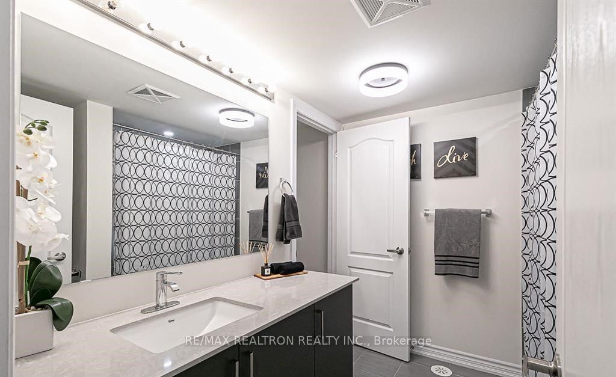
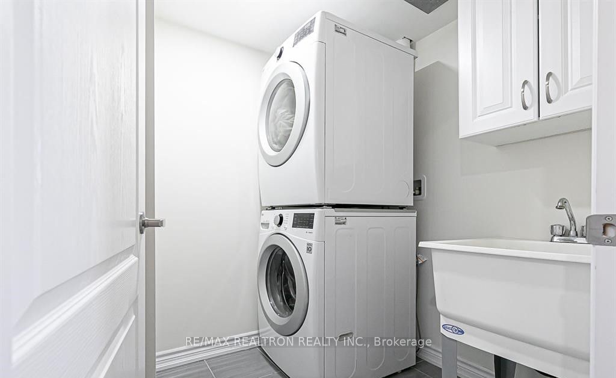
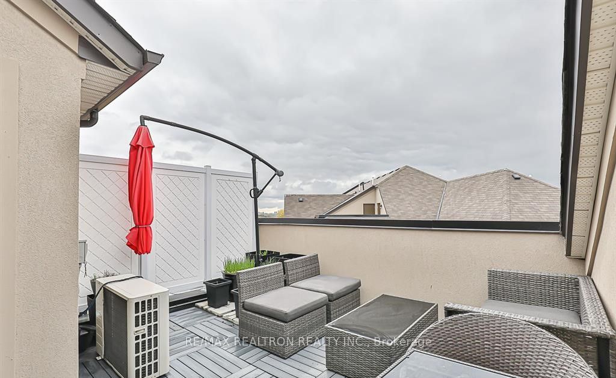
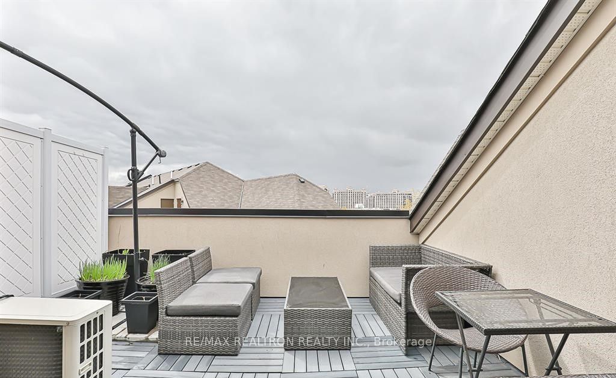
Fabolous living, in a pristine community at a great location. 3 bedrooms, 3 washrooms and 1 kitchen Genesis townhouse in the high demand area of Maple. This property features open concept modern kitchen with quartz countertops, 9 ft ceilings on the main, Stainless steel fridge, stove, dishwasher, a washer and dryer, finished off with a roof topterrace. This property checks all the boxes for comfortable living. Close to All amenities, VMC, bars, Vaughan Mills Mall, Highways, Highly rated Schools, and walking distance to Canada Wonderland. View Of The Ravine. Don't miss out.
Property Details
Property Insights
Listing Courtesy of: RE/MAX REALTRON REALTY INC.
MLS® #N14096896


The listing data is provided under copyright by the Toronto Regional Real Estate Board (TRREB). The listing data is deemed reliable but is not guaranteed accurate by TRREB. The trademarks REALTOR®, REALTORS®, and the REALTOR® logo are controlled by The Canadian Real Estate Association (CREA) and identify real estate professionals who are members of CREA. The trademarks MLS®, Multiple Listing Service® and the associated logos are owned by CREA and identify the quality of services provided by real estate professionals who are members of CREA. Used under license.
© 2026 Toronto Regional Real Estate Board. All rights reserved.
HouseIndex Take: Unit 11 - 181 Parktree Drive
This att/row/townhouse (3-Storey) is located in the Maple neighbourhood of Vaughan.
The home offers 3 bedrooms, 3 bathrooms.
Features include 2 parking spaces including a 2-car garage, a fireplace.
Listed at $3,600 CAD.
Explore similar listings:
Similar Listings in This Price Range in Vaughan
Active Att/Row/Townhouse listings priced within 5% of $3,600 — comparable homes you may also want to see.

$3,600
27 Paradox St
4 bed • 4 bath
Att/Row/Townhouse

$3,600
55 Inverary Cres
4 bed • 3 bath
Att/Row/Townhouse

$3,600
137 Allegranza Ave
3 bed • 3 bath
Att/Row/Townhouse

$3,600
59 Carpaccio Ave
3 bed • 4 bath
Att/Row/Townhouse

$3,600
18 Avonmore Trl
3 bed • 3 bath
Att/Row/Townhouse

$3,600
149 Salterton Cir
4 bed • 4 bath
Att/Row/Townhouse
About Vaughan Real Estate
This Att/Row/Townhouse is located in the Maple community in Vaughan. Vaughan is one of the fastest-growing cities in the GTA, anchored by the Vaughan Metropolitan Centre and the Toronto-York Spadina subway extension. Families are drawn to master-planned communities in Kleinburg and Woodbridge, while the 400/407 interchange makes it a logistics and commuter hub. Canada's Wonderland and the Kortright Centre add lifestyle appeal. Townhomes in Vaughan offer a middle ground between condo convenience and freehold space, making them a strong choice for growing families.