


$1,199,999
105 Earlscourt Ave
Toronto W03, ON M6E 4A8
105 Earlscourt Ave, Toronto W03 — Listed at $1,199,999. 4 bedroom, 3 bathroom 2-Storey Detached. MLS® W13849306.
Possession · seller's timeline
Flexible
What's this home worth?
Get a free estimate for 105 Earlscourt Ave
Description
WELCOME HOME for Halloween or the Upcoming Holidays! You will love this Cozy yet Spacious Sun-lit, Bright & Renovated Cheery Home that has it All! A Special House nestled on a quiet, one-way street on Friendly Earlscourt Ave. Just bring your Suitcase & Family. The minute you step in you will notice this Charming Home was Meticulously Loved. Main Features include: A Large Eat-In Kitchen-Perfect for Entertaining, Main Floor Bathroom great for guests or play dates, Large Living & Dining Room & Good Sized Bedrooms with some new Windows, Roof (2024), Furnace (2024).This Ready Move-In Detached House has tonnes of Outdoor space including a Covered Porch, Fully Fenced Rear Patio & Beautiful Backyard with Grass & Garage. Excellent Investment Opportunity with Potential Income generating Laneway house & Separate Basement Entrance with own Kitchen & Bathroom. Great for independent older Child, Investors or potentially added Rental Income. Public Transit, coffee shops, restaurants, parks & recreation/community centre on St. Clair are just a short stroll away. Go Weston Station nearby & this location is close to downtown. The Corso-Italia Neighbourhood really has a Community feel which is rare today. Great Schools in Area too. Don't Miss This One!
Property Details
Property Insights
Listing Courtesy of: ROYAL LEPAGE SIGNATURE REALTY
MLS® #W13849306


The listing data is provided under copyright by the Toronto Regional Real Estate Board (TRREB). The listing data is deemed reliable but is not guaranteed accurate by TRREB. The trademarks REALTOR®, REALTORS®, and the REALTOR® logo are controlled by The Canadian Real Estate Association (CREA) and identify real estate professionals who are members of CREA. The trademarks MLS®, Multiple Listing Service® and the associated logos are owned by CREA and identify the quality of services provided by real estate professionals who are members of CREA. Used under license.
© 2026 Toronto Regional Real Estate Board. All rights reserved.
HouseIndex Take: 105 Earlscourt Avenue
This detached (2-Storey) is located in the Corso Italia-Davenport neighbourhood of Toronto.
The home offers 4+1 bedrooms, 3 bathrooms.
Features include a partially finished, walk-up basement, 2 parking spaces including a 2-car garage.
Additional details: lot dimensions of 18 × 128 feet.
Listed at $1,199,999 CAD with annual property taxes of $4,314 (2026).
Explore similar listings:
Similar Listings in This Price Range in Toronto W03
Active Detached listings priced within 5% of $1,199,999 — comparable homes you may also want to see.

$1,199,999
166 Caledonia Rd
7 bed • 5 bath
Multiplex

$1,200,000
1671 St Clair Ave W
Store W Apt/Office

$1,200,000
501 N Alliance Ave
Sale Of Business

$1,200,000
6B Trowell Ave
4 bed • 4 bath
Semi-Detached
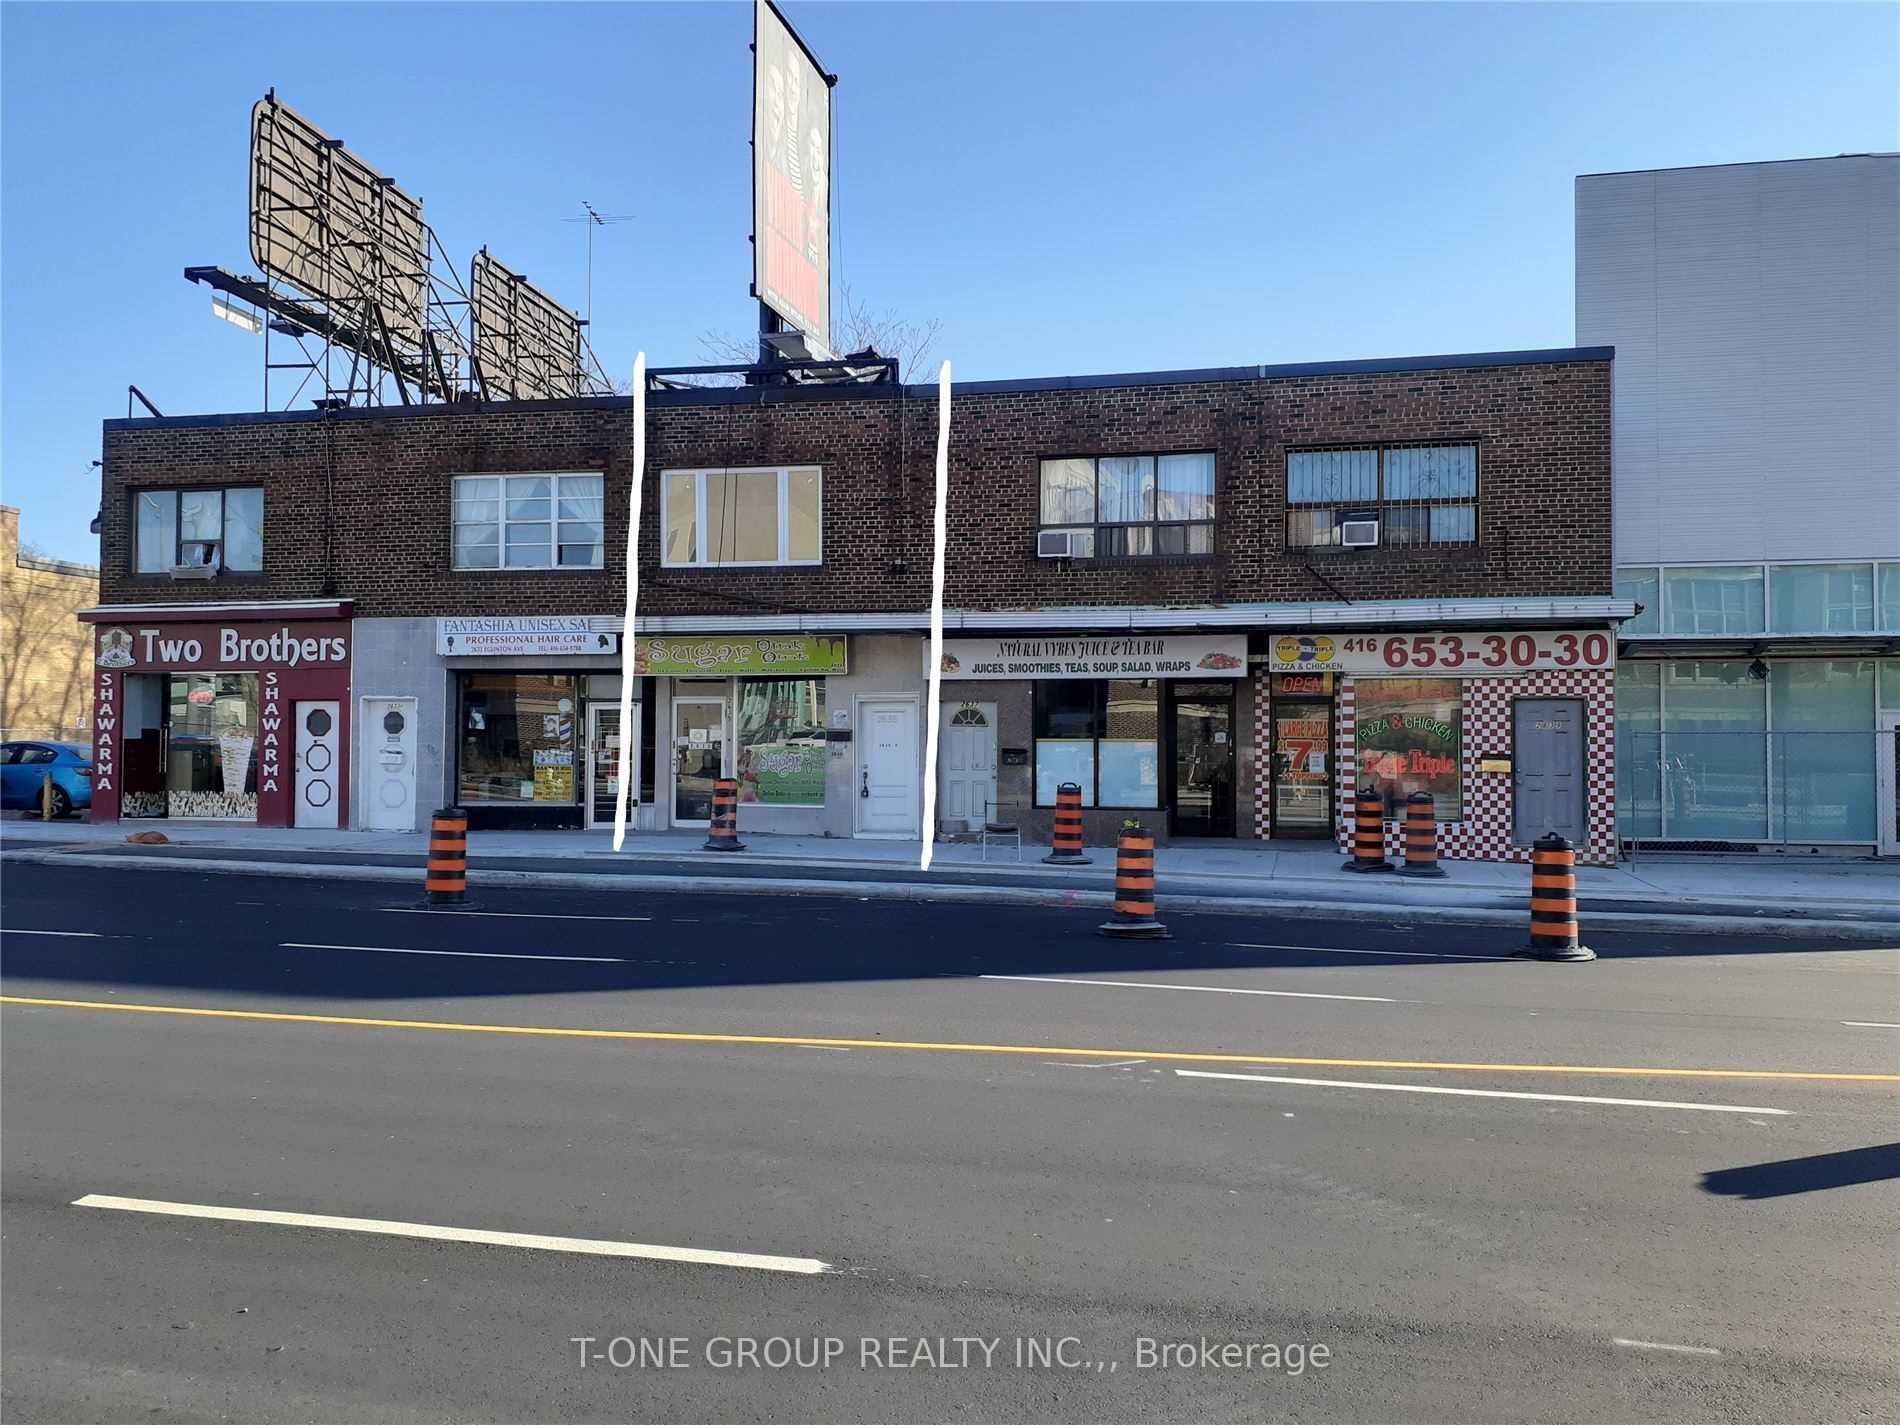
$1,199,900
2635 Eglinton Ave W
Store W Apt/Office

$1,199,000
71 Kersdale Ave
3 bed • 2 bath
Detached
About Toronto Real Estate
This Detached is located in the Corso Italia-Davenport community in Toronto. Toronto is Canada's largest city and the economic hub of the Greater Toronto Area. With world-class transit, diverse neighbourhoods from the Annex to Scarborough, and proximity to major employers in the Financial District, it remains the most sought-after real estate market in Ontario. Buyers benefit from extensive GO Transit and TTC subway connectivity. Detached homes in Toronto are in high demand among families seeking space, privacy, and long-term equity growth.