


$1,199,000
71 Kersdale Ave
Toronto W03, ON M6M 1E2
71 Kersdale Ave, Toronto W03 — Listed at $1,199,000. 3 bedroom, 2 bathroom 2-Storey Detached. MLS® W13792872.
Possession · seller's timeline
Flexible (30-60 Days - TBA)
What's this home worth?
Get a free estimate for 71 Kersdale Ave
Description
This spectacular reno takes the allure of Keelesdale to a whole new level! Your love affair begins the moment you approach and view the expansive porch that's perfect for reading or socializing with your neighbours. The interior is breathtaking defined by modern elements of glass railing, designer fixtures, beamed ceilings, pot lights, wide plank hardwood floors, Caesarstone counters, second floor laundry, gas fireplace, organized closets and bathroom with rain shower head. The open kitchen is perfect for entertaining with a breakfast bar, tons of cabinetry and generous counter space. The spacious primary bedroom features his/her closets and glass doors to a Juliette balcony, with two additional large bedrooms. A lower level with 8-foot ceiling height expands your living space offering a cozy media room, space for a home gym/office, modern bathroom, separate entrance, abundant storage and rough-ins for kitchen and laundry. Fully fenced backyard with large covered deck, entertaining patio, grassed play area and large shed. Up and coming area close to Corso Italia, Stockyards District, LRT on Eglinton. Close to Brooklyn Pizza, specialty shops, parks, schools, urban amenities and great transportation.
Property Details
Property Insights
Listing Courtesy of: SUTTON GROUP-ASSOCIATES REALTY INC.
MLS® #W13792872


The listing data is provided under copyright by the Toronto Regional Real Estate Board (TRREB). The listing data is deemed reliable but is not guaranteed accurate by TRREB. The trademarks REALTOR®, REALTORS®, and the REALTOR® logo are controlled by The Canadian Real Estate Association (CREA) and identify real estate professionals who are members of CREA. The trademarks MLS®, Multiple Listing Service® and the associated logos are owned by CREA and identify the quality of services provided by real estate professionals who are members of CREA. Used under license.
© 2026 Toronto Regional Real Estate Board. All rights reserved.
HouseIndex Take: 71 Kersdale Avenue
This detached (2-Storey) is located in the Keelesdale-Eglinton West neighbourhood of Toronto.
The home offers 3 bedrooms, 2 bathrooms.
Features include a finished, separate entrance basement, 2 parking spaces including a 1-car garage, a fireplace.
Additional details: lot dimensions of 27.25 × 100 feet.
Listed at $1,199,000 CAD with annual property taxes of $4,987.52 (2026).
Explore similar listings:
Similar Listings in This Price Range in Toronto W03
Active Detached listings priced within 5% of $1,199,000 — comparable homes you may also want to see.

$1,199,000
3 Innes Ave
4 bed • 5 bath
Att/Row/Townhouse
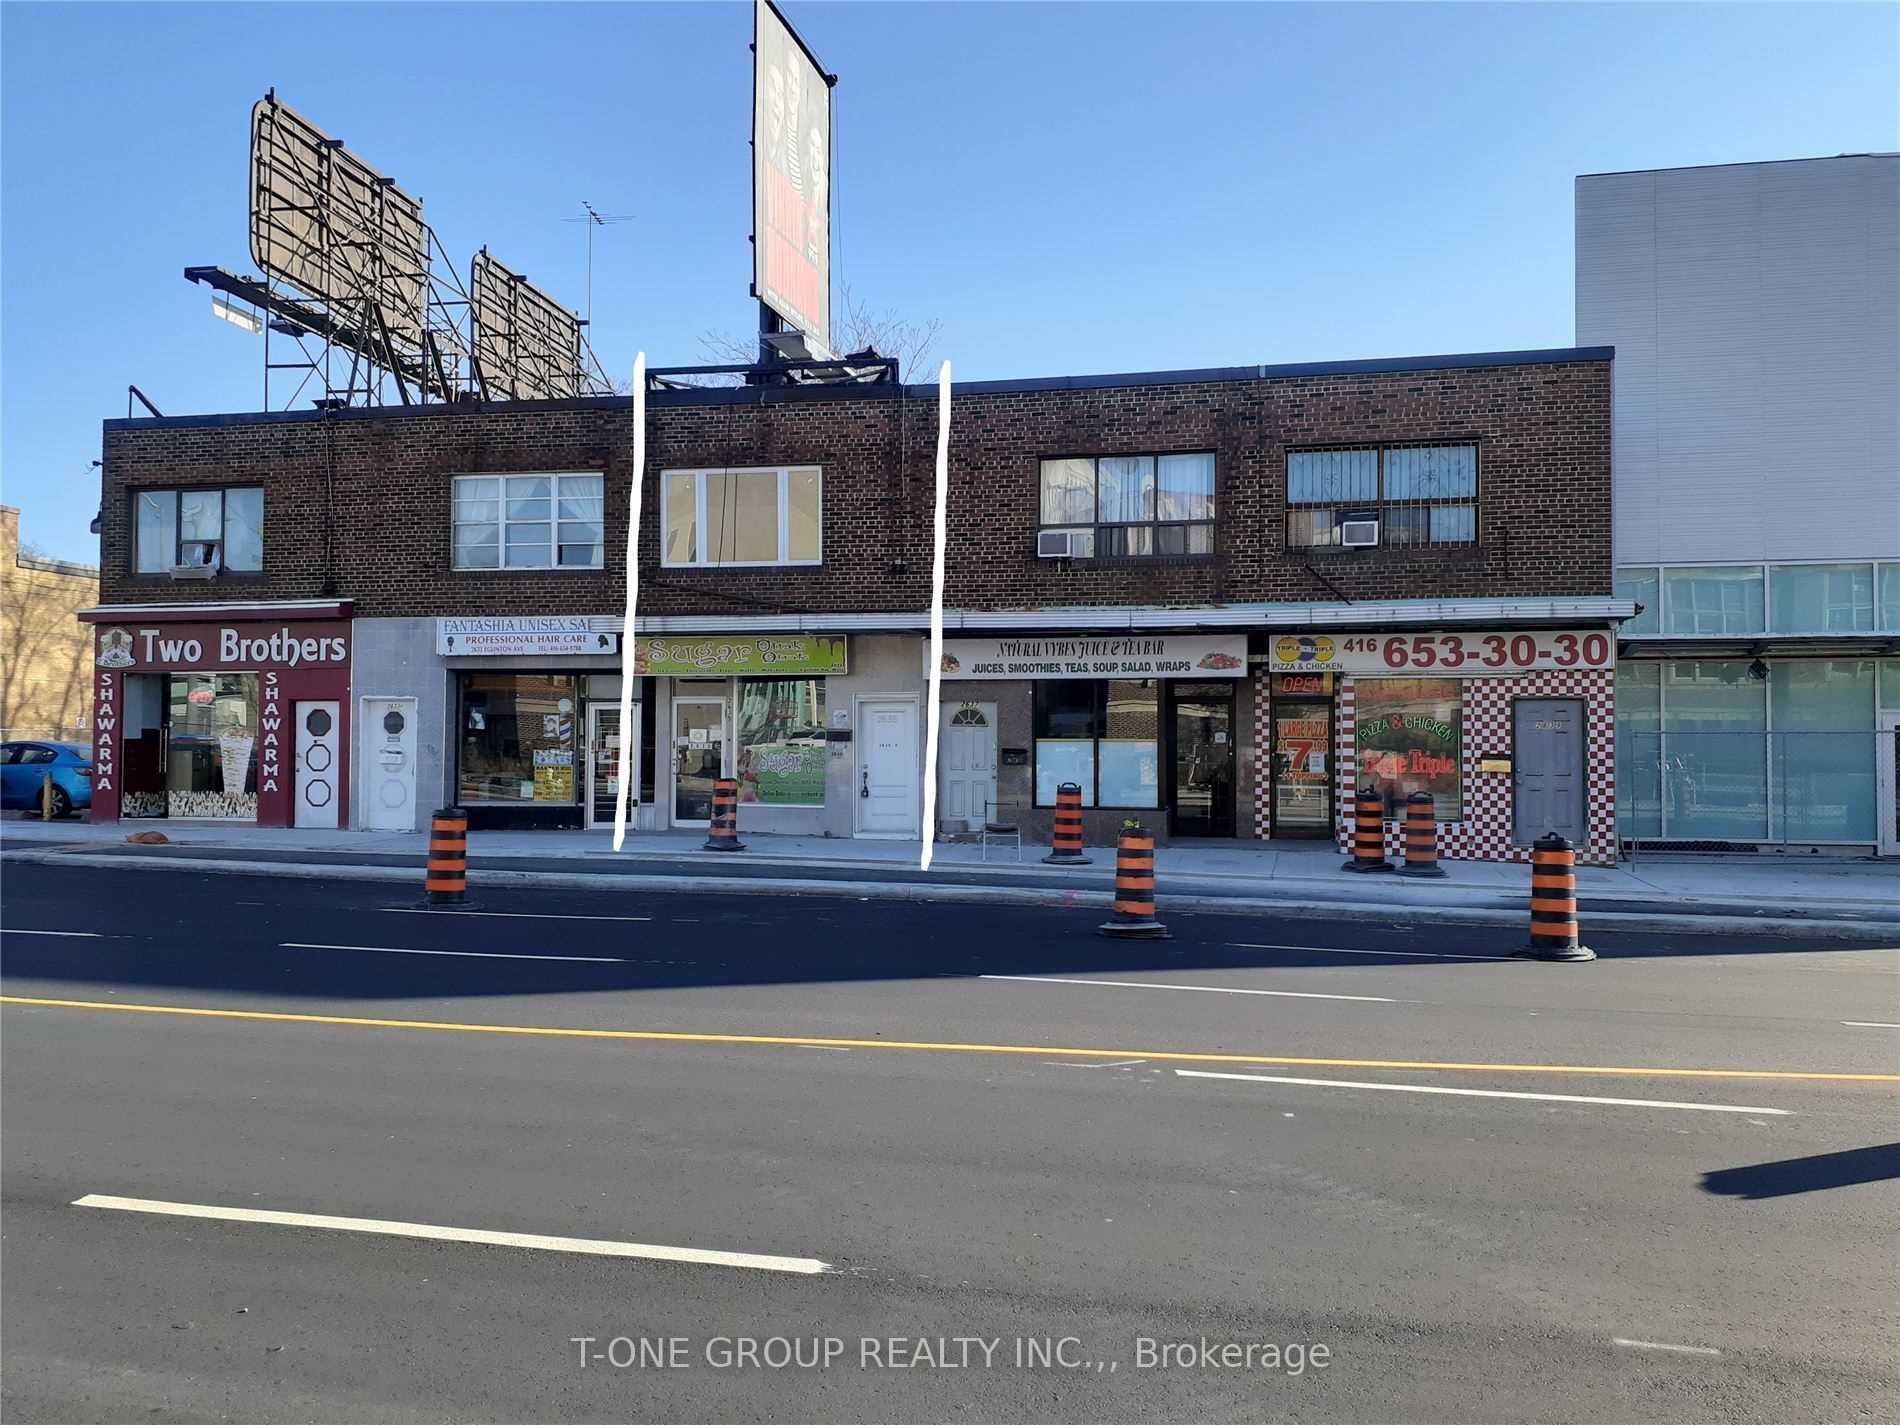
$1,199,900
2635 Eglinton Ave W
Store W Apt/Office

$1,199,999
166 Caledonia Rd
7 bed • 5 bath
Multiplex

$1,200,000
1671 St Clair Ave W
Store W Apt/Office

$1,195,000
32 Kirknewton Rd
3 bed • 3 bath
Detached

$1,179,900
150 Osler St
4 bed • 3 bath
Semi-Detached
About Toronto Real Estate
This Detached is located in the Keelesdale-Eglinton West community in Toronto. Toronto is Canada's largest city and the economic hub of the Greater Toronto Area. With world-class transit, diverse neighbourhoods from the Annex to Scarborough, and proximity to major employers in the Financial District, it remains the most sought-after real estate market in Ontario. Buyers benefit from extensive GO Transit and TTC subway connectivity. Detached homes in Toronto are in high demand among families seeking space, privacy, and long-term equity growth.