


$1,800
Unit LOWER - 195 Taylor Mills Dr N
Richmond Hill, ON L4C 2T5
Unit LOWER - 195 Taylor Mills Dr N, Richmond Hill — Listed at $1,800. 2 bedroom, 2 bathroom Bungalow Semi-Detached. MLS® N12905798.
Description
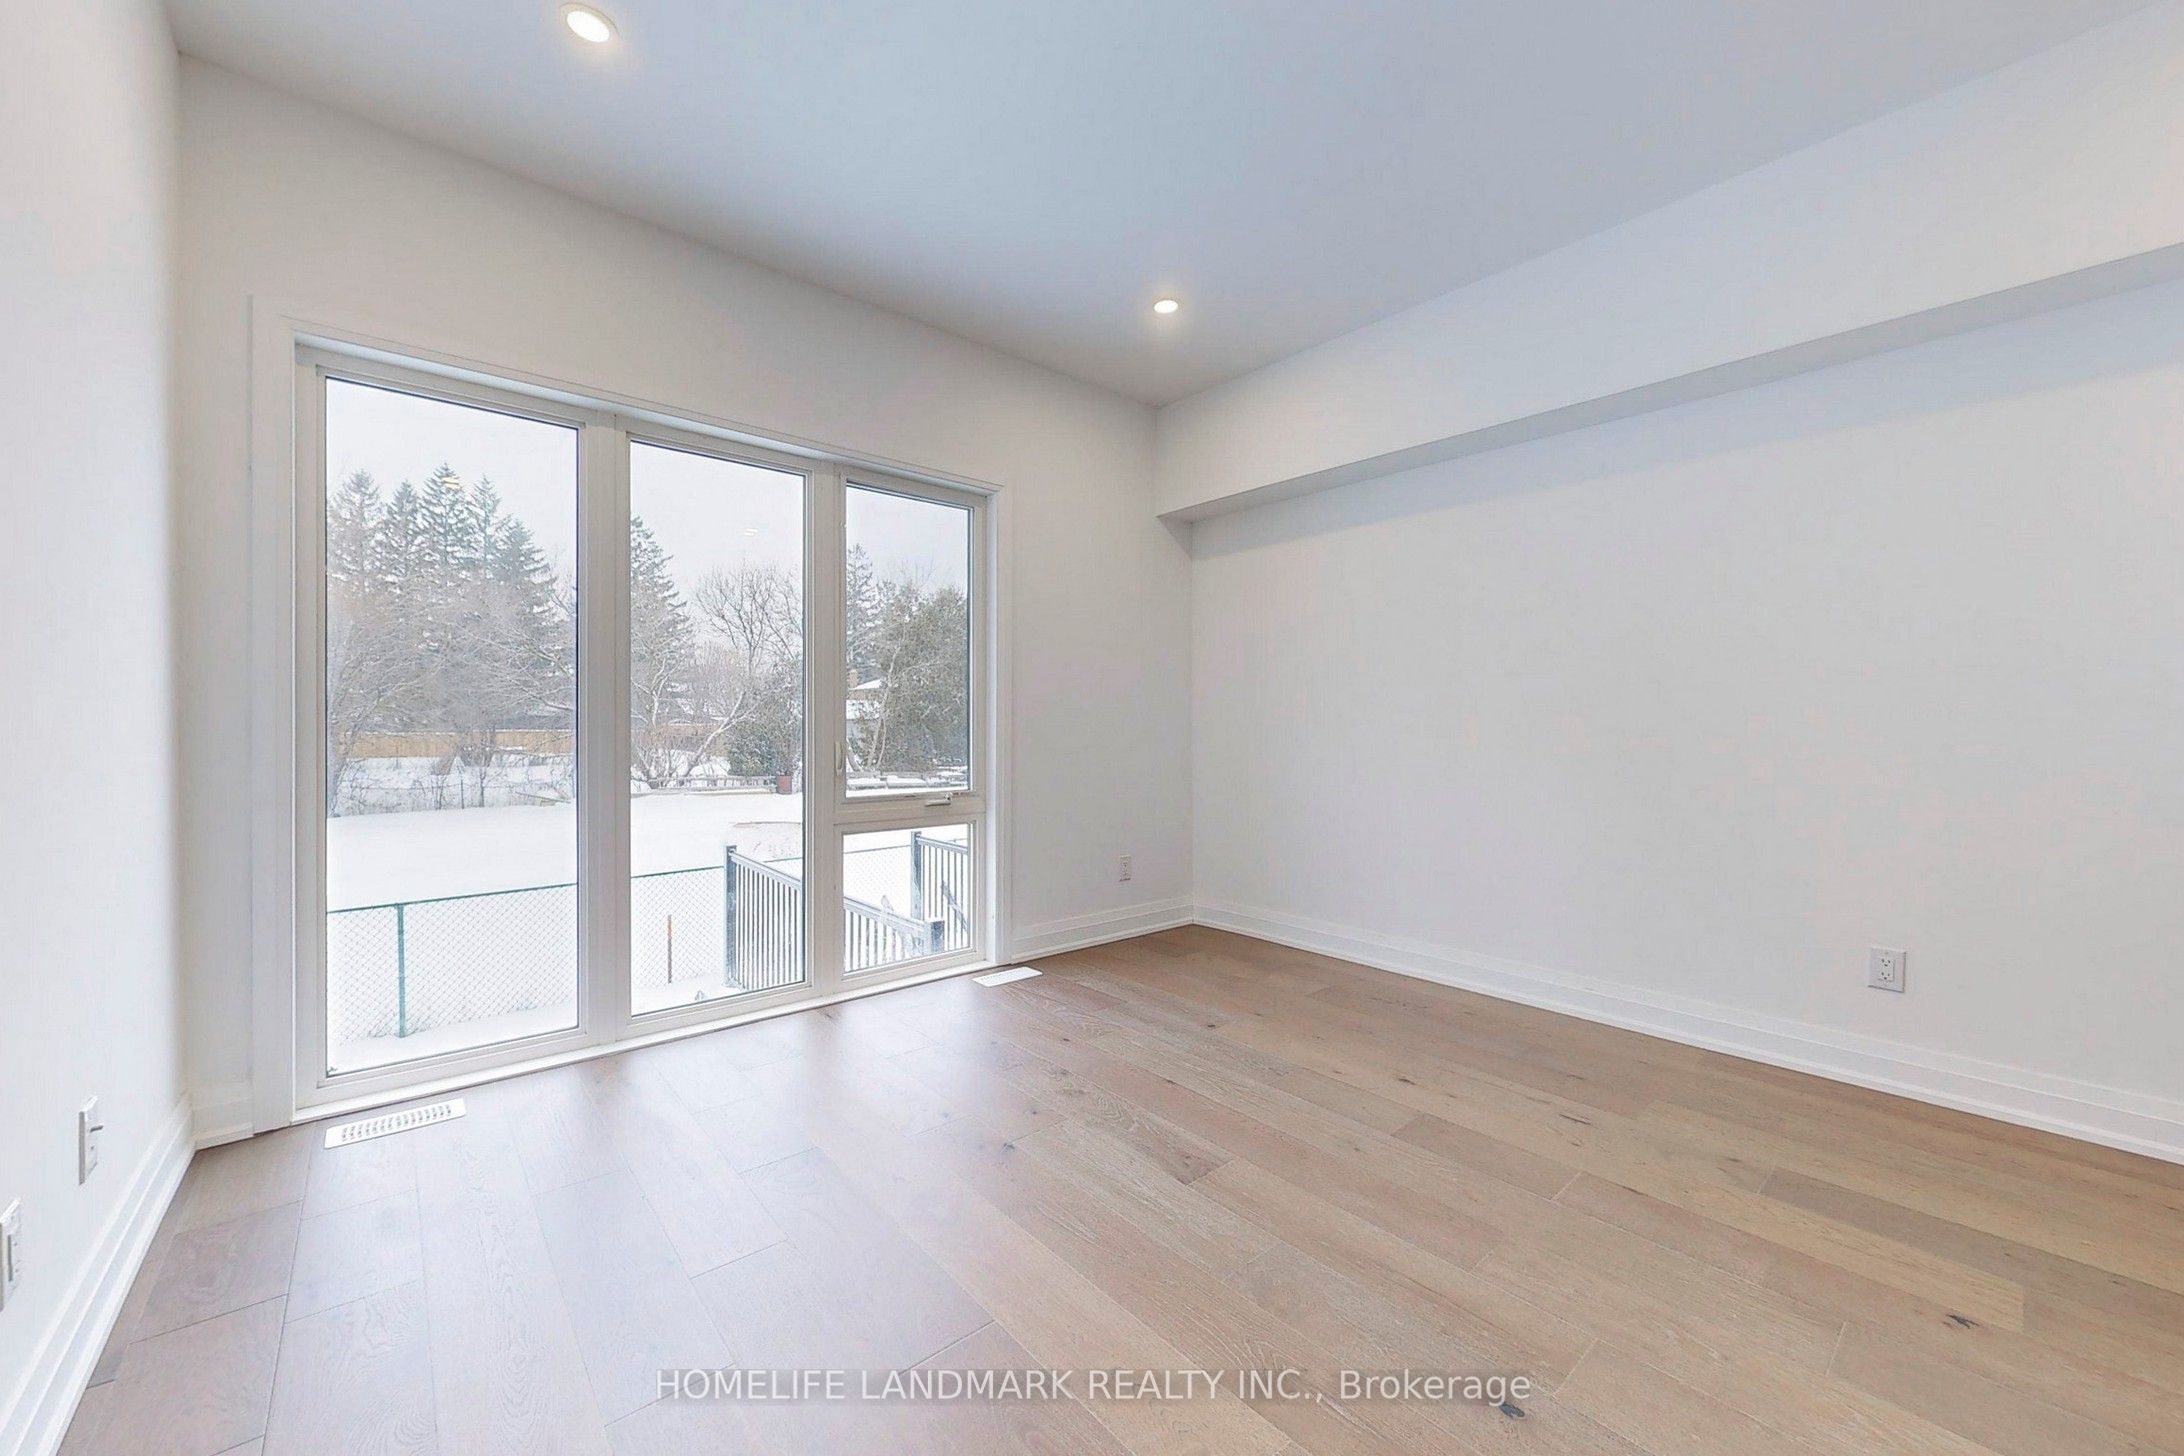
Fully finished 2-bedroom basement apartment with a separate private entrance, professionallywaterproofed from the exterior. Features a functional layout with a spacious living area,updated kitchen, and a full upgraded bathroom. Includes its own private laundry for addedconvenience. Bright and well-maintained. Property offers ahuge driveway with 2 Tandem parking spots on the left side of the driveway with no sidewalk.Located minutes from shopping, parks, public transit with direct routes to Finch Station andthe GO Train to Union Station, and top-ranking schools. Conveniently located close to a widerange of everyday amenities and major shopping options, including popular grocery stores andbig-box retailers such as No Frills, FreshCo, Food Basics, Walmart, and Costco...Tenant pays35% of utilities + hot water tank rental. MUST SEE UNIT!!
Property Details
Listing Courtesy of: RIGHT AT HOME REALTY
MLS® #N12905798


The listing data is provided under copyright by the Toronto Regional Real Estate Board (TRREB). The listing data is deemed reliable but is not guaranteed accurate by TRREB. The trademarks REALTOR®, REALTORS®, and the REALTOR® logo are controlled by The Canadian Real Estate Association (CREA) and identify real estate professionals who are members of CREA. The trademarks MLS®, Multiple Listing Service® and the associated logos are owned by CREA and identify the quality of services provided by real estate professionals who are members of CREA. Used under license.
© 2026 Toronto Regional Real Estate Board. All rights reserved.
HouseIndex Take: Unit LOWER - 195 Taylor Mills Drive N
This semi-detached (Bungalow) is located in the Crosby neighbourhood of Richmond Hill.
The home offers 2 bedrooms, 2 bathrooms.
Features include a separate entrance, apartment basement, 2 parking spaces.
Additional details: lot dimensions of 38.12 × 100 feet.
Explore similar listings:
Similar Listings in This Price Range in Richmond Hill
This property is no longer available. Explore comparable Semi-Detached listings currently on the market, priced within 5% of this home.


About Richmond Hill Real Estate
This Semi-Detached is located in the Crosby community in Richmond Hill. Richmond Hill sits at the heart of York Region, offering a mix of estate homes, townhome communities, and new condo developments along Yonge Street. The city is well-served by the Richmond Hill GO line and Viva BRT. David Dunlap Observatory lands provide green space, while the Yonge/16th corridor is evolving into a vibrant urban centre. Semi-detached homes in Richmond Hill provide freehold ownership at a more accessible price point, appealing to first-time buyers and young families.