


$1,900
Unit Basement - 421 Browndale Cres
Richmond Hill, ON L4C 3H9
Unit Basement - 421 Browndale Cres, Richmond Hill — Listed at $1,900. 2 bedroom, 1 bathroom Bungalow Semi-Detached. MLS® N14089752.
Move-in
Immediate (IMMEDIATELY)
What's this home worth?
Get a free estimate for 421 Browndale Cres
Description
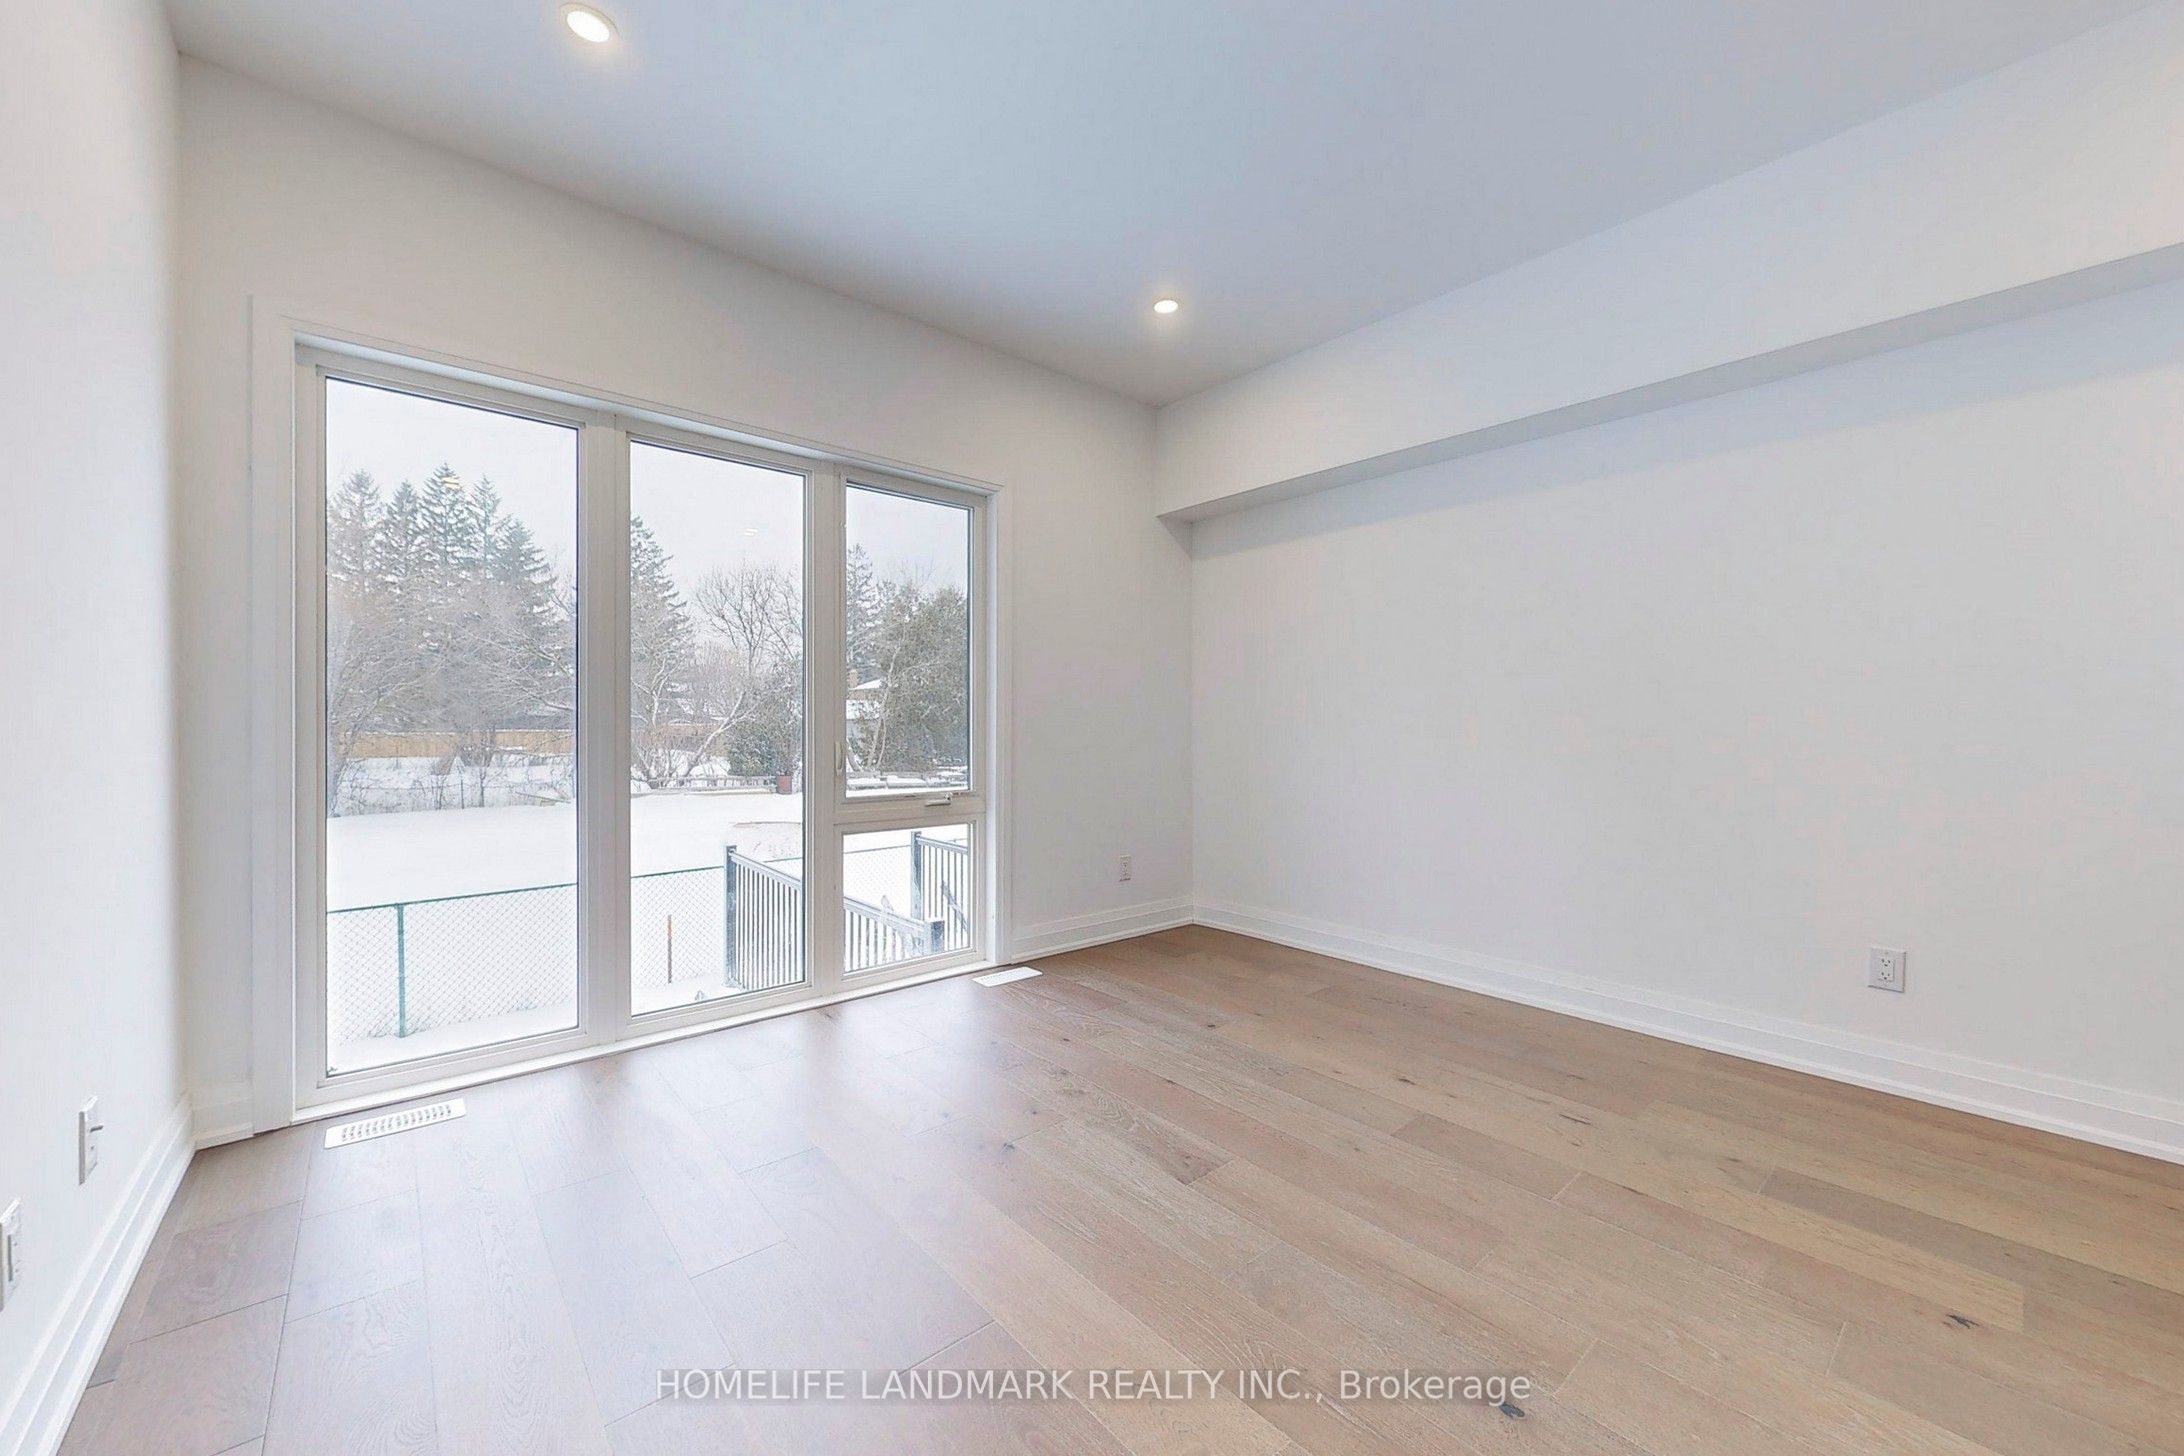
STUNNING RENOVATED 2-BEDROOM BASEMENT APARTMENT IN PRIME RICHMOND HILL! Perfect for young professionals seeking modern, stylish, and convenient living! Located in the highly desirable Crosby community, this beautifully renovated 2-bedroom basement apartment features a bright open-concept layout, private separate entrance, brand-new kitchen with quartz countertops and stainless steel appliances, modern flooring, and contemporary finishes throughout. Enjoy two bedrooms, a stylish bathroom, and private in-suite laundry. ONLY ONE PARKING SPACE AVAILABLE. Utilities shared 50/50 with upper-level occupants. Situated in a quiet, established neighbourhood, just minutes from GO Transit, public transportation, shopping, restaurants, parks, and Highways 404 & 407. MOVE-IN READY! AN EXCELLENT OPPORTUNITY FOR PROFESSIONALS SEEKING COMFORT, PRIVACY & CONVENIENCE! (((Select photos have been virtually staged to help illustrate the home's full potential.)))
Property Details
Property Insights
Listing Courtesy of: EXP REALTY
MLS® #N14089752


The listing data is provided under copyright by the Toronto Regional Real Estate Board (TRREB). The listing data is deemed reliable but is not guaranteed accurate by TRREB. The trademarks REALTOR®, REALTORS®, and the REALTOR® logo are controlled by The Canadian Real Estate Association (CREA) and identify real estate professionals who are members of CREA. The trademarks MLS®, Multiple Listing Service® and the associated logos are owned by CREA and identify the quality of services provided by real estate professionals who are members of CREA. Used under license.
© 2026 Toronto Regional Real Estate Board. All rights reserved.
HouseIndex Take: Unit Basement - 421 Browndale Crescent
This semi-detached (Bungalow) is located in the Crosby neighbourhood of Richmond Hill.
The home offers 2 bedrooms, 1 bathroom.
Features include a separate entrance basement, 1 parking space including a 1-car garage.
Additional details: lot dimensions of 39.92 × 101.08 feet.
Listed at $1,900 CAD.
Explore similar listings:
Similar Listings in This Price Range in Richmond Hill
Active Semi-Detached listings priced within 5% of $1,900 — comparable homes you may also want to see.
About Richmond Hill Real Estate
This Semi-Detached is located in the Crosby community in Richmond Hill. Richmond Hill sits at the heart of York Region, offering a mix of estate homes, townhome communities, and new condo developments along Yonge Street. The city is well-served by the Richmond Hill GO line and Viva BRT. David Dunlap Observatory lands provide green space, while the Yonge/16th corridor is evolving into a vibrant urban centre. Semi-detached homes in Richmond Hill provide freehold ownership at a more accessible price point, appealing to first-time buyers and young families.