No photos available
$3,600
1599 Coldstream Dr
Oshawa, ON L1K 3B5
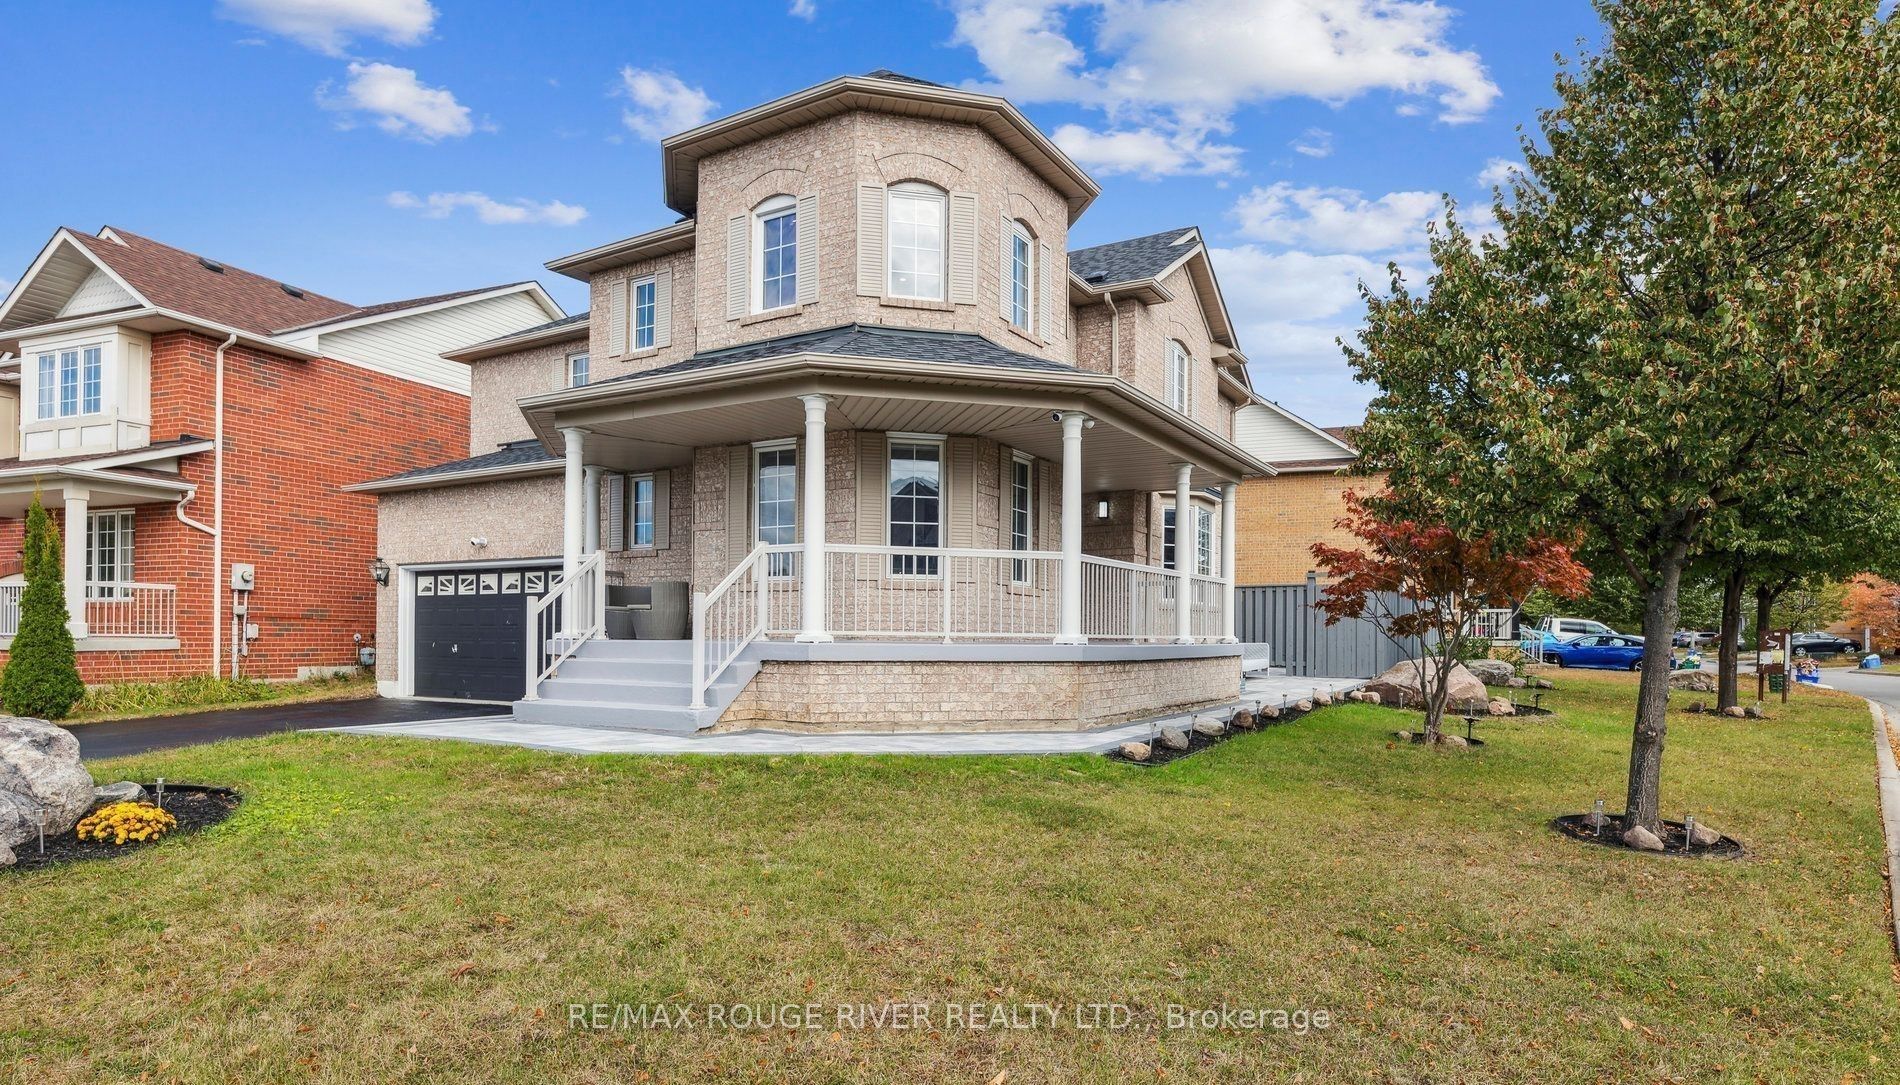
1599 Coldstream Dr, Oshawa — Listed at $3,600. 5 bedroom, 5 bathroom 2-Storey Detached. MLS® E13412964.
Description
Spacious Living Space: 2,931 sqft building area plus a professionally finished full basement, offering expansive living space for a large family.2,931 Premium Upgrades: 9 ft ceilings on the main floor. Gleaming hardwood floors throughout the main and second levels (cozy broadloom in the main floor office). Functional Layout: 4 bright and spacious large bedrooms upstairs with 3 full (4-piece) washrooms, ensuring privacy and convenience for the whole family. Outdoor Living: Beautifully landscaped lawn with a built-in irrigation system. A huge deck in the backyard is perfect for BBQ, leisure, and relaxation. Top School Zone: Steps to Norman G. Powers Public School and only 1.92 km to the renowned Maxwell Heights Secondary School.
Property Details
Listing Courtesy of: RE/MAX IMPERIAL REALTY INC.
MLS® #E13412964


The listing data is provided under copyright by the Toronto Regional Real Estate Board (TRREB). The listing data is deemed reliable but is not guaranteed accurate by TRREB. The trademarks REALTOR®, REALTORS®, and the REALTOR® logo are controlled by The Canadian Real Estate Association (CREA) and identify real estate professionals who are members of CREA. The trademarks MLS®, Multiple Listing Service® and the associated logos are owned by CREA and identify the quality of services provided by real estate professionals who are members of CREA. Used under license.
© 2026 Toronto Regional Real Estate Board. All rights reserved.
HouseIndex Take: 1599 Coldstream Drive
This detached (2-Storey) is located in the Taunton neighbourhood of Oshawa.
The home offers 5+1 bedrooms, 5 bathrooms.
Features include a finished, full basement, 4 parking spaces including a 2-car garage, a fireplace.
Additional details: lot dimensions of 39.37 × 115.26 feet.
Explore similar listings:
Similar Listings in This Price Range in Oshawa
This property is no longer available. Explore comparable Detached listings currently on the market, priced within 5% of this home.

$3,600
1376 Trowbridge Dr
4 bed • 3 bath
Detached

$3,690
955 Snowbird St
4 bed • 2 bath
Detached

$3,500
1375 Klondike Ct
4 bed • 3 bath
Detached

$3,700
1041 Suddard Ave
4 bed • 4 bath
Detached

$3,500
1138 Thimbleberry Cir
6 bed • 4 bath
Detached
$3,500
1010 Langford St
5 bed • 3 bath
Detached
About Oshawa Real Estate
This Detached is located in the Taunton community in Oshawa. Oshawa is Durham Region's largest city and home to Ontario Tech University and Durham College. The city offers the GTA's most affordable detached homes with GO Transit connectivity to downtown Toronto. The Oshawa Centre, revitalized downtown core, and Lakeview Park provide amenities, while the 401/407 interchange ensures highway access. Detached homes in Oshawa are in high demand among families seeking space, privacy, and long-term equity growth.