
$3,500
1010 Langford St
Oshawa, ON L1K 2W1
1010 Langford St, Oshawa — Listed at $3,500. 5 bedroom, 3 bathroom 2-Storey Detached. MLS® E14133788.
Move-in
30/60 days (flexible current tenants) (Flexible)
What's this home worth?
Get a free estimate for 1010 Langford St
Description
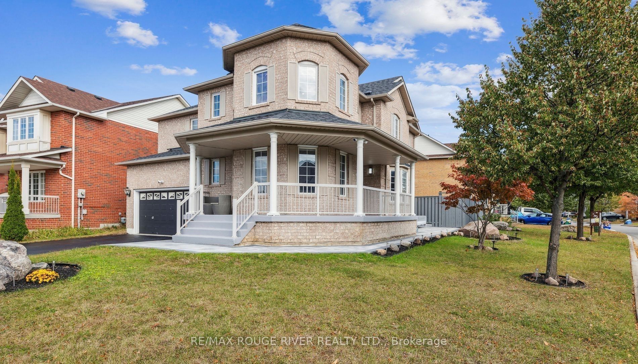
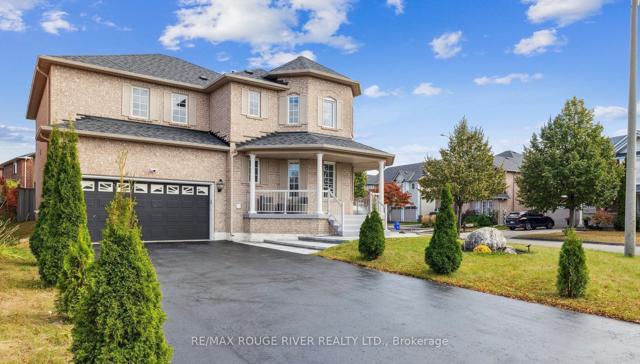
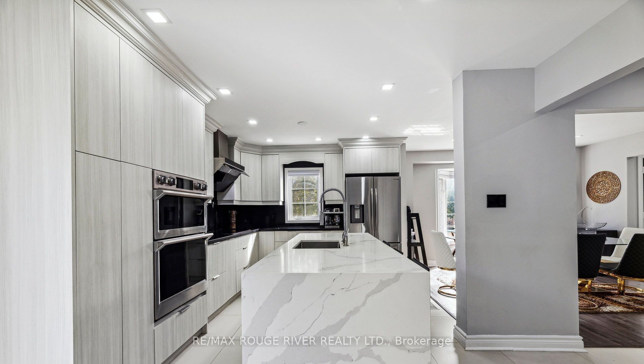
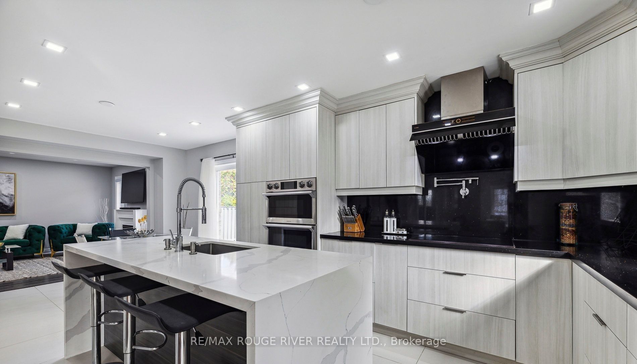
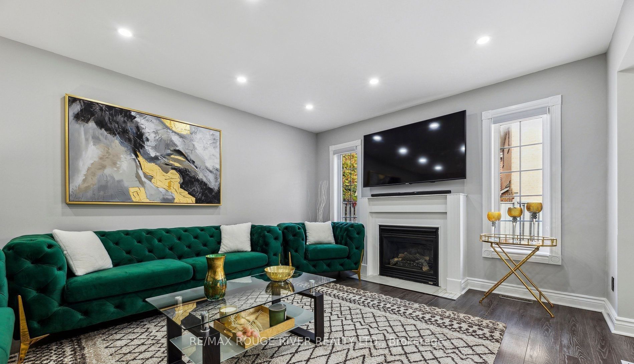
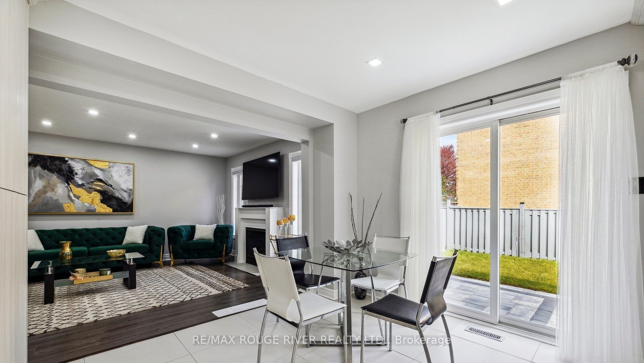
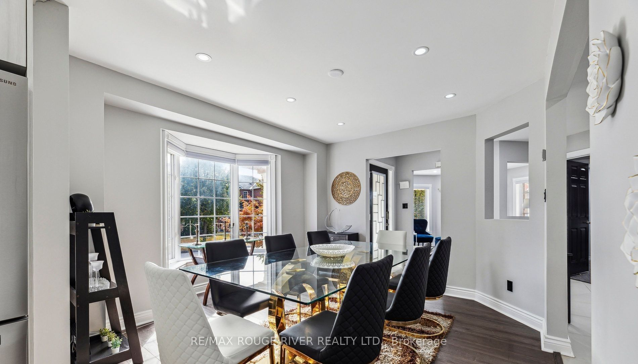
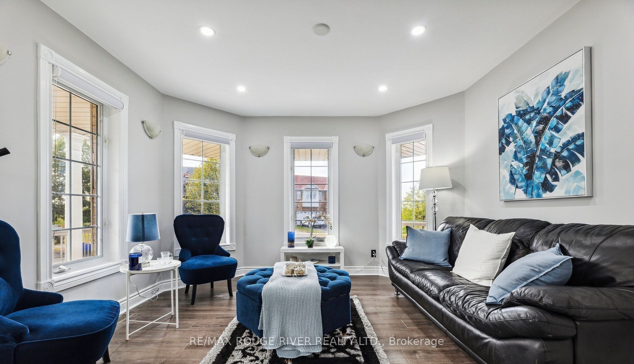
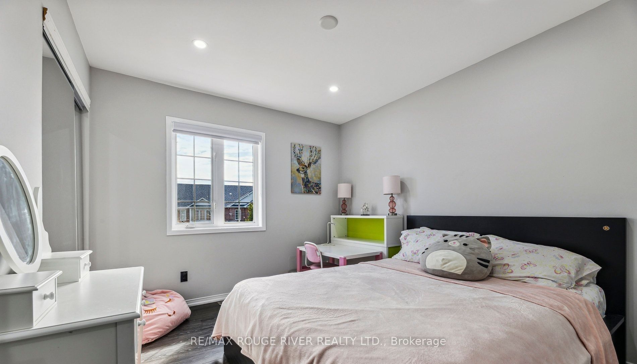
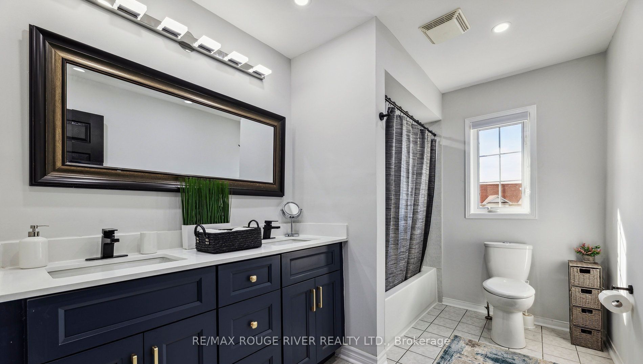
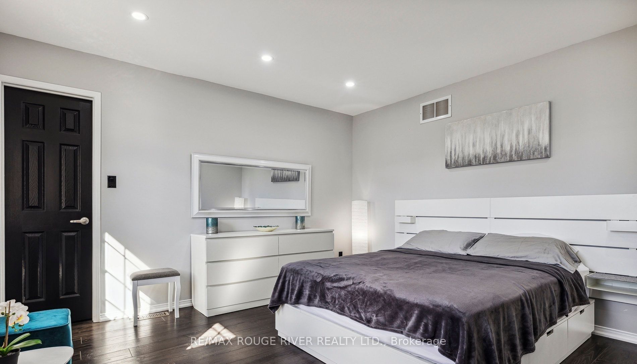
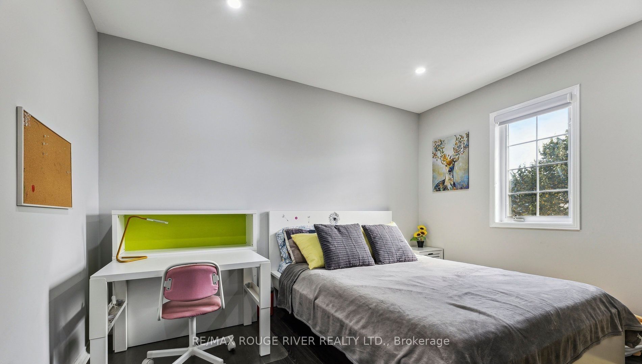
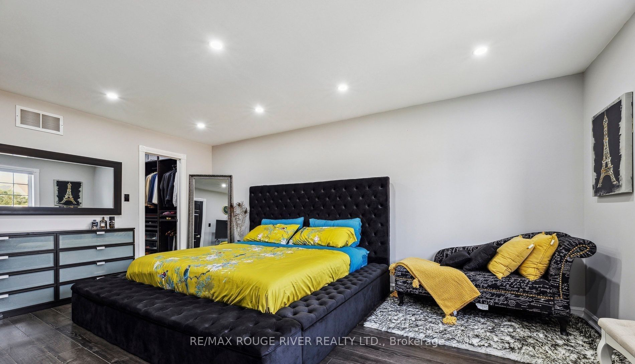
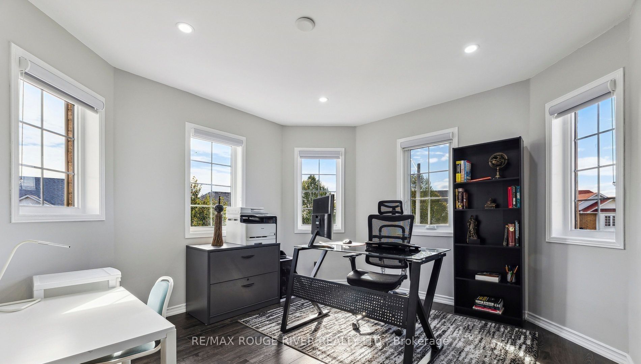
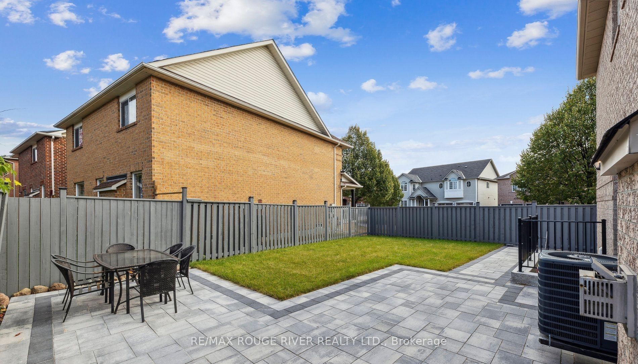
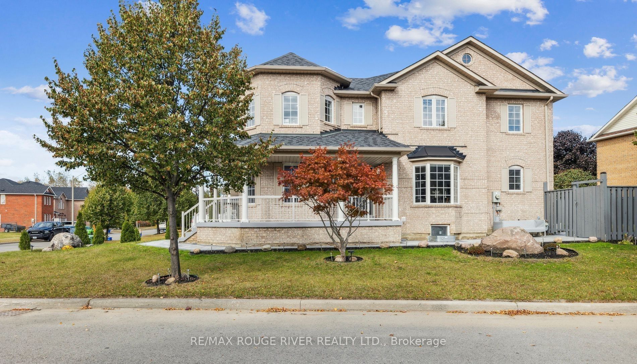
This exceptional home, nestled on a beautiful CORNER Lot, offers an elegant and functional living space | five spacious bedrooms, THREE of which have walk-in closets- providing ample storage space for all your needs | Custom designed kitchen is a chef's dream - organizers, stainless steel appliances, striking quartz waterfall island complete with outlets and under cabinet Lights | Bright and inviting living spaces -the home is adorned with pot lights throughout, enhancing the modern feel | Landscaped front yard: completed in 2023, the yard offers a welcoming first impression, and the interlocked walkway beautifully connects the front and back outdoor spaces. Charming Backyard: featuring interlocking stones and a freshly painted fence with solar lights, perfect for outdoor relaxation | Located across from a peaceful ravine with scenic walking trails and a tranquil pond. Easy access to major highways (401 and 407) and the Oshawa Go Train station, making commuting a breeze | No access to basement or garage | Three total parking spaces.
Property Details
Property Insights
Listing Courtesy of: RE/MAX ROUGE RIVER REALTY LTD.
MLS® #E14133788


The listing data is provided under copyright by the Toronto Regional Real Estate Board (TRREB). The listing data is deemed reliable but is not guaranteed accurate by TRREB. The trademarks REALTOR®, REALTORS®, and the REALTOR® logo are controlled by The Canadian Real Estate Association (CREA) and identify real estate professionals who are members of CREA. The trademarks MLS®, Multiple Listing Service® and the associated logos are owned by CREA and identify the quality of services provided by real estate professionals who are members of CREA. Used under license.
© 2026 Toronto Regional Real Estate Board. All rights reserved.
HouseIndex Take: 1010 Langford Street
This detached (2-Storey) is located in the Eastdale neighbourhood of Oshawa.
The home offers 5 bedrooms, 3 bathrooms.
Features include 3 parking spaces.
Listed at $3,500 CAD.
Explore similar listings:
Similar Listings in This Price Range in Oshawa
Active Detached listings priced within 5% of $3,500 — comparable homes you may also want to see.

$3,500
648 Fleetwood Dr
4 bed • 5 bath
Detached

$3,500
1375 Klondike Ct
4 bed • 3 bath
Detached

$3,500
1138 Thimbleberry Cir
6 bed • 4 bath
Detached

$3,500
937 Greenhill Ave
4 bed • 4 bath
Detached

$3,500
2486 Bridle Rd
5 bed • 4 bath
Detached

$3,500
2548 Bandsman Cres
4 bed • 4 bath
Detached
About Oshawa Real Estate
This Detached is located in the Eastdale community in Oshawa. Oshawa is Durham Region's largest city and home to Ontario Tech University and Durham College. The city offers the GTA's most affordable detached homes with GO Transit connectivity to downtown Toronto. The Oshawa Centre, revitalized downtown core, and Lakeview Park provide amenities, while the 401/407 interchange ensures highway access. Detached homes in Oshawa are in high demand among families seeking space, privacy, and long-term equity growth.