


$3,500
1452 Wheatcroft Dr
Oshawa, ON L1L 0W5
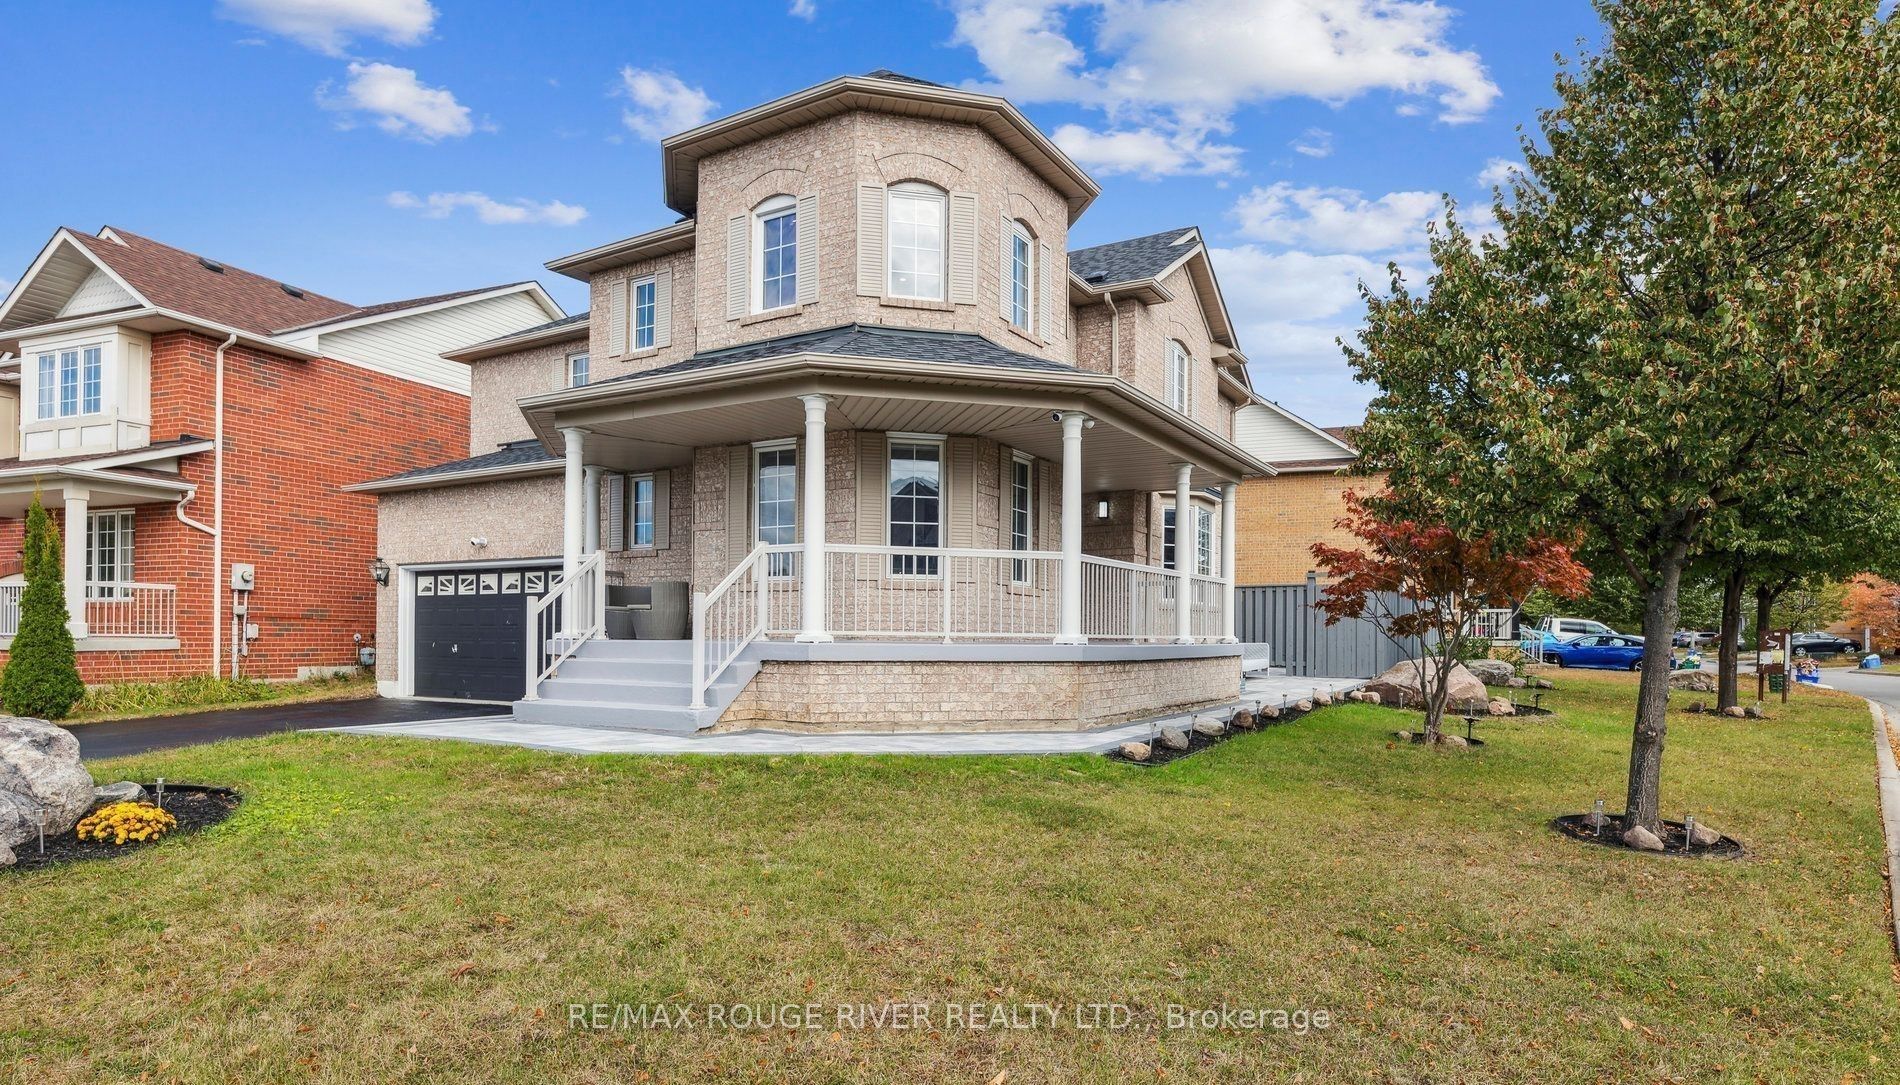
1452 Wheatcroft Dr, Oshawa — Listed at $3,500. 4 bedroom, 4 bathroom 2-Storey Detached. MLS® E12838566.
Description
Welcome To 1452 Wheatcroft Dr, A Stunning One-Year-Old Double-Garage Detached Home Located In The Desirable Kedron Community. Step Into A Bright And Welcoming Foyer That Opens To A Spacious Open-Concept Family And Dining Area, Offering Flexible Use To Suit Your Lifestyle. The Modern Kitchen Is Beautifully Appointed With Stainless Steel Appliances, Quartz Countertops And Matching Backsplash, A Centre Island With Breakfast Bar, And Ample Cabinetry For Exceptional Storage. The Kitchen Flows Seamlessly Into The Breakfast Area And Offers A Walk-Out To The Backyard, Perfect For Everyday Living And Entertaining. On The Second Floor, You Will Find Four Generously Sized Bedrooms Filled With Natural Light And Oversized Closets. The Primary Retreat Boasts A Luxurious 5-Piece Spa-Inspired Ensuite, Creating A Private Space To Unwind. Bedroom 4 Enjoys Its Own 3-Piece Ensuite, While Bedrooms 2 And 3 Share A Well-Designed 4-Piece Bathroom, Ideal For Family Living. Conveniently Located Just Minutes To Hwy 407, Grocery Stores, Restaurants, Parks, And Other Everyday Amenities.
Property Details
Listing Courtesy of: BAY STREET INTEGRITY REALTY INC.
MLS® #E12838566


The listing data is provided under copyright by the Toronto Regional Real Estate Board (TRREB). The listing data is deemed reliable but is not guaranteed accurate by TRREB. The trademarks REALTOR®, REALTORS®, and the REALTOR® logo are controlled by The Canadian Real Estate Association (CREA) and identify real estate professionals who are members of CREA. The trademarks MLS®, Multiple Listing Service® and the associated logos are owned by CREA and identify the quality of services provided by real estate professionals who are members of CREA. Used under license.
© 2026 Toronto Regional Real Estate Board. All rights reserved.
HouseIndex Take: 1452 Wheatcroft Drive
This detached (2-Storey) is located in the Kedron neighbourhood of Oshawa.
The home offers 4 bedrooms, 4 bathrooms.
Features include a unfinished basement, 4 parking spaces including a 2-car garage, a fireplace.
Additional details: lot dimensions of 34.51 × 101.79 feet.
Explore similar listings:
Similar Listings in This Price Range in Oshawa
This property is no longer available. Explore comparable Detached listings currently on the market, priced within 5% of this home.

$3,500
1375 Klondike Ct
4 bed • 3 bath
Detached

$3,500
1138 Thimbleberry Cir
6 bed • 4 bath
Detached
$3,500
1010 Langford St
5 bed • 3 bath
Detached

$3,500
2486 Bridle Rd
5 bed • 4 bath
Detached

$3,500
2548 Bandsman Cres
4 bed • 4 bath
Detached

$3,500
648 Fleetwood Dr
4 bed • 5 bath
Detached
About Oshawa Real Estate
This Detached is located in the Kedron community in Oshawa. Oshawa is Durham Region's largest city and home to Ontario Tech University and Durham College. The city offers the GTA's most affordable detached homes with GO Transit connectivity to downtown Toronto. The Oshawa Centre, revitalized downtown core, and Lakeview Park provide amenities, while the 401/407 interchange ensures highway access. Detached homes in Oshawa are in high demand among families seeking space, privacy, and long-term equity growth.