


$3,500
1202 Plymouth Dr E
Oshawa, ON L1H 8L7
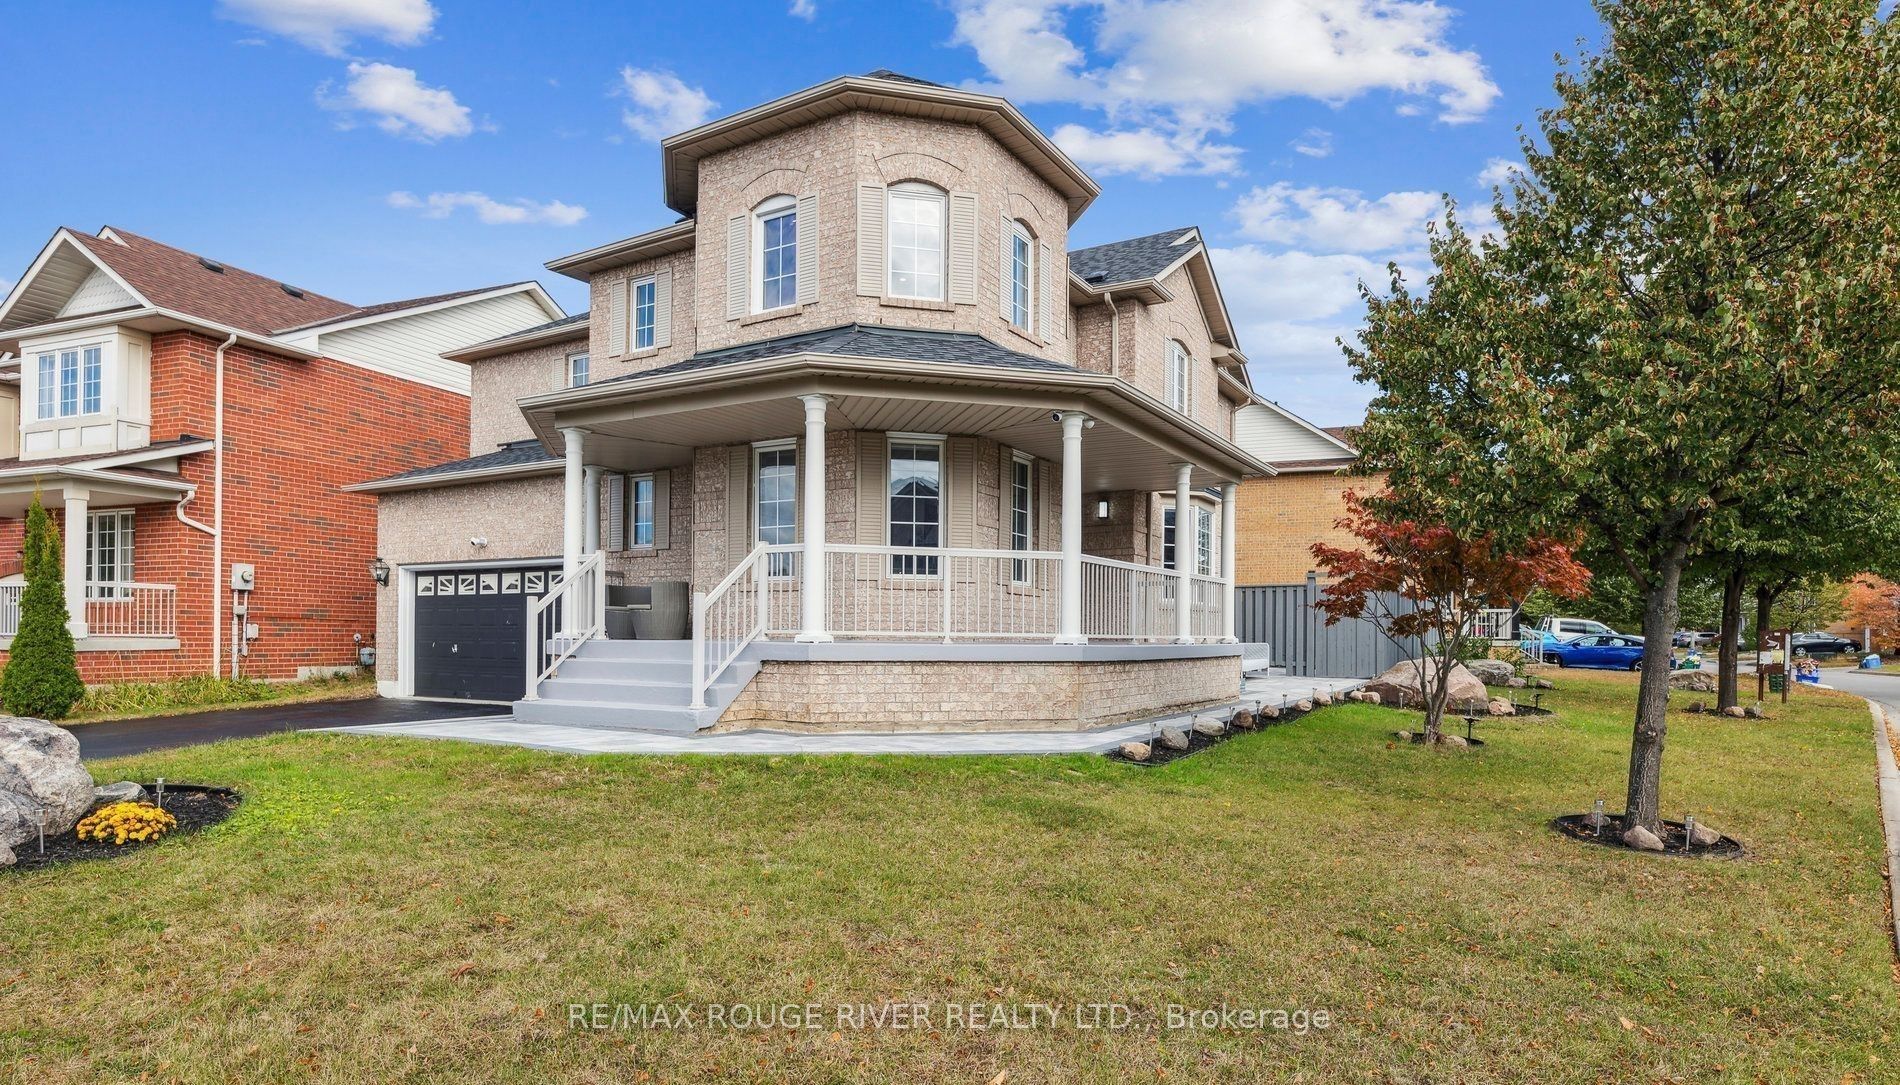
1202 Plymouth Dr E, Oshawa — Listed at $3,500. 4 bedroom, 3 bathroom 2-Storey Detached. MLS® E12831880.
Description
Beautifully maintained 3-year-old home with a double car garage, located in the sought-after Kedron neighbourhood. This elegant property features a spacious open-concept layout with a bright and inviting atmosphere throughout. Offering 4 well-proportioned bedrooms and 3 contemporary washrooms, the home provides an ideal blend of comfort and functionality. The main level welcomes you with a generous foyer and a practical walk-in coat closet, while oversized windows allow for abundant natural light. The cozy fireplace in the great room creates a perfect space for relaxing or entertaining. A partially finished basement adds valuable bonus space, suitable for a recreation area, home office, or media room. Conveniently situated close to excellent schools, transit, banks, Ontario Tech University, shopping, restaurants, Costco, and offering quick access to Highways 401, and 407
Property Details
Listing Courtesy of: CENTURY 21 PROPERTY ZONE REALTY INC.
MLS® #E12831880


The listing data is provided under copyright by the Toronto Regional Real Estate Board (TRREB). The listing data is deemed reliable but is not guaranteed accurate by TRREB. The trademarks REALTOR®, REALTORS®, and the REALTOR® logo are controlled by The Canadian Real Estate Association (CREA) and identify real estate professionals who are members of CREA. The trademarks MLS®, Multiple Listing Service® and the associated logos are owned by CREA and identify the quality of services provided by real estate professionals who are members of CREA. Used under license.
© 2026 Toronto Regional Real Estate Board. All rights reserved.
HouseIndex Take: 1202 Plymouth Drive E
This detached (2-Storey) is located in the Kedron neighbourhood of Oshawa.
The home offers 4 bedrooms, 3 bathrooms.
Features include a partially finished basement, 4 parking spaces including a 2-car garage, a fireplace.
Explore similar listings:
Similar Listings in This Price Range in Oshawa
This property is no longer available. Explore comparable Detached listings currently on the market, priced within 5% of this home.

$3,500
1375 Klondike Ct
4 bed • 3 bath
Detached

$3,500
1138 Thimbleberry Cir
6 bed • 4 bath
Detached
$3,500
1010 Langford St
5 bed • 3 bath
Detached

$3,500
2486 Bridle Rd
5 bed • 4 bath
Detached

$3,500
2548 Bandsman Cres
4 bed • 4 bath
Detached

$3,500
648 Fleetwood Dr
4 bed • 5 bath
Detached
About Oshawa Real Estate
This Detached is located in the Kedron community in Oshawa. Oshawa is Durham Region's largest city and home to Ontario Tech University and Durham College. The city offers the GTA's most affordable detached homes with GO Transit connectivity to downtown Toronto. The Oshawa Centre, revitalized downtown core, and Lakeview Park provide amenities, while the 401/407 interchange ensures highway access. Detached homes in Oshawa are in high demand among families seeking space, privacy, and long-term equity growth.