


$2,299,000
3124 Parsonage Cres
Oakville, ON L6H 0T9
3124 Parsonage Cres, Oakville — Listed at $2,299,000. 4 bedroom, 4 bathroom 2-Storey Detached. MLS® W14167162.
Possession · seller's timeline
Flexible
What's this home worth?
Get a free estimate for 3124 Parsonage Cres
Description
Welcome to 3124 Parsonage Cres. An exceptional Walton model offers refined living in one of Oakville's most desirable settings. Ideally positioned on a premium lot backing onto a naturalized greenbelt, this beautifully upgraded residence blends timeless elegance with modern sophistication. The impressive open-concept design features a showstopping kitchen with waterfall island and oversized Pella patio doors, creating an effortless connection to the beautifully landscaped grounds. Waffle ceilings, architectural details, pot lights and oversized baseboards add an elevated sense of luxury throughout the main level. The professionally finished lower-level features soaring 10' ceilings and exceptional additional living space. Outdoors, professionally designed landscaping, custom stonework and a retractable electric awning create a private setting for relaxed entertaining. Premium appointments include Pella entry doors and Dodds insulated aluminum & glass garage doors. A must see!
Property Details
Property Insights
Listing Courtesy of: RE/MAX REAL ESTATE CENTRE INC.
MLS® #W14167162


The listing data is provided under copyright by the Toronto Regional Real Estate Board (TRREB). The listing data is deemed reliable but is not guaranteed accurate by TRREB. The trademarks REALTOR®, REALTORS®, and the REALTOR® logo are controlled by The Canadian Real Estate Association (CREA) and identify real estate professionals who are members of CREA. The trademarks MLS®, Multiple Listing Service® and the associated logos are owned by CREA and identify the quality of services provided by real estate professionals who are members of CREA. Used under license.
© 2026 Toronto Regional Real Estate Board. All rights reserved.
HouseIndex Take: 3124 Parsonage Crescent
This detached (2-Storey) is located in the 1008 - GO Glenorchy neighbourhood of Oakville.
The home offers 4 bedrooms, 4 bathrooms.
Features include a finished basement, 4 parking spaces including a 2-car garage, a fireplace.
Additional details: lot dimensions of 43.05 × 90.03 feet.
Listed at $2,299,000 CAD with annual property taxes of $9,811.91 (2026).
Explore similar listings:
Similar Listings in This Price Range in Oakville
Active Detached listings priced within 5% of $2,299,000 — comparable homes you may also want to see.

$2,299,000
3248 Ribble Cres
5 bed • 4 bath
Detached
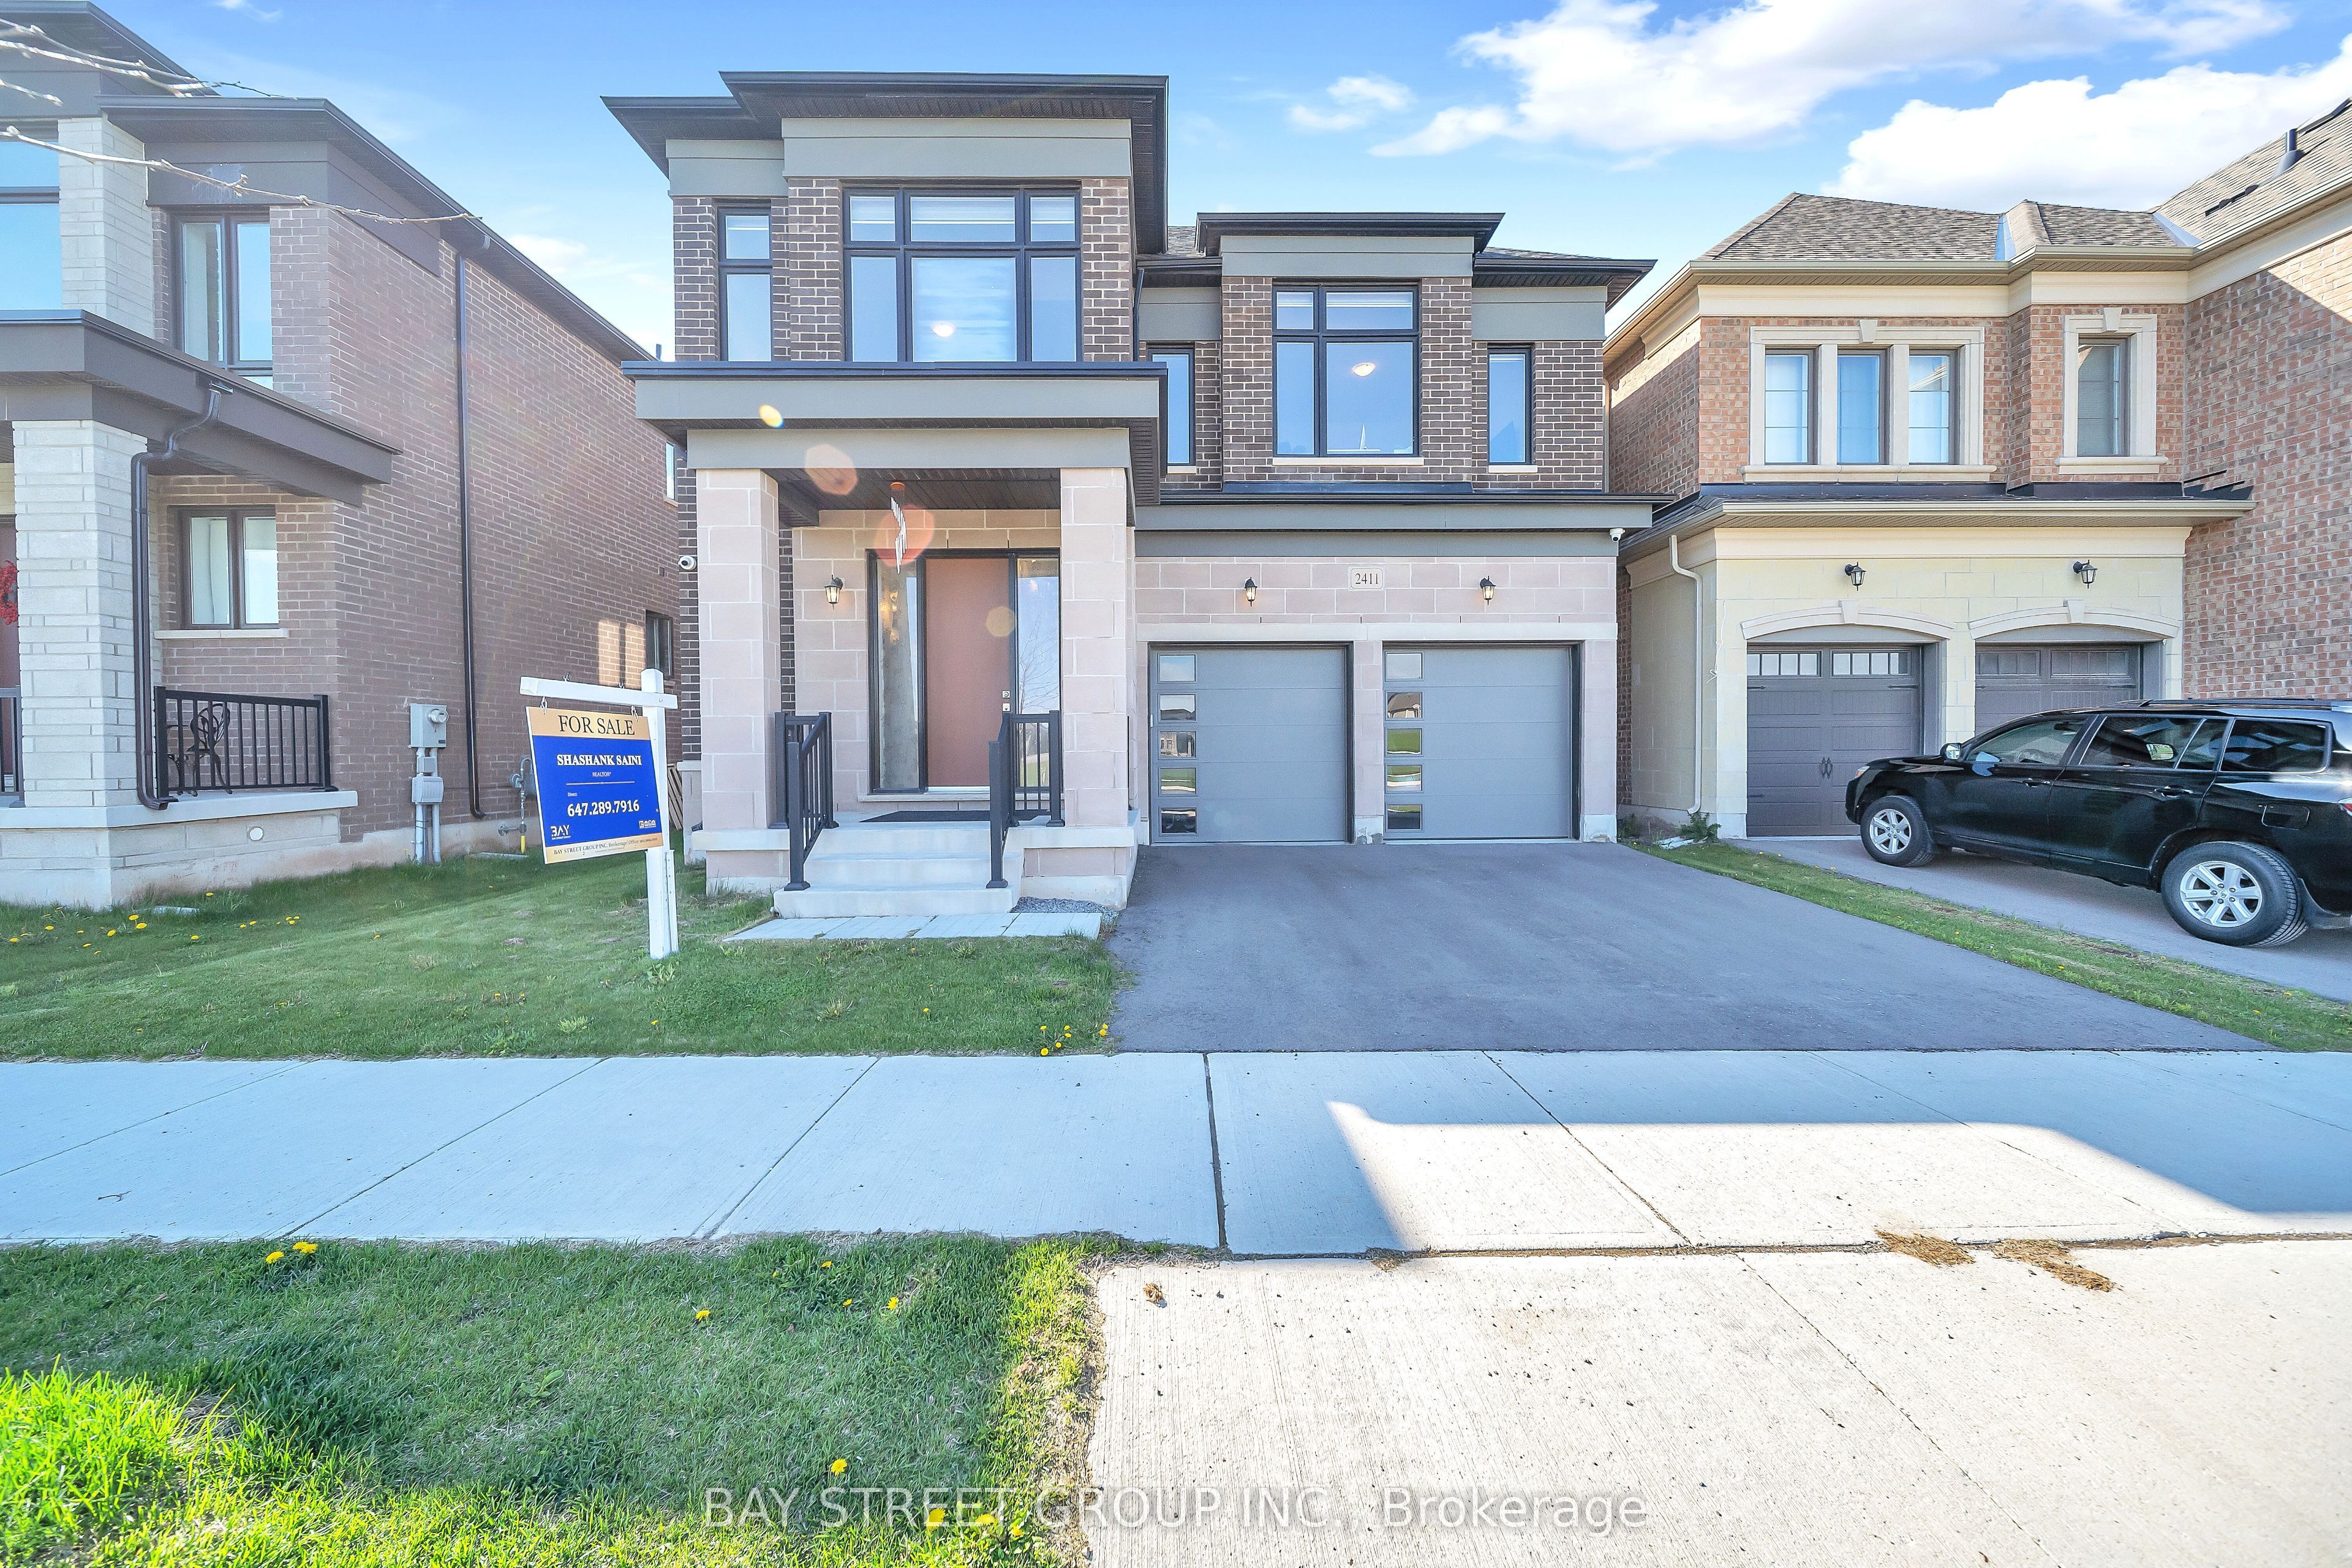
$2,298,888
2411 Saw Whet Blvd
4 bed • 5 bath
Detached

$2,299,900
1749 Heritage Way
7 bed • 4 bath
Detached

$2,295,000
51 Skipper Ln
4 bed • 3 bath
Detached

$2,295,000
383 Maplehurst Ave
4 bed • 3 bath
Detached

$2,280,000
1321 Monks Passage N/A
5 bed • 4 bath
Detached
About Oakville Real Estate
This Detached is located in the 1008 - GO Glenorchy community in Oakville. Oakville is an affluent lakefront town in Halton Region known for heritage estates in Old Oakville, a thriving downtown core along Lakeshore Road, and excellent schools. The QEW provides quick access to Toronto and Hamilton, while the Oakville GO station offers 30-minute service to Union. It consistently ranks among Canada's best places to live. Detached homes in Oakville are in high demand among families seeking space, privacy, and long-term equity growth.