


$2,295,000
51 Skipper Ln
Oakville, ON L6L 5X6
51 Skipper Ln, Oakville — Listed at $2,295,000. 4 bedroom, 3 bathroom 2-Storey Detached. MLS® W13883118.
Possession · seller's timeline
Flexible
What's this home worth?
Get a free estimate for 51 Skipper Ln
Description
Stunningly renovated 4-bedroom, 3-bath home in prestigious Dukes Estates, south of Lakeshore in prime Bronte West, Oakville. A 4-minute walk to Lake Ontario and Sheldon Creek Park. Shell Park, South Shell Park, Bronte Village, Bronte Harbour and Oakville's waterfront, with beaches, trails, parks, dining, boutiques and recreation, are all within easy walking distance. Excellent commuter location near Bronte GO Station, QEW/403 and major highways. Stately all-brick exterior features professional landscaping, soffit lighting, mature trees, perennial gardens, cedar privacy screening, interlocking walkways, and brand-new garage doors (2026). The private, tree-lined backyard offers a large partially covered deck and interlocking stone patio, perfect for outdoor entertaining and al fresco dining. Extensive renovations and upgrades include windows, custom fibreglass entry door (2026), smooth ceilings, updated flooring including engineered bamboo flooring and imported Italian tile, designer lighting, pot lights, Honeywell security system, updated/renovated kitchen and bathrooms, fresh paint, roof shingles (2019), furnace motor (2021), A/C and humidifier (2017). Bright traditional floor plan features generous living and dining rooms with California shutters, kitchen with quartz countertops, breakfast bar, stainless steel appliances, breakfast room and walkout to deck, plus family room with gas fireplace and deck access. Four spacious bedrooms include a primary retreat with a renovated 3-piece ensuite. Newly renovated lower level features high ceilings, vinyl plank flooring, huge recreation room, oversized studio/craft room, cold room/wine cellar, bathroom rough-in and separate exterior/garage access, offering exceptional potential for multigenerational living or rental suite. A rare opportunity to enjoy an established Bronte West neighbourhood with Oakville waterfront, Lake Ontario, beaches, parks, trails, Bronte Village, GO Transit and major highways nearby.
Property Details
Property Insights
Listing Courtesy of: ROYAL LEPAGE REAL ESTATE SERVICES LTD.
MLS® #W13883118


The listing data is provided under copyright by the Toronto Regional Real Estate Board (TRREB). The listing data is deemed reliable but is not guaranteed accurate by TRREB. The trademarks REALTOR®, REALTORS®, and the REALTOR® logo are controlled by The Canadian Real Estate Association (CREA) and identify real estate professionals who are members of CREA. The trademarks MLS®, Multiple Listing Service® and the associated logos are owned by CREA and identify the quality of services provided by real estate professionals who are members of CREA. Used under license.
© 2026 Toronto Regional Real Estate Board. All rights reserved.
HouseIndex Take: 51 Skipper Lane
This detached (2-Storey) is located in the 1001 - BR Bronte neighbourhood of Oakville.
The home offers 4 bedrooms, 3 bathrooms.
Features include a finished, full, separate entrance basement, 4 parking spaces including a 2-car garage, a fireplace.
Additional details: lot dimensions of 52.98 × 121 feet.
Listed at $2,295,000 CAD with annual property taxes of $8,371 (2026).
Explore similar listings:
Similar Listings in This Price Range in Oakville
Active Detached listings priced within 5% of $2,295,000 — comparable homes you may also want to see.
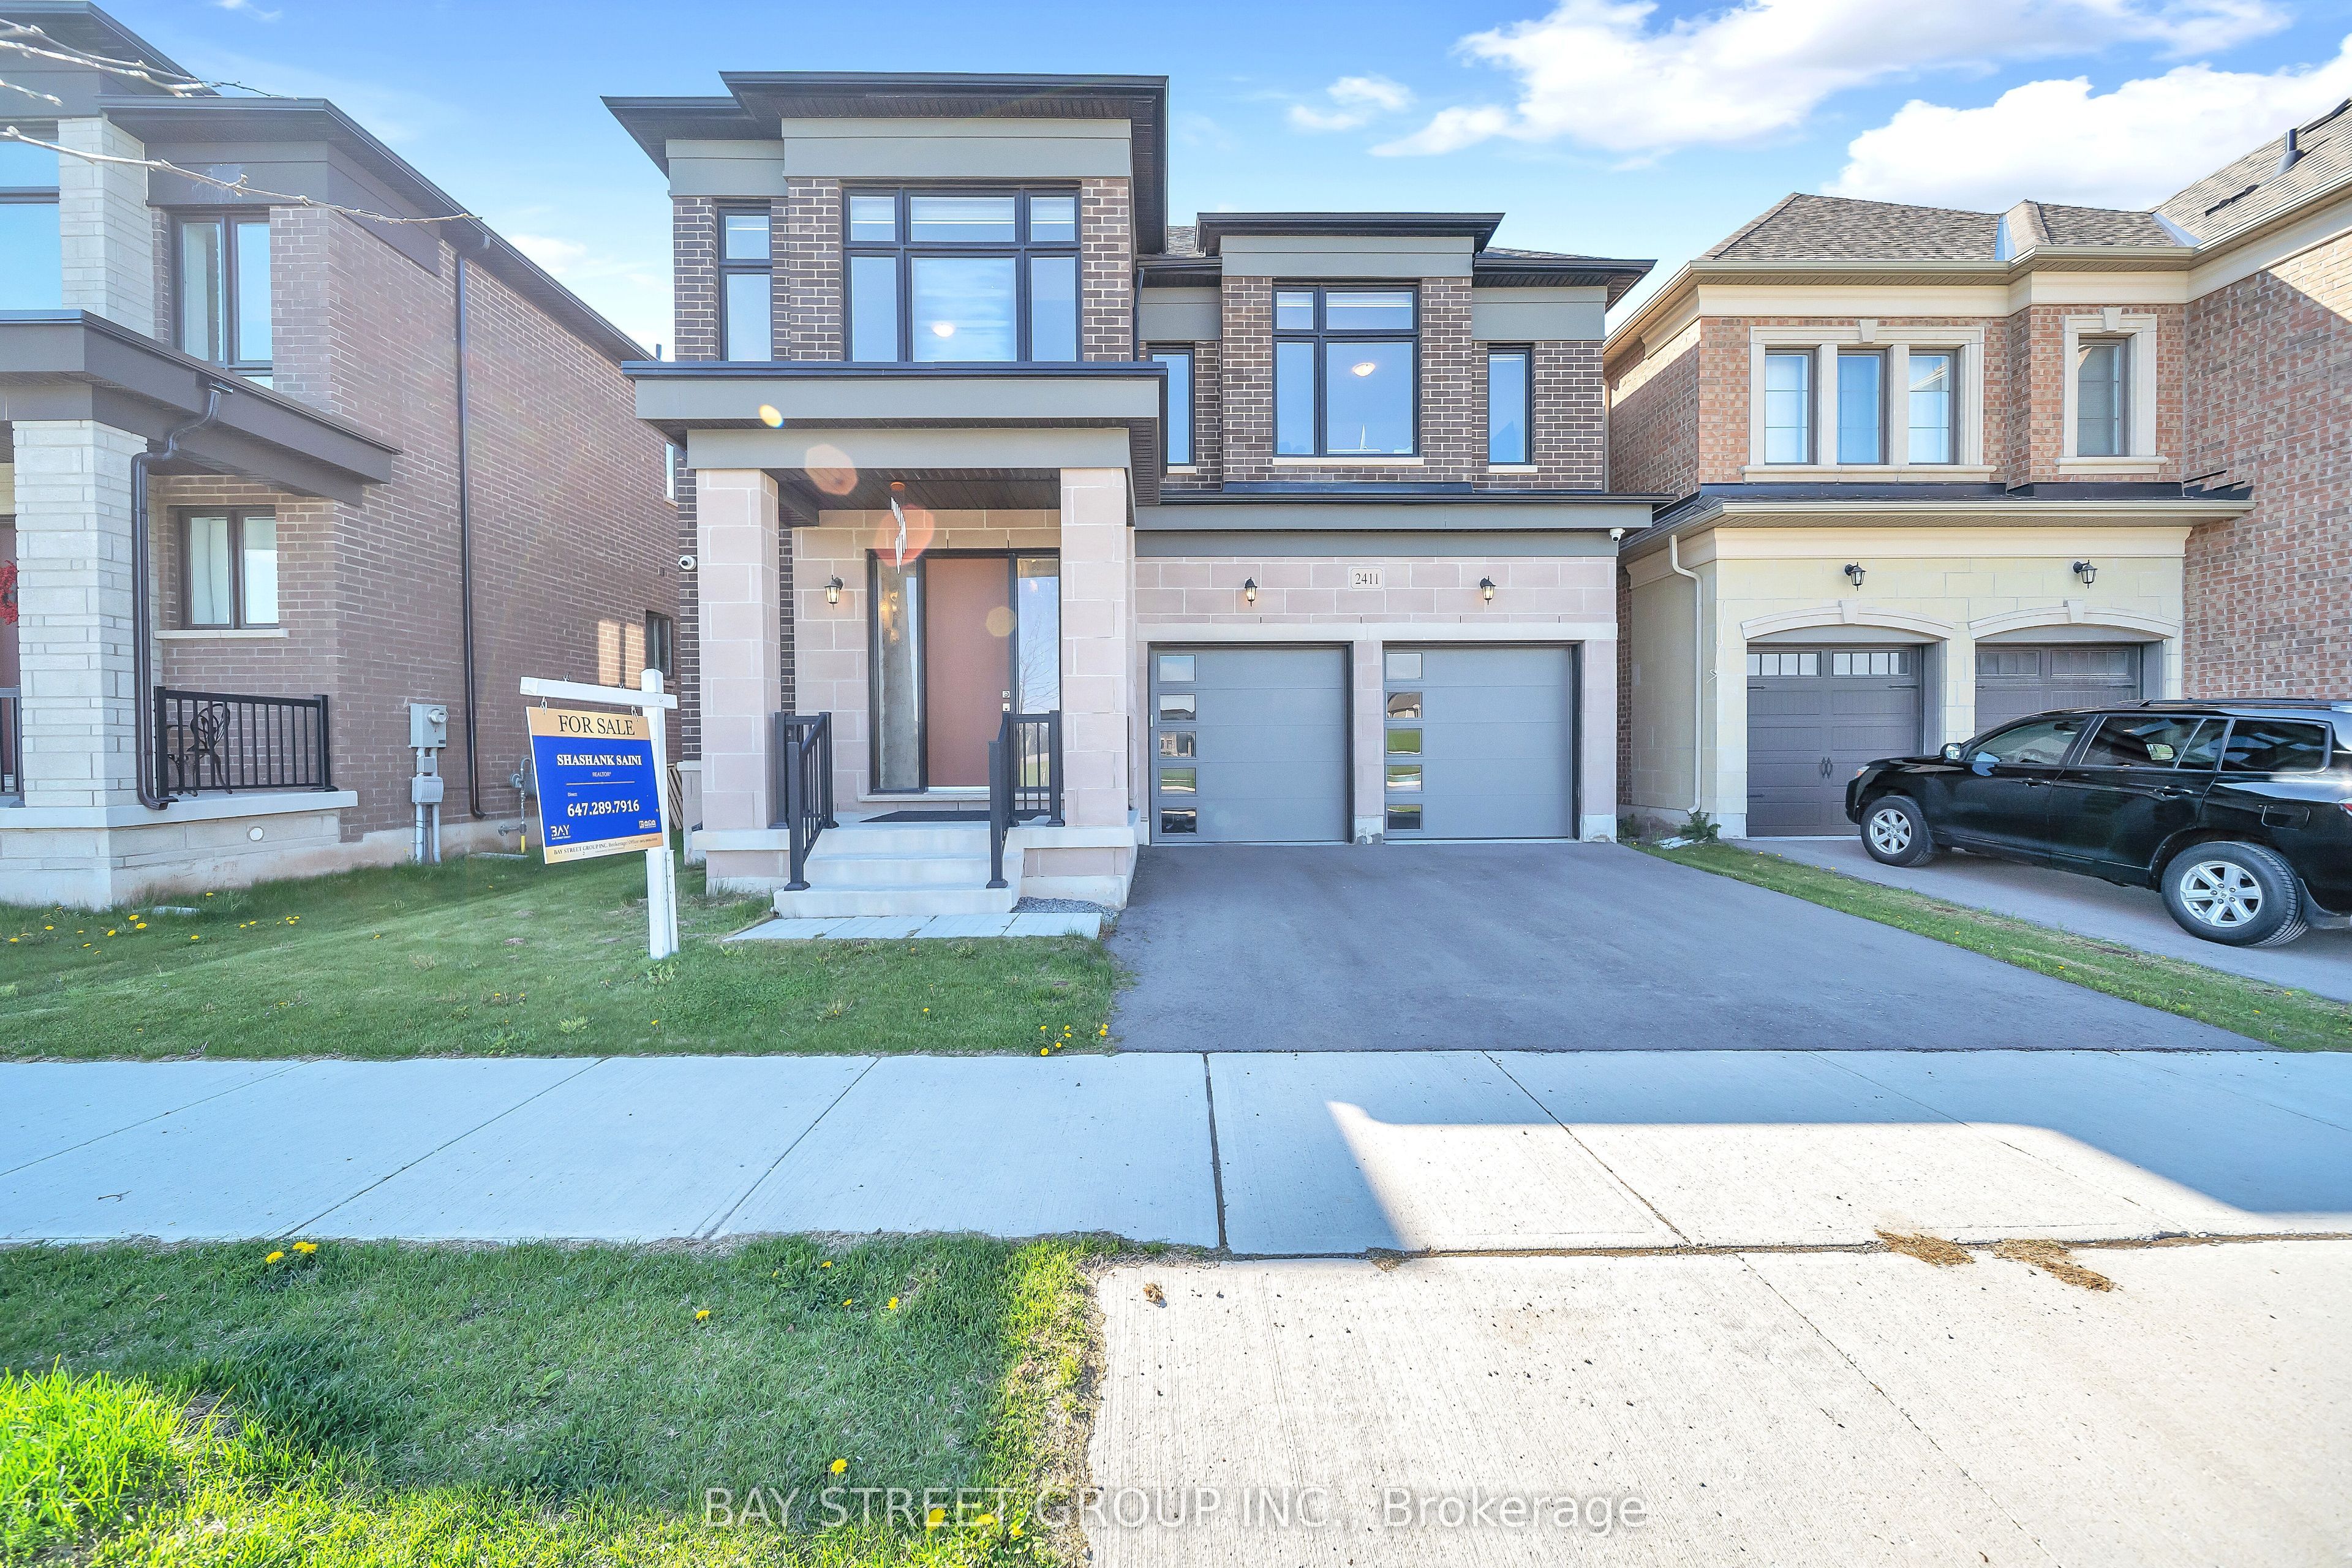
$2,298,888
2411 Saw Whet Blvd
4 bed • 5 bath
Detached

$2,299,000
467 Caesar Ave
4 bed • 3 bath
Detached

$2,299,000
3248 Ribble Cres
5 bed • 4 bath
Detached

$2,300,000
489 Rebecca St
4 bed • 4 bath
Detached

$2,280,000
1321 Monks Passage N/A
5 bed • 4 bath
Detached

$2,266,000
2068 Nipigon Dr
5 bed • 4 bath
Detached
About Oakville Real Estate
This Detached is located in the 1001 - BR Bronte community in Oakville. Oakville is an affluent lakefront town in Halton Region known for heritage estates in Old Oakville, a thriving downtown core along Lakeshore Road, and excellent schools. The QEW provides quick access to Toronto and Hamilton, while the Oakville GO station offers 30-minute service to Union. It consistently ranks among Canada's best places to live. Detached homes in Oakville are in high demand among families seeking space, privacy, and long-term equity growth.