Proudly Canadian
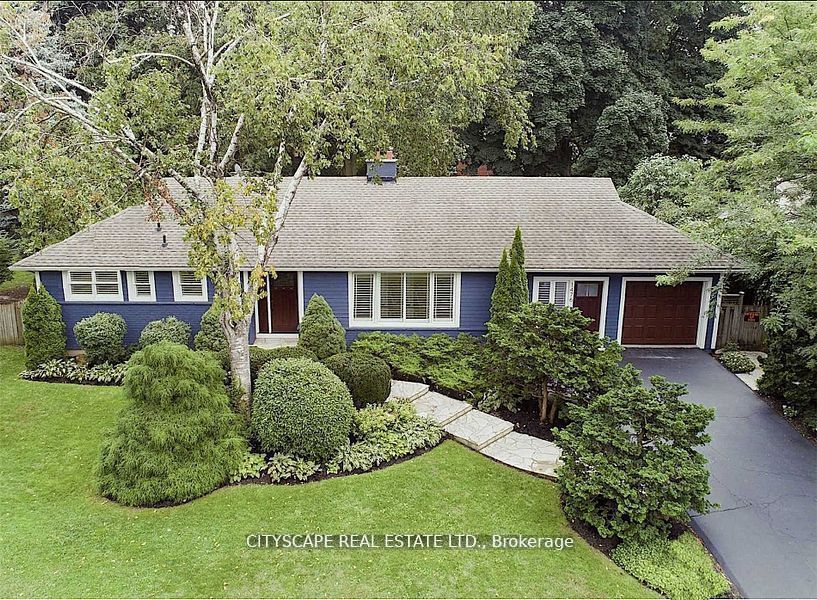
Detached for sale at 235 Jessie Caverhill Pass, Oakville - 4 bedroom, 5 bathroom - Photo 1 of 50
Detached for sale at 235 Jessie Caverhill Pass, Oakville - 4 bedroom, 5 bathroom - Photo 2 of 50
Detached for sale at 235 Jessie Caverhill Pass, Oakville - 4 bedroom, 5 bathroom - Photo 3 of 50
Detached for sale at 235 Jessie Caverhill Pass, Oakville - 4 bedroom, 5 bathroom - Photo 4 of 50
Detached for sale at 235 Jessie Caverhill Pass, Oakville - 4 bedroom, 5 bathroom - Photo 5 of 50
Detached for sale at 235 Jessie Caverhill Pass, Oakville - 4 bedroom, 5 bathroom - Photo 6 of 50
Detached for sale at 235 Jessie Caverhill Pass, Oakville - 4 bedroom, 5 bathroom - Photo 7 of 50
Detached for sale at 235 Jessie Caverhill Pass, Oakville - 4 bedroom, 5 bathroom - Photo 8 of 50
Detached for sale at 235 Jessie Caverhill Pass, Oakville - 4 bedroom, 5 bathroom - Photo 9 of 50
Detached for sale at 235 Jessie Caverhill Pass, Oakville - 4 bedroom, 5 bathroom - Photo 10 of 50
Detached for sale at 235 Jessie Caverhill Pass, Oakville - 4 bedroom, 5 bathroom - Photo 11 of 50
Detached for sale at 235 Jessie Caverhill Pass, Oakville - 4 bedroom, 5 bathroom - Photo 12 of 50
Detached for sale at 235 Jessie Caverhill Pass, Oakville - 4 bedroom, 5 bathroom - Photo 13 of 50
Detached for sale at 235 Jessie Caverhill Pass, Oakville - 4 bedroom, 5 bathroom - Photo 14 of 50
Detached for sale at 235 Jessie Caverhill Pass, Oakville - 4 bedroom, 5 bathroom - Photo 15 of 50
Detached for sale at 235 Jessie Caverhill Pass, Oakville - 4 bedroom, 5 bathroom - Photo 16 of 50
Detached for sale at 235 Jessie Caverhill Pass, Oakville - 4 bedroom, 5 bathroom - Photo 17 of 50
Detached for sale at 235 Jessie Caverhill Pass, Oakville - 4 bedroom, 5 bathroom - Photo 18 of 50
Detached for sale at 235 Jessie Caverhill Pass, Oakville - 4 bedroom, 5 bathroom - Photo 19 of 50
Detached for sale at 235 Jessie Caverhill Pass, Oakville - 4 bedroom, 5 bathroom - Photo 20 of 50
Detached for sale at 235 Jessie Caverhill Pass, Oakville - 4 bedroom, 5 bathroom - Photo 21 of 50
Detached for sale at 235 Jessie Caverhill Pass, Oakville - 4 bedroom, 5 bathroom - Photo 22 of 50
Detached for sale at 235 Jessie Caverhill Pass, Oakville - 4 bedroom, 5 bathroom - Photo 23 of 50
Detached for sale at 235 Jessie Caverhill Pass, Oakville - 4 bedroom, 5 bathroom - Photo 24 of 50
Detached for sale at 235 Jessie Caverhill Pass, Oakville - 4 bedroom, 5 bathroom - Photo 25 of 50
Detached for sale at 235 Jessie Caverhill Pass, Oakville - 4 bedroom, 5 bathroom - Photo 26 of 50
Detached for sale at 235 Jessie Caverhill Pass, Oakville - 4 bedroom, 5 bathroom - Photo 27 of 50
Detached for sale at 235 Jessie Caverhill Pass, Oakville - 4 bedroom, 5 bathroom - Photo 28 of 50
Detached for sale at 235 Jessie Caverhill Pass, Oakville - 4 bedroom, 5 bathroom - Photo 29 of 50
Detached for sale at 235 Jessie Caverhill Pass, Oakville - 4 bedroom, 5 bathroom - Photo 30 of 50
Detached for sale at 235 Jessie Caverhill Pass, Oakville - 4 bedroom, 5 bathroom - Photo 31 of 50
Detached for sale at 235 Jessie Caverhill Pass, Oakville - 4 bedroom, 5 bathroom - Photo 32 of 50
Detached for sale at 235 Jessie Caverhill Pass, Oakville - 4 bedroom, 5 bathroom - Photo 33 of 50
Detached for sale at 235 Jessie Caverhill Pass, Oakville - 4 bedroom, 5 bathroom - Photo 34 of 50
Detached for sale at 235 Jessie Caverhill Pass, Oakville - 4 bedroom, 5 bathroom - Photo 35 of 50
Detached for sale at 235 Jessie Caverhill Pass, Oakville - 4 bedroom, 5 bathroom - Photo 36 of 50
Detached for sale at 235 Jessie Caverhill Pass, Oakville - 4 bedroom, 5 bathroom - Photo 37 of 50
Detached for sale at 235 Jessie Caverhill Pass, Oakville - 4 bedroom, 5 bathroom - Photo 38 of 50
Detached for sale at 235 Jessie Caverhill Pass, Oakville - 4 bedroom, 5 bathroom - Photo 39 of 50
Detached for sale at 235 Jessie Caverhill Pass, Oakville - 4 bedroom, 5 bathroom - Photo 40 of 50
Detached for sale at 235 Jessie Caverhill Pass, Oakville - 4 bedroom, 5 bathroom - Photo 41 of 50
Detached for sale at 235 Jessie Caverhill Pass, Oakville - 4 bedroom, 5 bathroom - Photo 42 of 50
Detached for sale at 235 Jessie Caverhill Pass, Oakville - 4 bedroom, 5 bathroom - Photo 43 of 50
Detached for sale at 235 Jessie Caverhill Pass, Oakville - 4 bedroom, 5 bathroom - Photo 44 of 50
Detached for sale at 235 Jessie Caverhill Pass, Oakville - 4 bedroom, 5 bathroom - Photo 45 of 50
Detached for sale at 235 Jessie Caverhill Pass, Oakville - 4 bedroom, 5 bathroom - Photo 46 of 50
Detached for sale at 235 Jessie Caverhill Pass, Oakville - 4 bedroom, 5 bathroom - Photo 47 of 50
Detached for sale at 235 Jessie Caverhill Pass, Oakville - 4 bedroom, 5 bathroom - Photo 48 of 50
Detached for sale at 235 Jessie Caverhill Pass, Oakville - 4 bedroom, 5 bathroom - Photo 49 of 50
Detached for sale at 235 Jessie Caverhill Pass, Oakville - 4 bedroom, 5 bathroom - Photo 50 of 50
1 / 50• 47 locked
View on map
Active
NEW

$5,300

235 Jessie Caverhill Pass

Oakville, ON L6M 0Z6

235 Jessie Caverhill Pass, Oakville — Listed at $5,300. 4 bedroom, 5 bathroom 2-Storey Detached. MLS® W14190920.

Just listed — 3 days ago

Move-in

Feb 01, 2027 (60-89 days)

4Beds
5Baths
2000-2500sqft
Detached
2-Storey
4Parking
See similar homes in this price range

What's this home worth?

Get a free estimate for 235 Jessie Caverhill Pass

Description

Welcome to this fully upgraded 4-bedroom, 4+1 bathroom detached home located on a quiet street in The Preserve, one of Oakvilles most desirable and family friendly neighbourhoods. This spacious two storey home features 9-foot ceilings on both levels.The main floor offers a warm and inviting layout with thoughtfully defined living spaces, including a large dining room ideal for entertaining and a generous family room with a cozy gas fireplace. The chef inspired eat-in kitchen is designed to impress with custom extended cabinetry, premium Cambria quartz countertops, and top of the line Thermador appliances, including a built-in wall oven and gas rangetop, perfect for both everyday living and hosting guests. Upstairs, you'll find four well sized bedrooms, each with bathroom access and custom-built closets. The primary suite features a custom-built wall-to-wall closet, a walk-in closet, and a luxurious 5-piece ensuite bathroom with a soaker tub. A conveniently located second floor laundry room completes this level. Throughout the home, enjoy California wood shutters, crown moulding and carpet-free flooring for a clean, modern look. The fully finished basement adds incredible flexibility with a second kitchen equipped with brand new, unused appliances, a dedicated gym area, custom TV unit with large cabinetry ideal for storage, and potential for a separate entrance. Potlights throughout, inside and out, enhance the homes warm and sophisticated ambiance. The professionally landscaped yard is a true outdoor retreat, featuring mature trees, interlock stonework, and a gas line for backyard grilling. This home also includes a 2-car garage, 2-car driveway, and an EV charging outlet. Located in a vibrant, family-oriented community known for top rated schools, community centre, scenic nature trails, and easy access to major highways, GO Station, shopping, hospital, parks, and more.

Property Details

Property TypeDetached
Style2-Storey
Community1008 - GO Glenorchy
Rooms9+3
Kitchens2
Washrooms5
Square Feet2000-2500 sqft
Lot Dimensions38.12 × 90.04 ft
Fronting OnNorth
Dir/Cross StSixth Line and Dundas Street
Garage TypeAttached
Garage Parking Spaces2
Parking Drive Spaces2
Total Parking Spaces4
ExteriorBrick
RoofAsphalt Shingle
FoundationConcrete
BasementFinished
Fireplace FeaturesNatural Gas
Heating TypeForced Air
Heating SourceGas
A/CCentral Air
SewersSewer
Listed Date11/18/2026
Days on Market3 days
PossessionFeb 01, 2027
Same-day showings available
5.0Rated 5 stars on Google ReviewsWhatsApp Us About This Listing

Property Insights

Home Value
Estimate

Listing Courtesy of: ROYAL LEPAGE REAL ESTATE ASSOCIATES

MLS® #W14190920

TRREBMLS®

The listing data is provided under copyright by the Toronto Regional Real Estate Board (TRREB). The listing data is deemed reliable but is not guaranteed accurate by TRREB. The trademarks REALTOR®, REALTORS®, and the REALTOR® logo are controlled by The Canadian Real Estate Association (CREA) and identify real estate professionals who are members of CREA. The trademarks MLS®, Multiple Listing Service® and the associated logos are owned by CREA and identify the quality of services provided by real estate professionals who are members of CREA. Used under license.

© 2026 Toronto Regional Real Estate Board. All rights reserved.

Thinking about living in Oakville?

Explore the neighbourhood guide for Oakville — market trends, popular areas, buyer tips, and more.

HouseIndex Take: 235 Jessie Caverhill Pass

This detached (2-Storey) is located in the 1008 - GO Glenorchy neighbourhood of Oakville.

The home offers 4 bedrooms, 5 bathrooms.

Features include a finished basement, 4 parking spaces including a 2-car garage, a fireplace.

Additional details: lot dimensions of 38.12 × 90.04 feet.

Listed at $5,300 CAD.

About Oakville Real Estate

This Detached is located in the 1008 - GO Glenorchy community in Oakville. Oakville is an affluent lakefront town in Halton Region known for heritage estates in Old Oakville, a thriving downtown core along Lakeshore Road, and excellent schools. The QEW provides quick access to Toronto and Hamilton, while the Oakville GO station offers 30-minute service to Union. It consistently ranks among Canada's best places to live. Detached homes in Oakville are in high demand among families seeking space, privacy, and long-term equity growth.

Lakefront trails & Bronte HarbourTop-ranked Halton District School Board30-minute GO Train to Union StationBoutique shops along Lakeshore Road
~35 min commute to downtown TorontoWalkability: Walkable downtown — suburban outer areas
View full Oakville neighbourhood guide →