Proudly Canadian
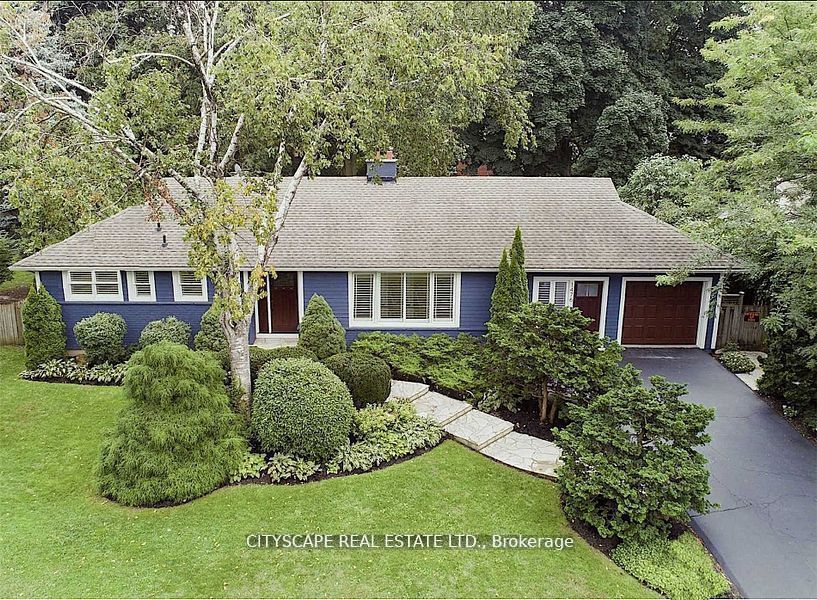
Detached for sale at 1283 Bayshire Drive, Oakville - 5 bedroom, 4 bathroom - Photo 1 of 42
Detached for sale at 1283 Bayshire Drive, Oakville - 5 bedroom, 4 bathroom - Photo 2 of 42
Detached for sale at 1283 Bayshire Drive, Oakville - 5 bedroom, 4 bathroom - Photo 3 of 42
Detached for sale at 1283 Bayshire Drive, Oakville - 5 bedroom, 4 bathroom - Photo 4 of 42
Detached for sale at 1283 Bayshire Drive, Oakville - 5 bedroom, 4 bathroom - Photo 5 of 42
Detached for sale at 1283 Bayshire Drive, Oakville - 5 bedroom, 4 bathroom - Photo 6 of 42
Detached for sale at 1283 Bayshire Drive, Oakville - 5 bedroom, 4 bathroom - Photo 7 of 42
Detached for sale at 1283 Bayshire Drive, Oakville - 5 bedroom, 4 bathroom - Photo 8 of 42
Detached for sale at 1283 Bayshire Drive, Oakville - 5 bedroom, 4 bathroom - Photo 9 of 42
Detached for sale at 1283 Bayshire Drive, Oakville - 5 bedroom, 4 bathroom - Photo 10 of 42
Detached for sale at 1283 Bayshire Drive, Oakville - 5 bedroom, 4 bathroom - Photo 11 of 42
Detached for sale at 1283 Bayshire Drive, Oakville - 5 bedroom, 4 bathroom - Photo 12 of 42
Detached for sale at 1283 Bayshire Drive, Oakville - 5 bedroom, 4 bathroom - Photo 13 of 42
Detached for sale at 1283 Bayshire Drive, Oakville - 5 bedroom, 4 bathroom - Photo 14 of 42
Detached for sale at 1283 Bayshire Drive, Oakville - 5 bedroom, 4 bathroom - Photo 15 of 42
Detached for sale at 1283 Bayshire Drive, Oakville - 5 bedroom, 4 bathroom - Photo 16 of 42
Detached for sale at 1283 Bayshire Drive, Oakville - 5 bedroom, 4 bathroom - Photo 17 of 42
Detached for sale at 1283 Bayshire Drive, Oakville - 5 bedroom, 4 bathroom - Photo 18 of 42
Detached for sale at 1283 Bayshire Drive, Oakville - 5 bedroom, 4 bathroom - Photo 19 of 42
Detached for sale at 1283 Bayshire Drive, Oakville - 5 bedroom, 4 bathroom - Photo 20 of 42
Detached for sale at 1283 Bayshire Drive, Oakville - 5 bedroom, 4 bathroom - Photo 21 of 42
Detached for sale at 1283 Bayshire Drive, Oakville - 5 bedroom, 4 bathroom - Photo 22 of 42
Detached for sale at 1283 Bayshire Drive, Oakville - 5 bedroom, 4 bathroom - Photo 23 of 42
Detached for sale at 1283 Bayshire Drive, Oakville - 5 bedroom, 4 bathroom - Photo 24 of 42
Detached for sale at 1283 Bayshire Drive, Oakville - 5 bedroom, 4 bathroom - Photo 25 of 42
Detached for sale at 1283 Bayshire Drive, Oakville - 5 bedroom, 4 bathroom - Photo 26 of 42
Detached for sale at 1283 Bayshire Drive, Oakville - 5 bedroom, 4 bathroom - Photo 27 of 42
Detached for sale at 1283 Bayshire Drive, Oakville - 5 bedroom, 4 bathroom - Photo 28 of 42
Detached for sale at 1283 Bayshire Drive, Oakville - 5 bedroom, 4 bathroom - Photo 29 of 42
Detached for sale at 1283 Bayshire Drive, Oakville - 5 bedroom, 4 bathroom - Photo 30 of 42
Detached for sale at 1283 Bayshire Drive, Oakville - 5 bedroom, 4 bathroom - Photo 31 of 42
Detached for sale at 1283 Bayshire Drive, Oakville - 5 bedroom, 4 bathroom - Photo 32 of 42
Detached for sale at 1283 Bayshire Drive, Oakville - 5 bedroom, 4 bathroom - Photo 33 of 42
Detached for sale at 1283 Bayshire Drive, Oakville - 5 bedroom, 4 bathroom - Photo 34 of 42
Detached for sale at 1283 Bayshire Drive, Oakville - 5 bedroom, 4 bathroom - Photo 35 of 42
Detached for sale at 1283 Bayshire Drive, Oakville - 5 bedroom, 4 bathroom - Photo 36 of 42
Detached for sale at 1283 Bayshire Drive, Oakville - 5 bedroom, 4 bathroom - Photo 37 of 42
Detached for sale at 1283 Bayshire Drive, Oakville - 5 bedroom, 4 bathroom - Photo 38 of 42
Detached for sale at 1283 Bayshire Drive, Oakville - 5 bedroom, 4 bathroom - Photo 39 of 42
Detached for sale at 1283 Bayshire Drive, Oakville - 5 bedroom, 4 bathroom - Photo 40 of 42
Detached for sale at 1283 Bayshire Drive, Oakville - 5 bedroom, 4 bathroom - Photo 41 of 42
Detached for sale at 1283 Bayshire Drive, Oakville - 5 bedroom, 4 bathroom - Photo 42 of 42
1 / 42• 39 locked
View on map
Active
NEW

$5,300

1283 Bayshire Dr

Oakville, ON L6H 6W7

1283 Bayshire Dr, Oakville — Listed at $5,300. 5 bedroom, 4 bathroom 2-Storey Detached. MLS® W14191090.

Just listed — 3 days ago

Move-in

Flexible

5Beds
4Baths
2500-3000sqft
Detached
2-Storey
4Parking
See similar homes in this price range

What's this home worth?

Get a free estimate for 1283 Bayshire Dr

Description

Gorgeous 4-Bedroom Detached Home In The Prestigious Joshua Creek Community! Freshly Painted Throughout With New Light Fixtures, This Beautifully Home Offers An Exceptional Blend Of Elegance, Comfort & Functionality. Situated On A Premium Lot With Plenty Of Space For A Growing Family. Featuring 9 Ft Ceilings, An Open-Concept Layout, Elegant Coffered Ceilings, Hardwood Floors, Pot Lights, California Shutters & An Open Staircase To The Lower Level. Fully Finished Basement With In-Law Suite Provides Additional Living Space For Extended Family. Walking Distance To Top-Ranked Schools, Parks, Trails & Library. Easy Access To Major Highways, Shopping & All Amenities. A Rare Leasing Opportunity To Enjoy Luxury Family Living In One Of Oakville's Most Desirable Neighbourhoods. Move-In Ready!

Property Details

Property TypeDetached
Style2-Storey
Community1009 - JC Joshua Creek
Approximate Age16-30
Rooms10+2
Kitchens1
Washrooms4
Square Feet2500-3000 sqft
Lot Dimensions95.83 × 106 ft
Fronting OnEast
Dir/Cross StBayshire/Northridge/Glenashton
Garage TypeBuilt-In
Garage Parking Spaces2
DrivePrivate
Parking Drive Spaces2
Total Parking Spaces4
ExteriorBrick
RoofAsphalt Shingle
FoundationConcrete
BasementFinished
Fireplace FeaturesYes
Heating TypeForced Air
Heating SourceGas
A/CCentral Air
SewersSewer
UFFINo
Listed Date11/18/2026
Days on Market3 days
Same-day showings available
5.0Rated 5 stars on Google ReviewsWhatsApp Us About This Listing

Property Insights

Home Value
Estimate

Listing Courtesy of: HIGHLAND REALTY

MLS® #W14191090

TRREBMLS®

The listing data is provided under copyright by the Toronto Regional Real Estate Board (TRREB). The listing data is deemed reliable but is not guaranteed accurate by TRREB. The trademarks REALTOR®, REALTORS®, and the REALTOR® logo are controlled by The Canadian Real Estate Association (CREA) and identify real estate professionals who are members of CREA. The trademarks MLS®, Multiple Listing Service® and the associated logos are owned by CREA and identify the quality of services provided by real estate professionals who are members of CREA. Used under license.

© 2026 Toronto Regional Real Estate Board. All rights reserved.

Thinking about living in Oakville?

Explore the neighbourhood guide for Oakville — market trends, popular areas, buyer tips, and more.

HouseIndex Take: 1283 Bayshire Drive

This detached (2-Storey) is located in the 1009 - JC Joshua Creek neighbourhood of Oakville.

The home offers 5+1 bedrooms, 4 bathrooms.

Features include a finished basement, 4 parking spaces including a 2-car garage, a fireplace.

Additional details: lot dimensions of 95.83 × 106 feet.

Listed at $5,300 CAD.

About Oakville Real Estate

This Detached is located in the 1009 - JC Joshua Creek community in Oakville. Oakville is an affluent lakefront town in Halton Region known for heritage estates in Old Oakville, a thriving downtown core along Lakeshore Road, and excellent schools. The QEW provides quick access to Toronto and Hamilton, while the Oakville GO station offers 30-minute service to Union. It consistently ranks among Canada's best places to live. Detached homes in Oakville are in high demand among families seeking space, privacy, and long-term equity growth.

Lakefront trails & Bronte HarbourTop-ranked Halton District School Board30-minute GO Train to Union StationBoutique shops along Lakeshore Road
~35 min commute to downtown TorontoWalkability: Walkable downtown — suburban outer areas
View full Oakville neighbourhood guide →