


$2,330,000
2223 Wuthering Hts Way
Oakville, ON L6M 0A3
2223 Wuthering Hts Way, Oakville — Listed at $2,330,000. 6 bedroom, 5 bathroom 2-Storey Detached. MLS® W13726404.
Possession · seller's timeline
30-59 days (FLEX)
What's this home worth?
Get a free estimate for 2223 Wuthering Hts Way
Description
Welcome to 2223 Wuthering Heights Way, a beautifully maintained home backing onto a peaceful ravine with scenic walking trails just steps from your backyard. This exceptional property offers the perfect blend of elegance, comfort, and thoughtful upgrades. A striking Scarlett O'Hara staircase creates an impressive first impression, while the fully renovated upper-level bathrooms add a fresh, modern touch. The home features a professionally finished basement complete with a wet bar and full-size dishwasher, perfect for entertaining, hosting guests, or creating additional living space. Major updates include the roof (approx. 7 years), heating and A/C systems (approx. 7-8 years), a commercial-grade GE Monogram hood fan (approx. 5-6 years), and LG appliances including washer, dryer, dishwasher, and refrigerator (approx. 5-6 years). Additional highlights include waterproofing around the home, an interlocking driveway, and a universal EV charger for added everyday convenience. Ideally situated in a family-friendly Oakville community with convenient access to excellent schools and educational options. Enjoy close proximity to parks, walking trails, shopping, everyday amenities, and convenient transportation options. With its beautiful ravine setting, generous living space, extensive upgrades, and desirable location, this move-in-ready home offers an exceptional opportunity for families looking to call Oakville home.
Property Details
Property Insights
Listing Courtesy of: RETREND REALTY LTD
MLS® #W13726404


The listing data is provided under copyright by the Toronto Regional Real Estate Board (TRREB). The listing data is deemed reliable but is not guaranteed accurate by TRREB. The trademarks REALTOR®, REALTORS®, and the REALTOR® logo are controlled by The Canadian Real Estate Association (CREA) and identify real estate professionals who are members of CREA. The trademarks MLS®, Multiple Listing Service® and the associated logos are owned by CREA and identify the quality of services provided by real estate professionals who are members of CREA. Used under license.
© 2026 Toronto Regional Real Estate Board. All rights reserved.
HouseIndex Take: 2223 Wuthering Heights Way
This detached (2-Storey) is located in the 1000 - BC Bronte Creek neighbourhood of Oakville.
The home offers 6+2 bedrooms, 5 bathrooms.
Features include a finished basement, 4 parking spaces including a 2-car garage, a fireplace.
Additional details: lot dimensions of 46.15 × 100.19 feet.
Listed at $2,330,000 CAD with annual property taxes of $10,160.81 (2026).
Explore similar listings:
Similar Listings in This Price Range in Oakville
Active Detached listings priced within 5% of $2,330,000 — comparable homes you may also want to see.

$2,325,000
489 Rebecca St
4 bed • 4 bath
Detached

$2,358,000
3338 Fox Run Cir
6 bed • 6 bath
Detached

$2,300,000
372 Trafalgar Rd
4 bed • 3 bath
Detached

$2,299,000
467 Caesar Ave
4 bed • 3 bath
Detached
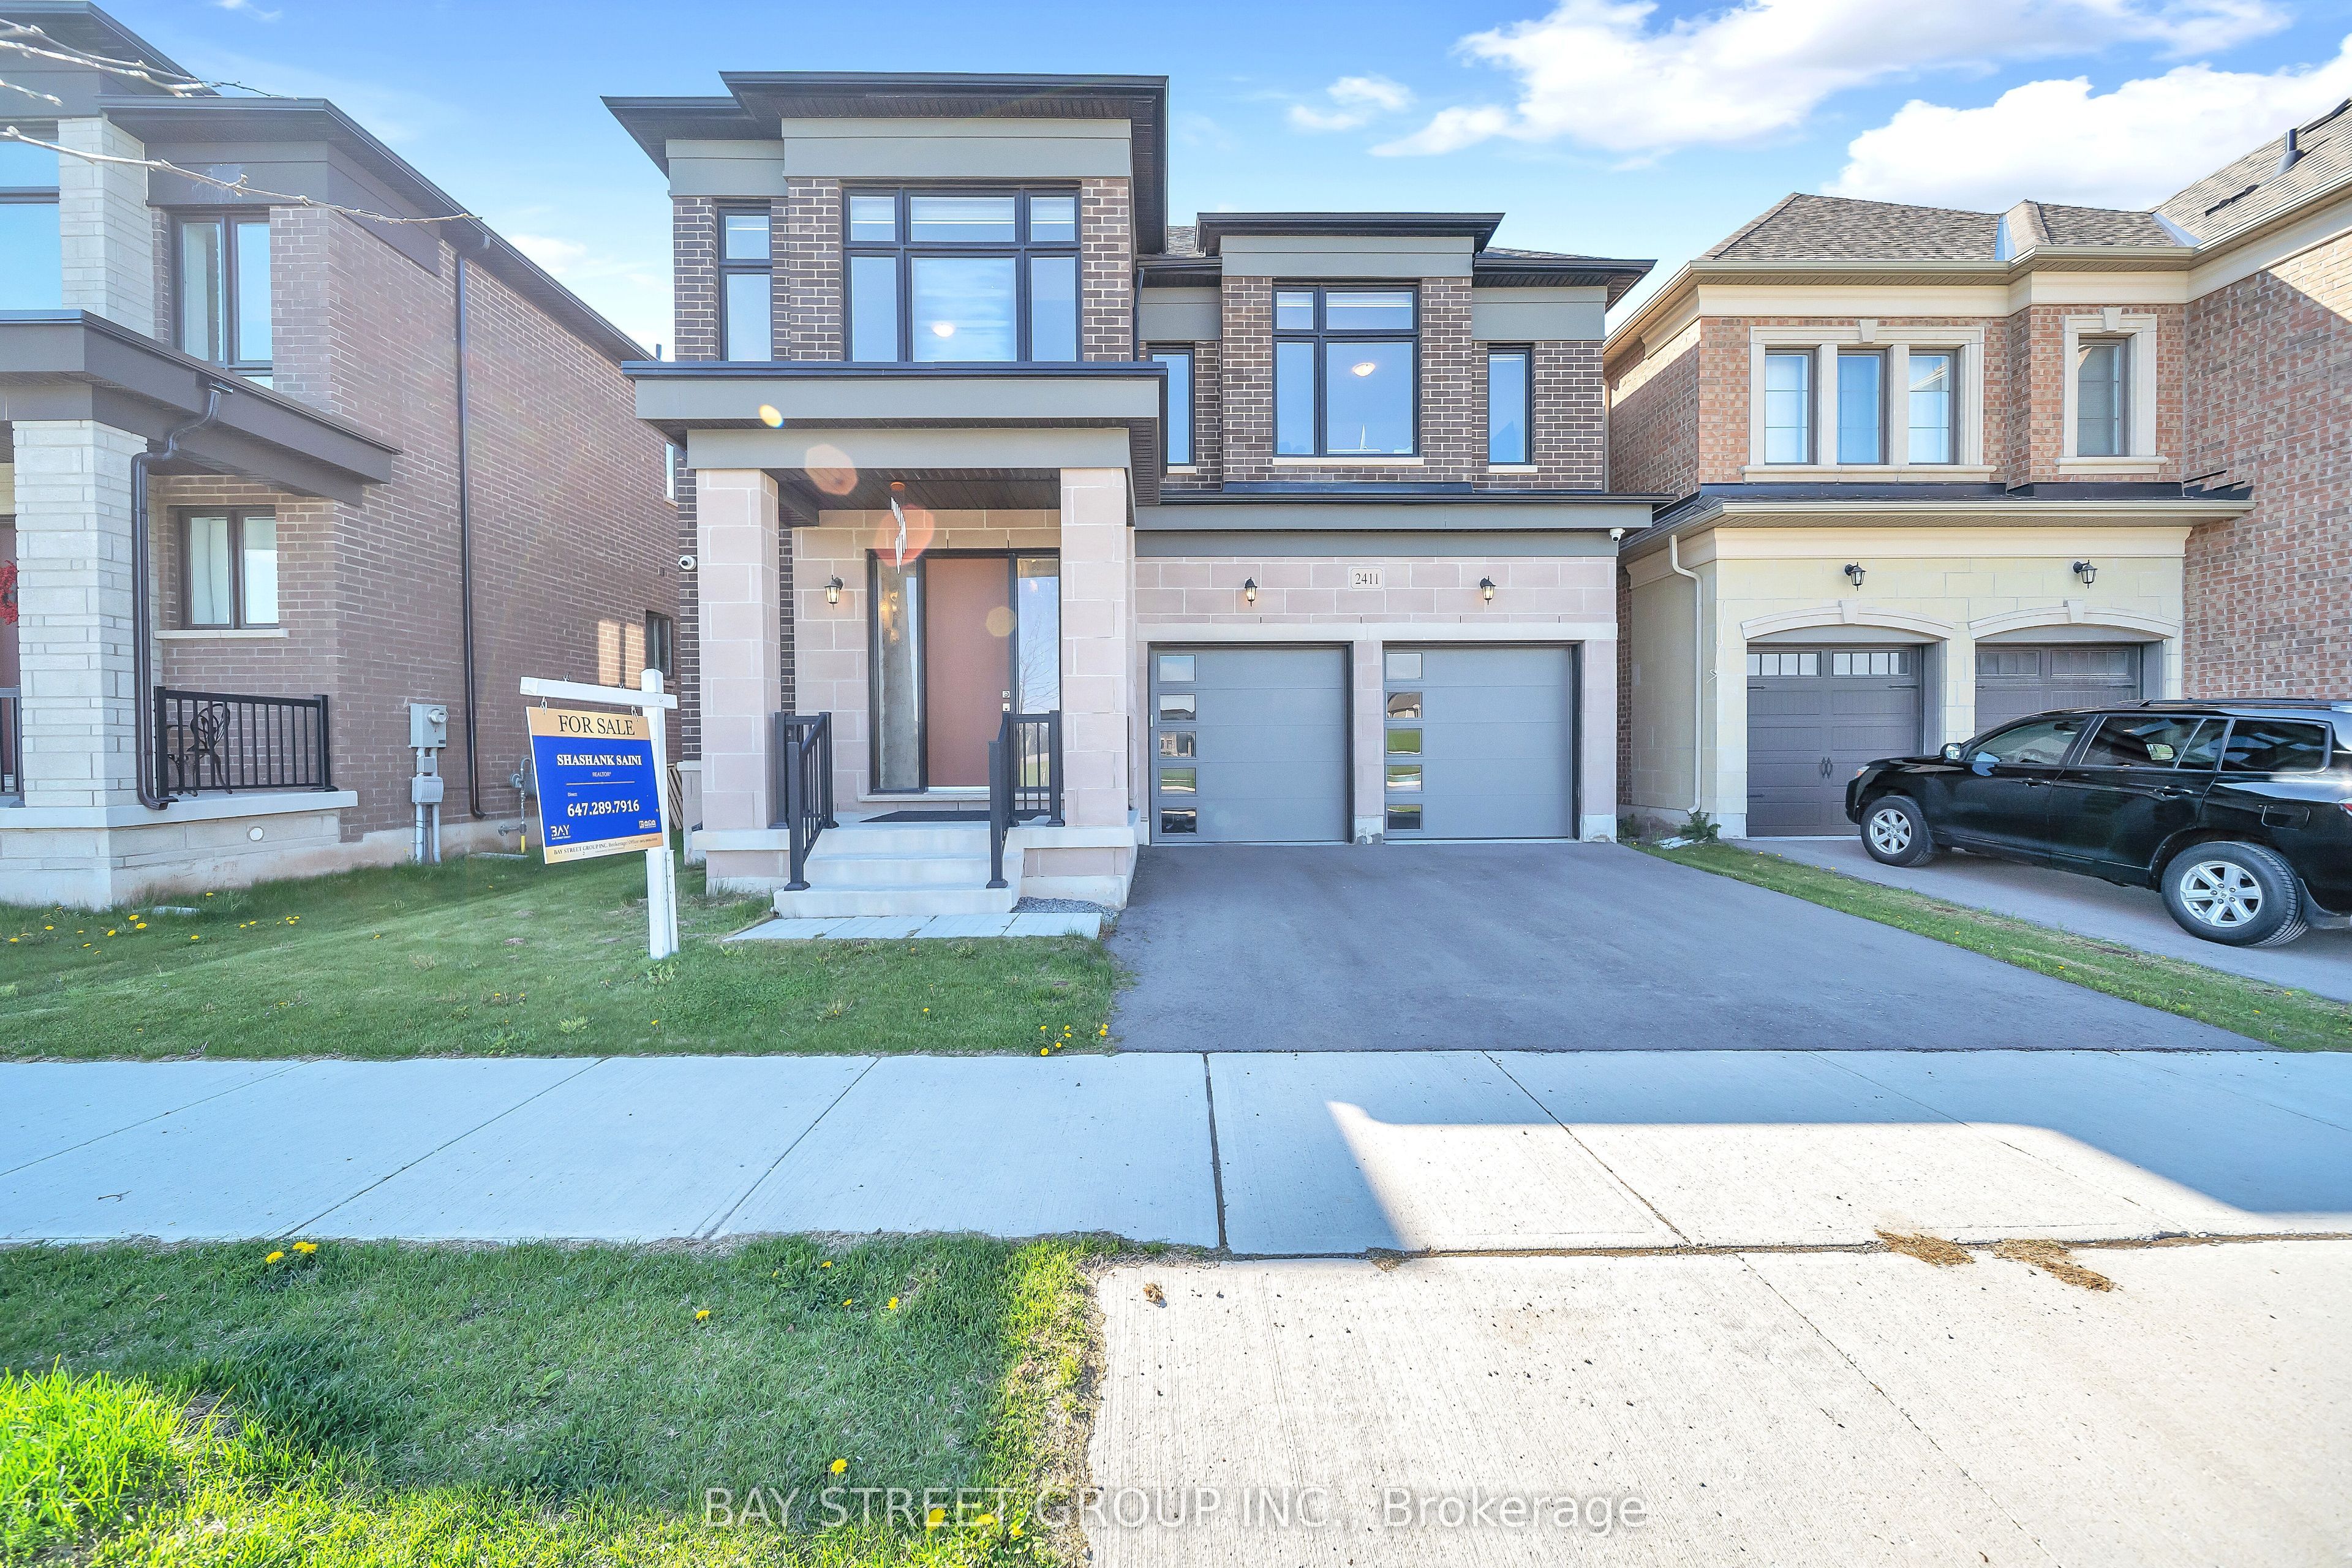
$2,298,888
2411 Saw Whet Blvd
4 bed • 5 bath
Detached

$2,369,000
1113 Valleywood Ct
4 bed • 5 bath
Detached
About Oakville Real Estate
This Detached is located in the 1000 - BC Bronte Creek community in Oakville. Oakville is an affluent lakefront town in Halton Region known for heritage estates in Old Oakville, a thriving downtown core along Lakeshore Road, and excellent schools. The QEW provides quick access to Toronto and Hamilton, while the Oakville GO station offers 30-minute service to Union. It consistently ranks among Canada's best places to live. Detached homes in Oakville are in high demand among families seeking space, privacy, and long-term equity growth.