


$2,299,900
2045 Rosemount Cres
Oakville, ON L6M 3P5
2045 Rosemount Cres, Oakville — Listed at $2,299,900. 4 bedroom, 4 bathroom 2-Storey Detached. MLS® W13461544.
Possession · seller's timeline
Flexible
What's this home worth?
Get a free estimate for 2045 Rosemount Cres
Description
Elegant Westmount home offering over 5,400 sq. ft. of impeccably maintained finished living space, showcasing timeless design & pride of ownership. Plus a backyard groomed to perfection. Boasting 4 bedrooms & 4 bathrooms, this is an exceptional residence.Features include grand 2-storey living & dining room, large principal rooms, 9' ceilings on the main level, hardwood flooring throughout the main & upper levels. Plus 2 gas fireplaces.Captivating curb appeal begins w/ brick exterior, landscaped perennial gardens, driveway parking for 4 vehicles & 2-car garage. Irrigation system for the front & back yard.Inside, enjoy the 2-storey living & dining room, 2-storey windows & an impressive open-to-above design.The updated white kitchen offers abundant cabinetry, extensive use of pull-out drawers, SS fridge, stove & dishwasher. Quartz countertops, pots & pan drawers, chef's desk, servery w/ glass cabinets, walk-in pantry, & a large eat-in area.Step down to the spacious family room w/ hardwood flooring & cozy gas fireplace. A main floor office w/ beveled glass doors provides the ideal work space.Access the second level via impressive wood staircase w/ hardwood flooring continuing throughout the upper level.The spacious primary bedroom with an impressive walk-in closet. The new 5 pc ensuite boasts a curbless glass shower w/ rain shower & handheld, double vanity & porcelain tiles. Three additional spacious bedrooms all w/ walk-in closets & easy bathroom access.The lower level is finished w/ broadloom & pot lights. Enjoy gatherings with friends & family in the generous rec room, games room w/ custom bar, workshop & 3 pc bathroom. Plus plenty of additional storage space.Step outside to your incredible backyard oasis featuring an interlock patio, landscape lighting, irrigation system & beautifully maintained perennial gardens. Peace and serenity!Experience the exceptional elegance, space & lifestyle offered at 2045 Rosemount Crescent.
Property Details
Property Insights
Listing Courtesy of: ROYAL LEPAGE REAL ESTATE SERVICES LTD.
MLS® #W13461544


The listing data is provided under copyright by the Toronto Regional Real Estate Board (TRREB). The listing data is deemed reliable but is not guaranteed accurate by TRREB. The trademarks REALTOR®, REALTORS®, and the REALTOR® logo are controlled by The Canadian Real Estate Association (CREA) and identify real estate professionals who are members of CREA. The trademarks MLS®, Multiple Listing Service® and the associated logos are owned by CREA and identify the quality of services provided by real estate professionals who are members of CREA. Used under license.
© 2026 Toronto Regional Real Estate Board. All rights reserved.
HouseIndex Take: 2045 Rosemount Crescent
This detached (2-Storey) is located in the 1019 - WM Westmount neighbourhood of Oakville.
The home offers 4 bedrooms, 4 bathrooms.
Features include a full, finished basement, 6 parking spaces including a 2-car garage, a fireplace.
Additional details: lot dimensions of 50.2 × 118.11 feet.
Listed at $2,299,900 CAD with annual property taxes of $8,144.03 (2026).
Explore similar listings:
Similar Listings in This Price Range in Oakville
Active Detached listings priced within 5% of $2,299,900 — comparable homes you may also want to see.

$2,299,000
2323 Awenda Dr
4 bed • 5 bath
Detached

$2,299,000
467 Caesar Ave
4 bed • 3 bath
Detached
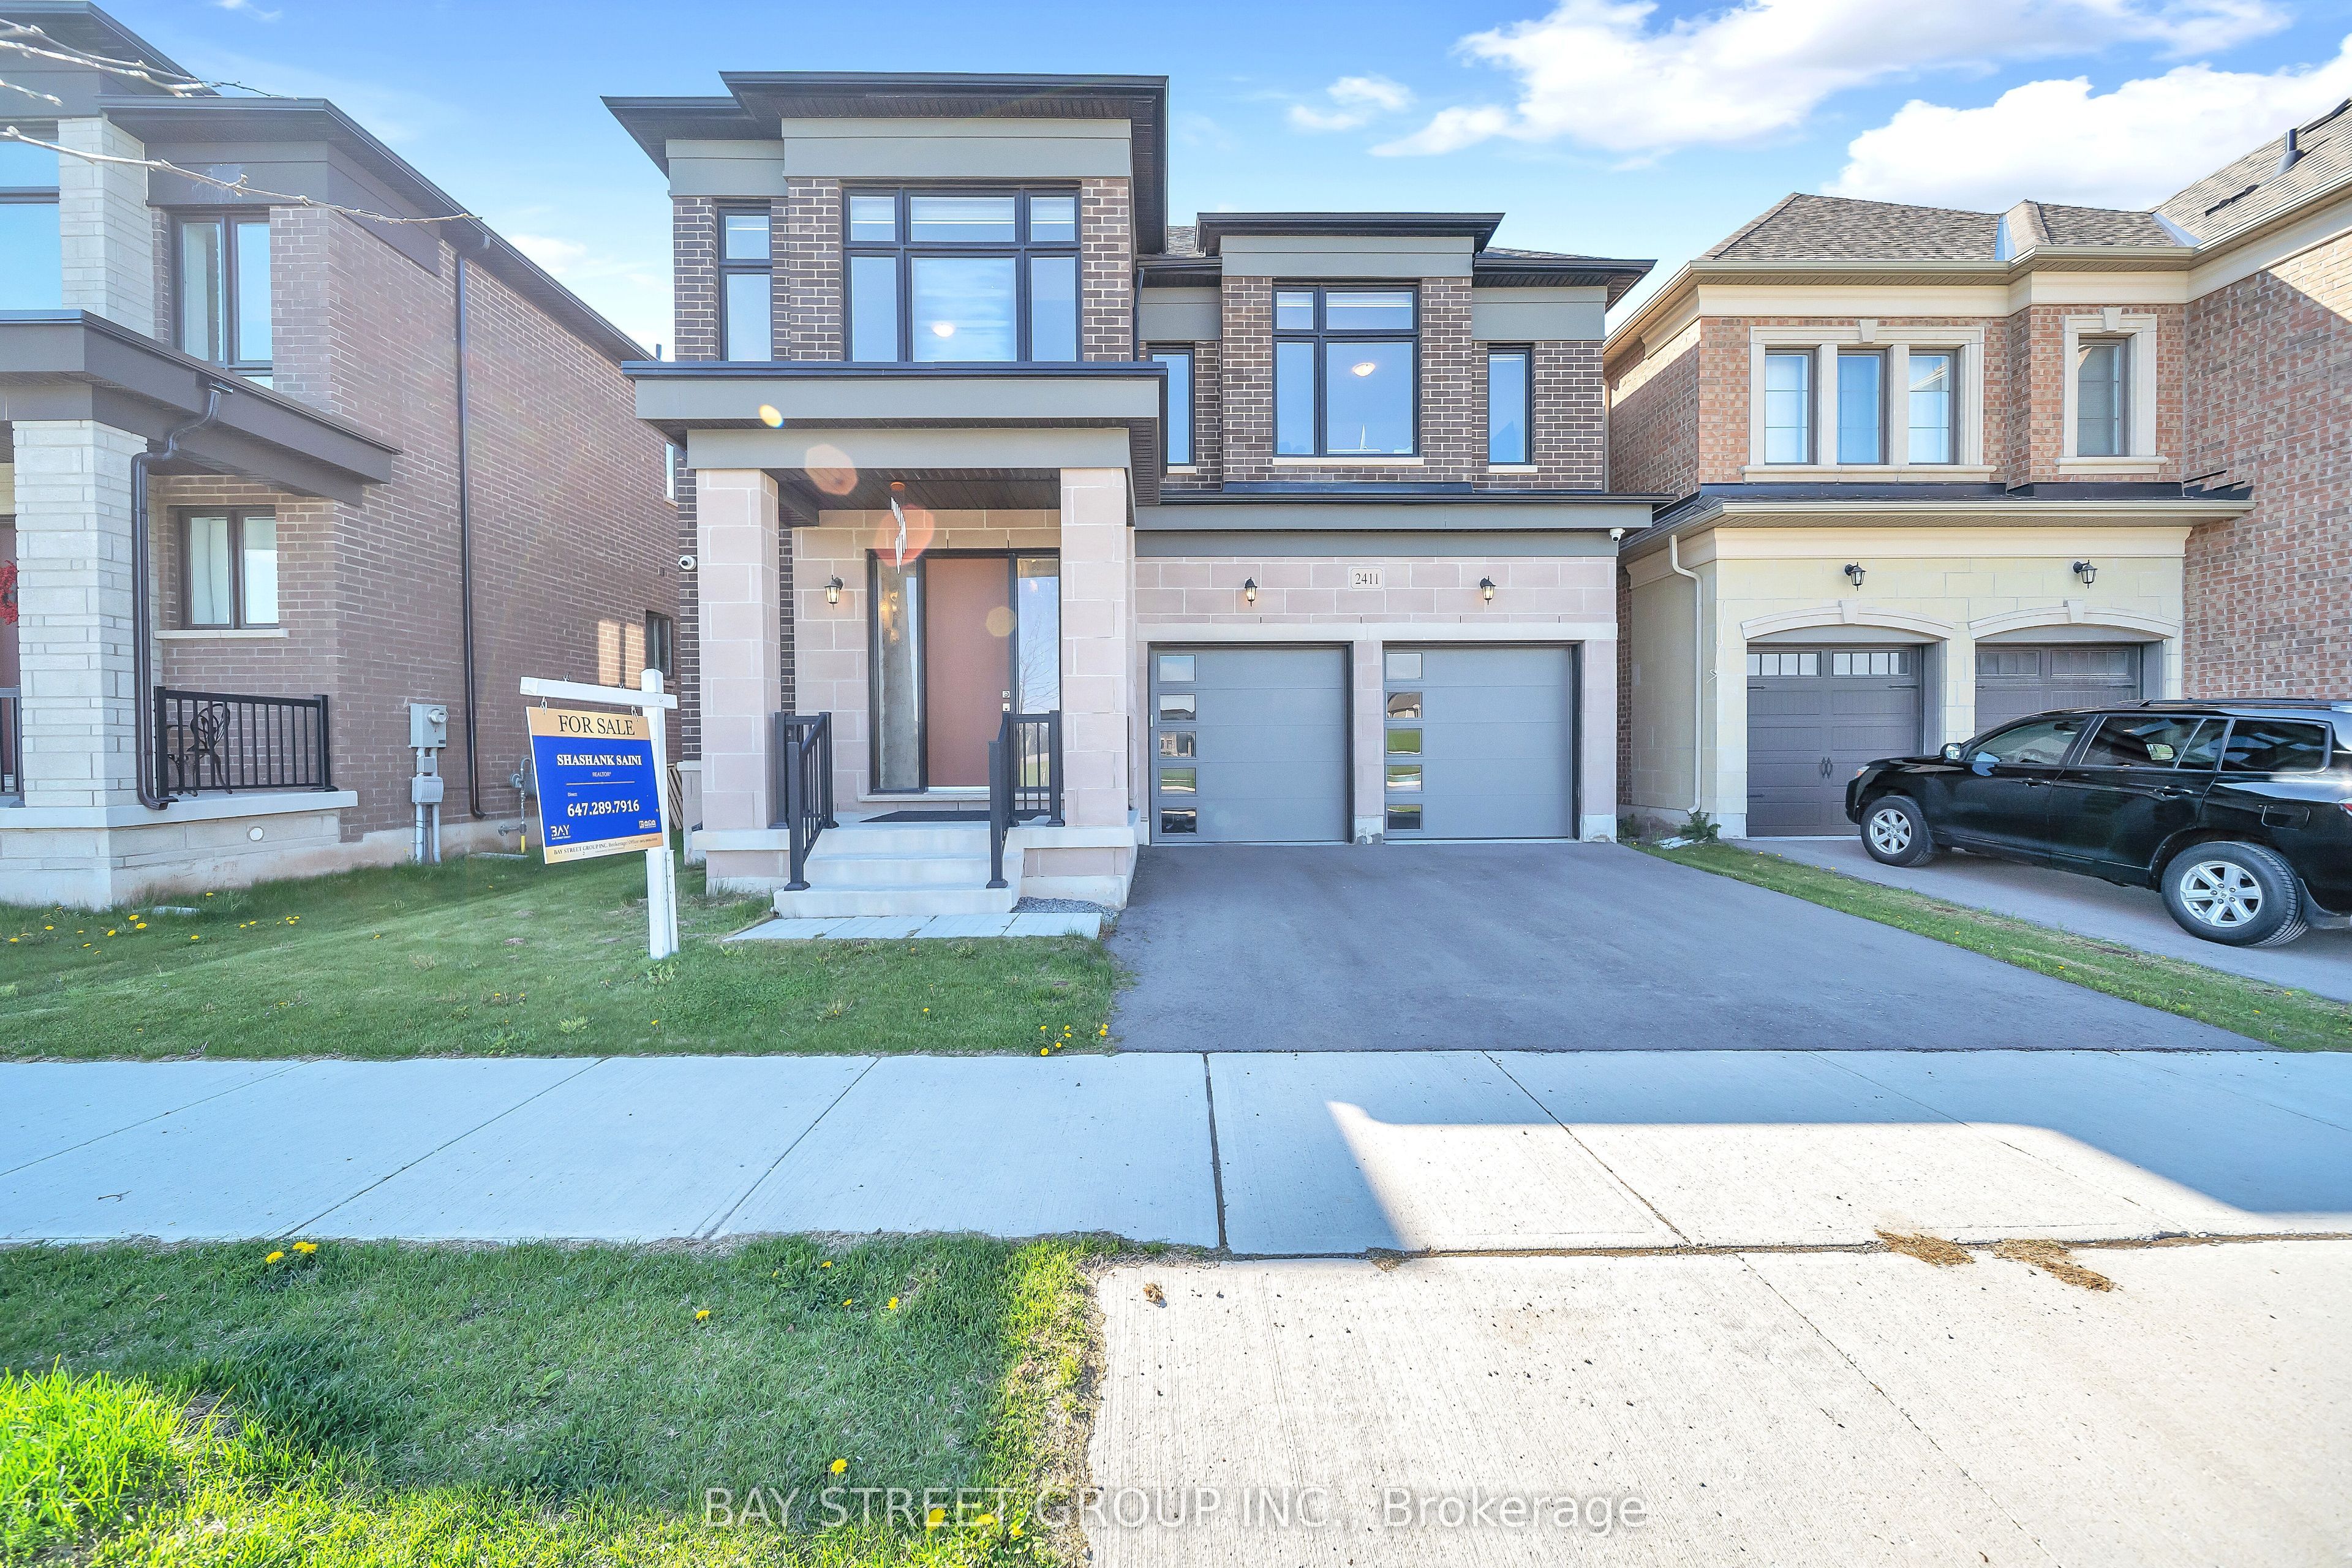
$2,298,888
2411 Saw Whet Blvd
4 bed • 5 bath
Detached

$2,288,888
2234 Bennington Gate
4 bed • 4 bath
Detached

$2,249,999
2197 Shaftesbury Ct
6 bed • 6 bath
Detached

$2,350,000
2255 BETHNAL GREEN Rd
4 bed • 3 bath
Detached
About Oakville Real Estate
This Detached is located in the 1019 - WM Westmount community in Oakville. Oakville is an affluent lakefront town in Halton Region known for heritage estates in Old Oakville, a thriving downtown core along Lakeshore Road, and excellent schools. The QEW provides quick access to Toronto and Hamilton, while the Oakville GO station offers 30-minute service to Union. It consistently ranks among Canada's best places to live. Detached homes in Oakville are in high demand among families seeking space, privacy, and long-term equity growth.