


$988,000
212 Vermont Ave
Newmarket, ON L3X 0M6
212 Vermont Ave, Newmarket — Listed at $988,000. 3 bedroom, 4 bathroom 3-Storey Townhouse. MLS® N13789252.
Possession · seller's timeline
30/60/TBA (Flexible)
What's this home worth?
Get a free estimate for 212 Vermont Ave
Description
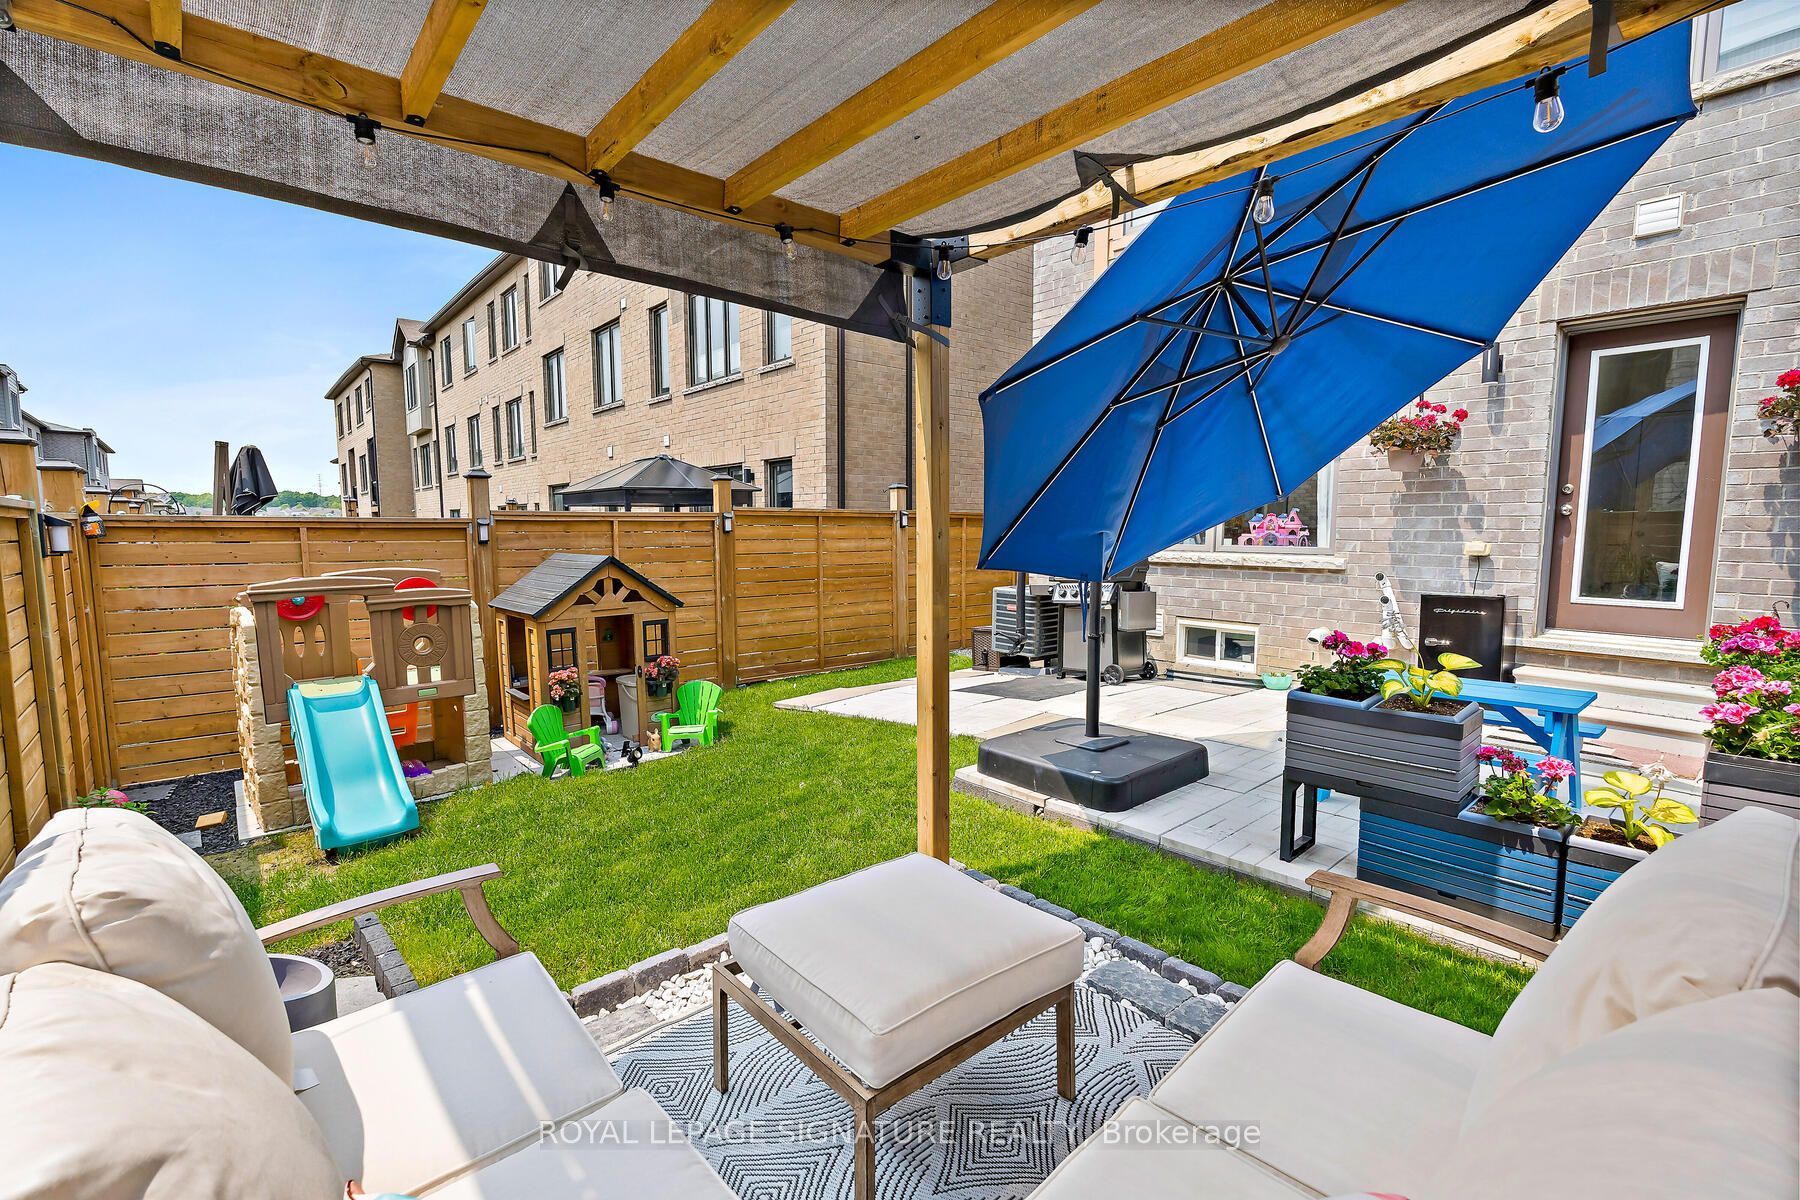
Welcome to this stunning 3-YEAR-NEW END-UNIT FREEHOLD townhome in the sought-after Shining Hill community by CountryWide Homes - NO POTL FEE! Offering approx. 2,414 sq. ft. above grade plus basement, featuring 9-ft smooth ceilings on all 3 above-grade levels and an 8-ft basement ceiling. Bright open-concept layout with quartz countertops, breakfast area, engineered hardwood floors, pot lights and fireplace. THREE BALCONIES + DECK offer exceptional outdoor living space. Ground-level family room with walk-out to the deck and backyard can easily serve as an optional 4th bedroom, complete with a 2-pc washroom. Garage offers direct access to the backyard. Close to transit, nature trails, schools, shops and everyday amenities. Minutes to Upper Canada Mall, Costco, St. Andrew's College and St. Anne's School. Shows to perfection!
Property Details
Property Insights
Listing Courtesy of: RE/MAX IMPERIAL REALTY INC.
MLS® #N13789252


The listing data is provided under copyright by the Toronto Regional Real Estate Board (TRREB). The listing data is deemed reliable but is not guaranteed accurate by TRREB. The trademarks REALTOR®, REALTORS®, and the REALTOR® logo are controlled by The Canadian Real Estate Association (CREA) and identify real estate professionals who are members of CREA. The trademarks MLS®, Multiple Listing Service® and the associated logos are owned by CREA and identify the quality of services provided by real estate professionals who are members of CREA. Used under license.
© 2026 Toronto Regional Real Estate Board. All rights reserved.
HouseIndex Take: 212 Vermont Avenue
This att/row/townhouse (3-Storey) is located in the Summerhill Estates neighbourhood of Newmarket.
The home offers 3 bedrooms, 4 bathrooms.
Features include a unfinished basement, 3 parking spaces including a 1-car garage, a fireplace.
Additional details: lot dimensions of 25.09 × 87.03 feet.
Listed at $988,000 CAD with annual property taxes of $5,881.89 (2026).
Explore similar listings:
Similar Listings in This Price Range in Newmarket
Active Att/Row/Townhouse listings priced within 5% of $988,000 — comparable homes you may also want to see.
$988,000
49 Don Mor Dr
5 bed • 2 bath
Detached

$989,999
332 Laplante St
4 bed • 5 bath
Att/Row/Townhouse

$979,800
61 Marlin Ct
4 bed • 5 bath
Semi-Detached

$979,000
65 Allure St
5 bed • 3 bath
Att/Row/Townhouse
$997,000
168 Tango Cres
4 bed • 4 bath
Att/Row/Townhouse

$979,000
610 Sweetwater Cres
3 bed • 3 bath
Semi-Detached
About Newmarket Real Estate
This Att/Row/Townhouse is located in the Summerhill Estates community in Newmarket. Newmarket is York Region's northern anchor, offering an award-winning historic Main Street, the Upper Canada Mall, and strong community amenities. The East Gwillimbury GO station expansion is improving transit access. Buyers find good value in newer subdivisions while the downtown core retains small-town charm with restaurants and boutiques. Townhomes in Newmarket offer a middle ground between condo convenience and freehold space, making them a strong choice for growing families.