Proudly Canadian
Att/Row/Townhouse for sale at 332 Laplante Street, Newmarket - 4 bedroom, 5 bathroom - Photo 1 of 50
Att/Row/Townhouse for sale at 332 Laplante Street, Newmarket - 4 bedroom, 5 bathroom - Photo 2 of 50
Att/Row/Townhouse for sale at 332 Laplante Street, Newmarket - 4 bedroom, 5 bathroom - Photo 3 of 50
Att/Row/Townhouse for sale at 332 Laplante Street, Newmarket - 4 bedroom, 5 bathroom - Photo 4 of 50
Att/Row/Townhouse for sale at 332 Laplante Street, Newmarket - 4 bedroom, 5 bathroom - Photo 5 of 50
Att/Row/Townhouse for sale at 332 Laplante Street, Newmarket - 4 bedroom, 5 bathroom - Photo 6 of 50
Att/Row/Townhouse for sale at 332 Laplante Street, Newmarket - 4 bedroom, 5 bathroom - Photo 7 of 50
Att/Row/Townhouse for sale at 332 Laplante Street, Newmarket - 4 bedroom, 5 bathroom - Photo 8 of 50
Att/Row/Townhouse for sale at 332 Laplante Street, Newmarket - 4 bedroom, 5 bathroom - Photo 9 of 50
Att/Row/Townhouse for sale at 332 Laplante Street, Newmarket - 4 bedroom, 5 bathroom - Photo 10 of 50
Att/Row/Townhouse for sale at 332 Laplante Street, Newmarket - 4 bedroom, 5 bathroom - Photo 11 of 50
Att/Row/Townhouse for sale at 332 Laplante Street, Newmarket - 4 bedroom, 5 bathroom - Photo 12 of 50
Att/Row/Townhouse for sale at 332 Laplante Street, Newmarket - 4 bedroom, 5 bathroom - Photo 13 of 50
Att/Row/Townhouse for sale at 332 Laplante Street, Newmarket - 4 bedroom, 5 bathroom - Photo 14 of 50
Att/Row/Townhouse for sale at 332 Laplante Street, Newmarket - 4 bedroom, 5 bathroom - Photo 15 of 50
Att/Row/Townhouse for sale at 332 Laplante Street, Newmarket - 4 bedroom, 5 bathroom - Photo 16 of 50
Att/Row/Townhouse for sale at 332 Laplante Street, Newmarket - 4 bedroom, 5 bathroom - Photo 17 of 50
Att/Row/Townhouse for sale at 332 Laplante Street, Newmarket - 4 bedroom, 5 bathroom - Photo 18 of 50
Att/Row/Townhouse for sale at 332 Laplante Street, Newmarket - 4 bedroom, 5 bathroom - Photo 19 of 50
Att/Row/Townhouse for sale at 332 Laplante Street, Newmarket - 4 bedroom, 5 bathroom - Photo 20 of 50
Att/Row/Townhouse for sale at 332 Laplante Street, Newmarket - 4 bedroom, 5 bathroom - Photo 21 of 50
Att/Row/Townhouse for sale at 332 Laplante Street, Newmarket - 4 bedroom, 5 bathroom - Photo 22 of 50
Att/Row/Townhouse for sale at 332 Laplante Street, Newmarket - 4 bedroom, 5 bathroom - Photo 23 of 50
Att/Row/Townhouse for sale at 332 Laplante Street, Newmarket - 4 bedroom, 5 bathroom - Photo 24 of 50
Att/Row/Townhouse for sale at 332 Laplante Street, Newmarket - 4 bedroom, 5 bathroom - Photo 25 of 50
Att/Row/Townhouse for sale at 332 Laplante Street, Newmarket - 4 bedroom, 5 bathroom - Photo 26 of 50
Att/Row/Townhouse for sale at 332 Laplante Street, Newmarket - 4 bedroom, 5 bathroom - Photo 27 of 50
Att/Row/Townhouse for sale at 332 Laplante Street, Newmarket - 4 bedroom, 5 bathroom - Photo 28 of 50
Att/Row/Townhouse for sale at 332 Laplante Street, Newmarket - 4 bedroom, 5 bathroom - Photo 29 of 50
Att/Row/Townhouse for sale at 332 Laplante Street, Newmarket - 4 bedroom, 5 bathroom - Photo 30 of 50
Att/Row/Townhouse for sale at 332 Laplante Street, Newmarket - 4 bedroom, 5 bathroom - Photo 31 of 50
Att/Row/Townhouse for sale at 332 Laplante Street, Newmarket - 4 bedroom, 5 bathroom - Photo 32 of 50
Att/Row/Townhouse for sale at 332 Laplante Street, Newmarket - 4 bedroom, 5 bathroom - Photo 33 of 50
Att/Row/Townhouse for sale at 332 Laplante Street, Newmarket - 4 bedroom, 5 bathroom - Photo 34 of 50
Att/Row/Townhouse for sale at 332 Laplante Street, Newmarket - 4 bedroom, 5 bathroom - Photo 35 of 50
Att/Row/Townhouse for sale at 332 Laplante Street, Newmarket - 4 bedroom, 5 bathroom - Photo 36 of 50
Att/Row/Townhouse for sale at 332 Laplante Street, Newmarket - 4 bedroom, 5 bathroom - Photo 37 of 50
Att/Row/Townhouse for sale at 332 Laplante Street, Newmarket - 4 bedroom, 5 bathroom - Photo 38 of 50
Att/Row/Townhouse for sale at 332 Laplante Street, Newmarket - 4 bedroom, 5 bathroom - Photo 39 of 50
Att/Row/Townhouse for sale at 332 Laplante Street, Newmarket - 4 bedroom, 5 bathroom - Photo 40 of 50
Att/Row/Townhouse for sale at 332 Laplante Street, Newmarket - 4 bedroom, 5 bathroom - Photo 41 of 50
Att/Row/Townhouse for sale at 332 Laplante Street, Newmarket - 4 bedroom, 5 bathroom - Photo 42 of 50
Att/Row/Townhouse for sale at 332 Laplante Street, Newmarket - 4 bedroom, 5 bathroom - Photo 43 of 50
Att/Row/Townhouse for sale at 332 Laplante Street, Newmarket - 4 bedroom, 5 bathroom - Photo 44 of 50
Att/Row/Townhouse for sale at 332 Laplante Street, Newmarket - 4 bedroom, 5 bathroom - Photo 45 of 50
Att/Row/Townhouse for sale at 332 Laplante Street, Newmarket - 4 bedroom, 5 bathroom - Photo 46 of 50
Att/Row/Townhouse for sale at 332 Laplante Street, Newmarket - 4 bedroom, 5 bathroom - Photo 47 of 50
Att/Row/Townhouse for sale at 332 Laplante Street, Newmarket - 4 bedroom, 5 bathroom - Photo 48 of 50
Att/Row/Townhouse for sale at 332 Laplante Street, Newmarket - 4 bedroom, 5 bathroom - Photo 49 of 50
Att/Row/Townhouse for sale at 332 Laplante Street, Newmarket - 4 bedroom, 5 bathroom - Photo 50 of 50
1 / 5047 locked
View on map
Active
NEW

$989,999

332 Laplante St

Newmarket, ON L3X 0M5

332 Laplante St, NewmarketListed at $989,999. 4 bedroom, 5 bathroom 3-Storey Townhouse. MLS® N13802162.

Just listed — 1 day ago

Possession · seller's timeline

Flexible

4Beds
5Baths
1500-2000sqft
Townhouse
3-Storey
3Parking
$5,477.51Taxes/yr · 2026

What's this home worth?

Get a free estimate for 332 Laplante St

Description

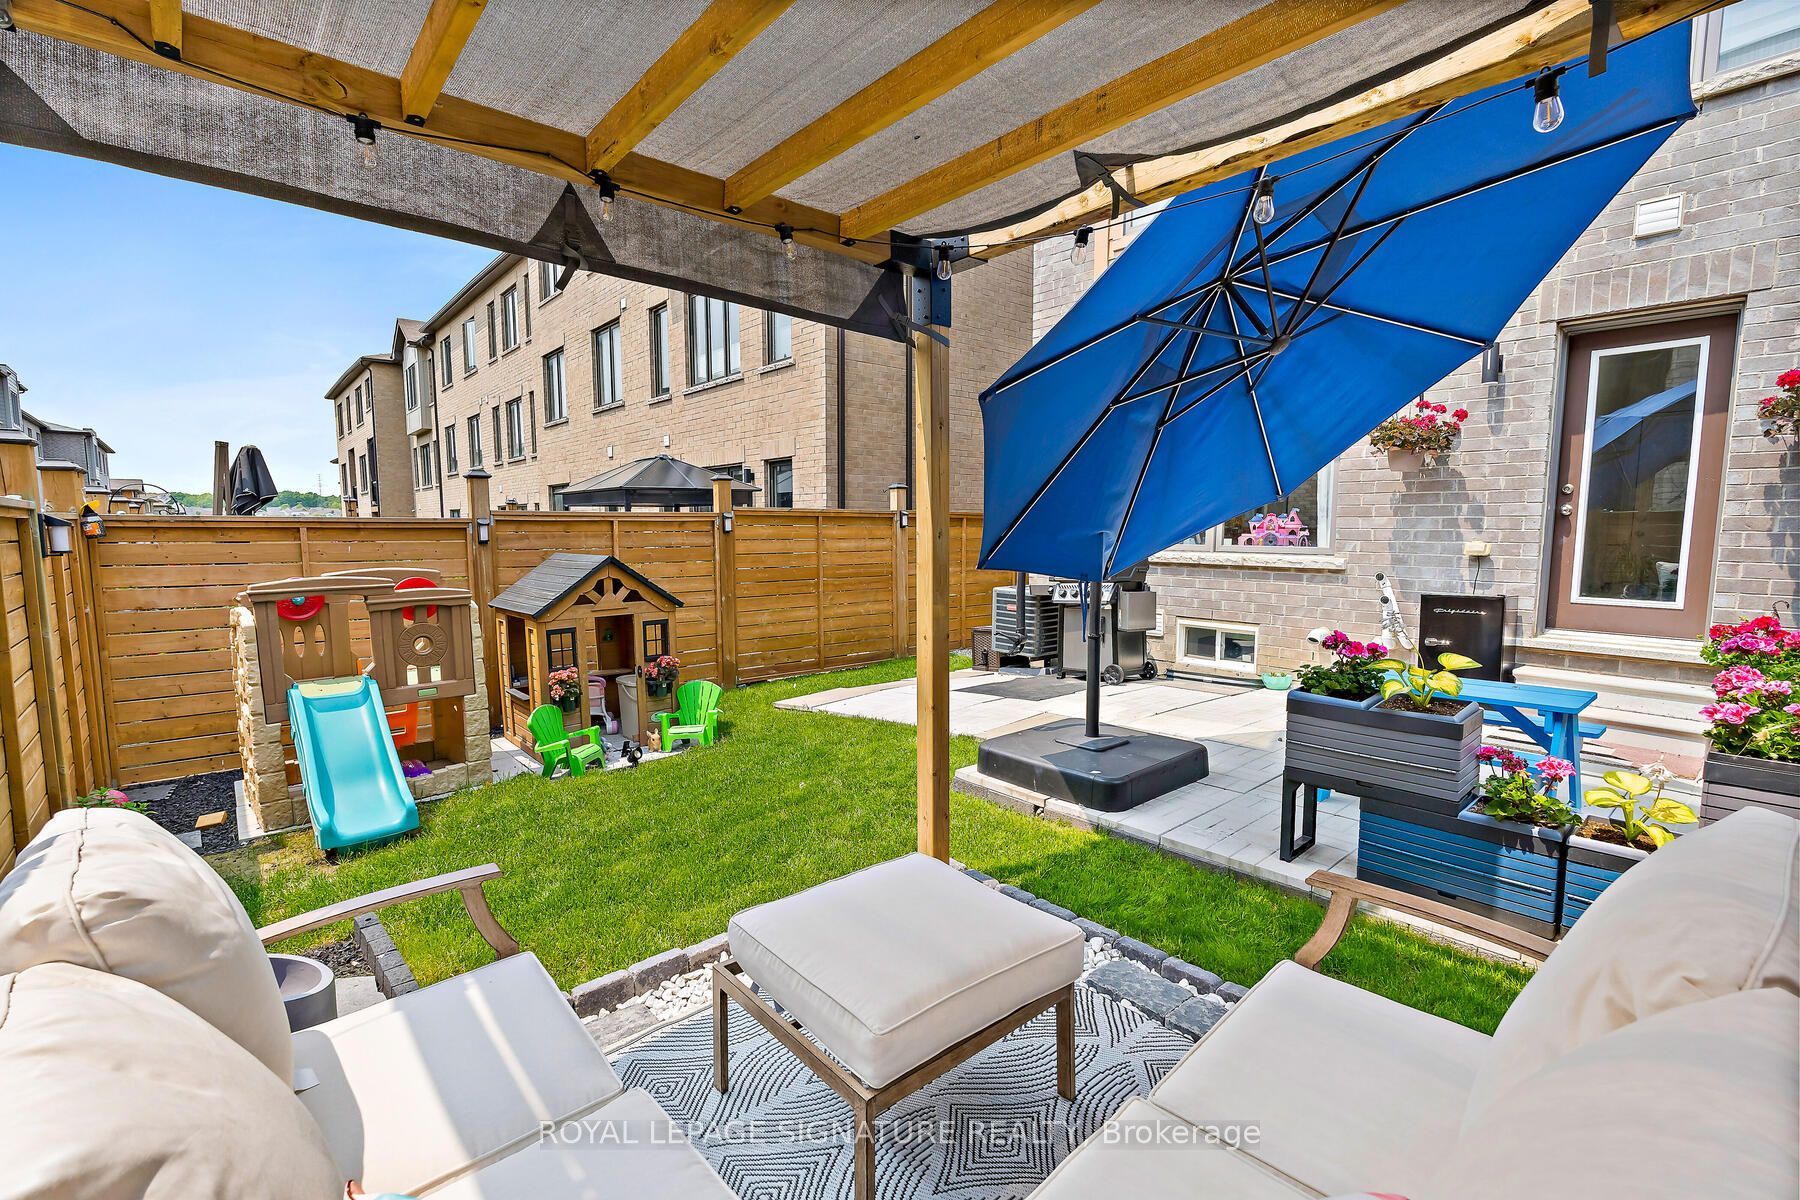
Welcome to 332 Laplante St, a move-in ready, turnkey 3-storey townhome ideally situated in the highly sought-after Summerhill Estates community of Newmarket. This spacious 3-bedroom, 5-bathroom home offers a bright and thoughtfully designed layout with upgraded flooring throughout and a beautifully finished basement, completed in 2021, providing additional space for a recreation room, home office, gym, or entertainment area. The main floor features a versatile flex/living space with a convenient powder room and access to the backyard, creating the perfect setting for entertaining or relaxing. The second floor showcases a chef-inspired kitchen with stainless steel appliances, ample cabinetry, and a functional layout, along with a second powder room. The spacious living area includes a flexible room that can easily be used as a home office, den, or additional living space. The third floor offers three generously sized bedrooms, including a comfortable primary retreat, along with two additional bathrooms for everyday convenience. Step outside and enjoy the rare and highly desirable backyard setting, backing onto a scenic walking trail, lush forested area, and community amenities including a tennis court and community centre. With no homes directly behind, the backyard provides a wonderful sense of privacy and a peaceful outdoor setting for morning coffee, entertaining, or unwinding at the end of the day. Ideally located close to schools, parks, shopping, dining, transit, and major highways, this home truly offers the perfect blend of comfort, convenience, and lifestyle. Simply unpack, settle in, and enjoy-this turnkey home is ready to welcome you!

Property Details

Property TypeAtt/Row/Townhouse
Style3-Storey
CommunitySummerhill Estates
Rooms7
Kitchens1
Washrooms5
Square Feet1500-2000 sqft
Lot Dimensions20.08 × 124.72 ft
Fronting OnWest
Dir/Cross StYonge/St. John's Sideroad
Garage TypeBuilt-In
Garage Parking Spaces1
DrivePrivate
Parking Drive Spaces2
Total Parking Spaces3
ExteriorBrick
RoofAsphalt Shingle
FoundationPoured Concrete
BasementFinished
Fireplace FeaturesYes
Heating TypeForced Air
Heating SourceGas
A/CCentral Air
SewersSewer
Taxes (2026)$5,477.51
HSTIncluded In
Listed Date9/18/2026
Days on Market1 days
PossessionFlexible
Same-day showings available
5.0Rated 5 stars on Google ReviewsWhatsApp Us About This Listing

Property Insights

Home Value
Estimate

Listing Courtesy of: CENTURY 21 LEADING EDGE REALTY INC.

MLS® #N13802162

TRREBMLS®

The listing data is provided under copyright by the Toronto Regional Real Estate Board (TRREB). The listing data is deemed reliable but is not guaranteed accurate by TRREB. The trademarks REALTOR®, REALTORS®, and the REALTOR® logo are controlled by The Canadian Real Estate Association (CREA) and identify real estate professionals who are members of CREA. The trademarks MLS®, Multiple Listing Service® and the associated logos are owned by CREA and identify the quality of services provided by real estate professionals who are members of CREA. Used under license.

© 2026 Toronto Regional Real Estate Board. All rights reserved.

Thinking about living in Newmarket?

Explore the neighbourhood guide for Newmarket — market trends, popular areas, buyer tips, and more.

HouseIndex Take: 332 Laplante Street

This att/row/townhouse (3-Storey) is located in the Summerhill Estates neighbourhood of Newmarket.

The home offers 4+1 bedrooms, 5 bathrooms.

Features include a finished basement, 3 parking spaces including a 1-car garage, a fireplace.

Additional details: lot dimensions of 20.08 × 124.72 feet.

Listed at $989,999 CAD with annual property taxes of $5,477.51 (2026).

About Newmarket Real Estate

This Att/Row/Townhouse is located in the Summerhill Estates community in Newmarket. Newmarket is York Region's northern anchor, offering an award-winning historic Main Street, the Upper Canada Mall, and strong community amenities. The East Gwillimbury GO station expansion is improving transit access. Buyers find good value in newer subdivisions while the downtown core retains small-town charm with restaurants and boutiques. Townhomes in Newmarket offer a middle ground between condo convenience and freehold space, making them a strong choice for growing families.

Historic Main Street shopping districtUpper Canada MallFairy Lake Park & trailsGO Transit expansion underway
~55 min commute to downtown TorontoWalkability: Walkable Main Street — car-dependent subdivisions
View full Newmarket neighbourhood guide →