


$3,500
6565 Sapling Trl
Mississauga, ON L5N 7J3
6565 Sapling Trl, Mississauga — Listed at $3,500. 4 bedroom, 4 bathroom 2-Storey Semi-Detached. MLS® W13223376.
Description
Executive Semi-Detached Home In Lisgar. Beautifully Updated 3+1 Bedroom Home In Desirable Lisgar, Mississauga. Welcome To This Stunning, Turn-Key Semi-Detached Home Located In The Highly Sought-After Family Community Of Lisgar. Blending Modern Elegance With Functional Design. This Property Has Been Extensively Updated To Offer A Premium, Worry-Free Living Experience. Spacious Living: The 2nd Flr Features 3 Bright, Generously Sized Bedrooms. For Added Flexibility, The Fully Finished Basement Includes A Large Recreation Room That Can Easily Serve As A Private 4th Bedroom Or A Home Office. Designer Bathrooms: Enjoy Luxury Finishes With A Newly Renovated Primary Ensuite And A Newly Renovated Powder Room. The Remaining 2 Full Washrooms Have Been Beautifully Refreshed To Match The Modern Aesthetic. Gourmet Essentials: The Functional Kitchen & Laundry Areas Are Equipped With Multiple Brand-New Appliances, Including A New Cooking Range, Microwave, Dishwasher & Washer. Smart Home Comforts: Move-In Ready With Modern Conveniences, Featuring A Nest Thermostat, A Digital Entrance Lock For Keyless Security & A Brand-New Garage Door Opener. Outdoor Oasis: Step Outside To A Newly Renovated, Expansive Backyard Deck-The Perfect Private Retreat For Outdoor Dining, Entertaining & Relaxation. Ideal For Professional Families Seeking Comfort, Modern Upgrades & An Unbeatable Mississauga Location Close To Top-Rated Schools, Parks, Shopping & Transit. Available For Lease From 6th July, 2026. Schedule Your Private Viewing Today!
Property Details
Listing Courtesy of: HOMELIFE HEARTS REALTY INC.
MLS® #W13223376


The listing data is provided under copyright by the Toronto Regional Real Estate Board (TRREB). The listing data is deemed reliable but is not guaranteed accurate by TRREB. The trademarks REALTOR®, REALTORS®, and the REALTOR® logo are controlled by The Canadian Real Estate Association (CREA) and identify real estate professionals who are members of CREA. The trademarks MLS®, Multiple Listing Service® and the associated logos are owned by CREA and identify the quality of services provided by real estate professionals who are members of CREA. Used under license.
© 2026 Toronto Regional Real Estate Board. All rights reserved.
HouseIndex Take: 6565 Sapling Trail
This semi-detached (2-Storey) is located in the Lisgar neighbourhood of Mississauga.
The home offers 4+1 bedrooms, 4 bathrooms.
Features include a finished basement, 3 parking spaces including a 1-car garage, a fireplace.
Additional details: lot dimensions of 23.06 × 111.82 feet.
Explore similar listings:
Similar Listings in This Price Range in Mississauga
This property is no longer available. Explore comparable Semi-Detached listings currently on the market, priced within 5% of this home.

$3,500
1329 Whiffletree Ct
5 bed • 4 bath
Semi-Detached
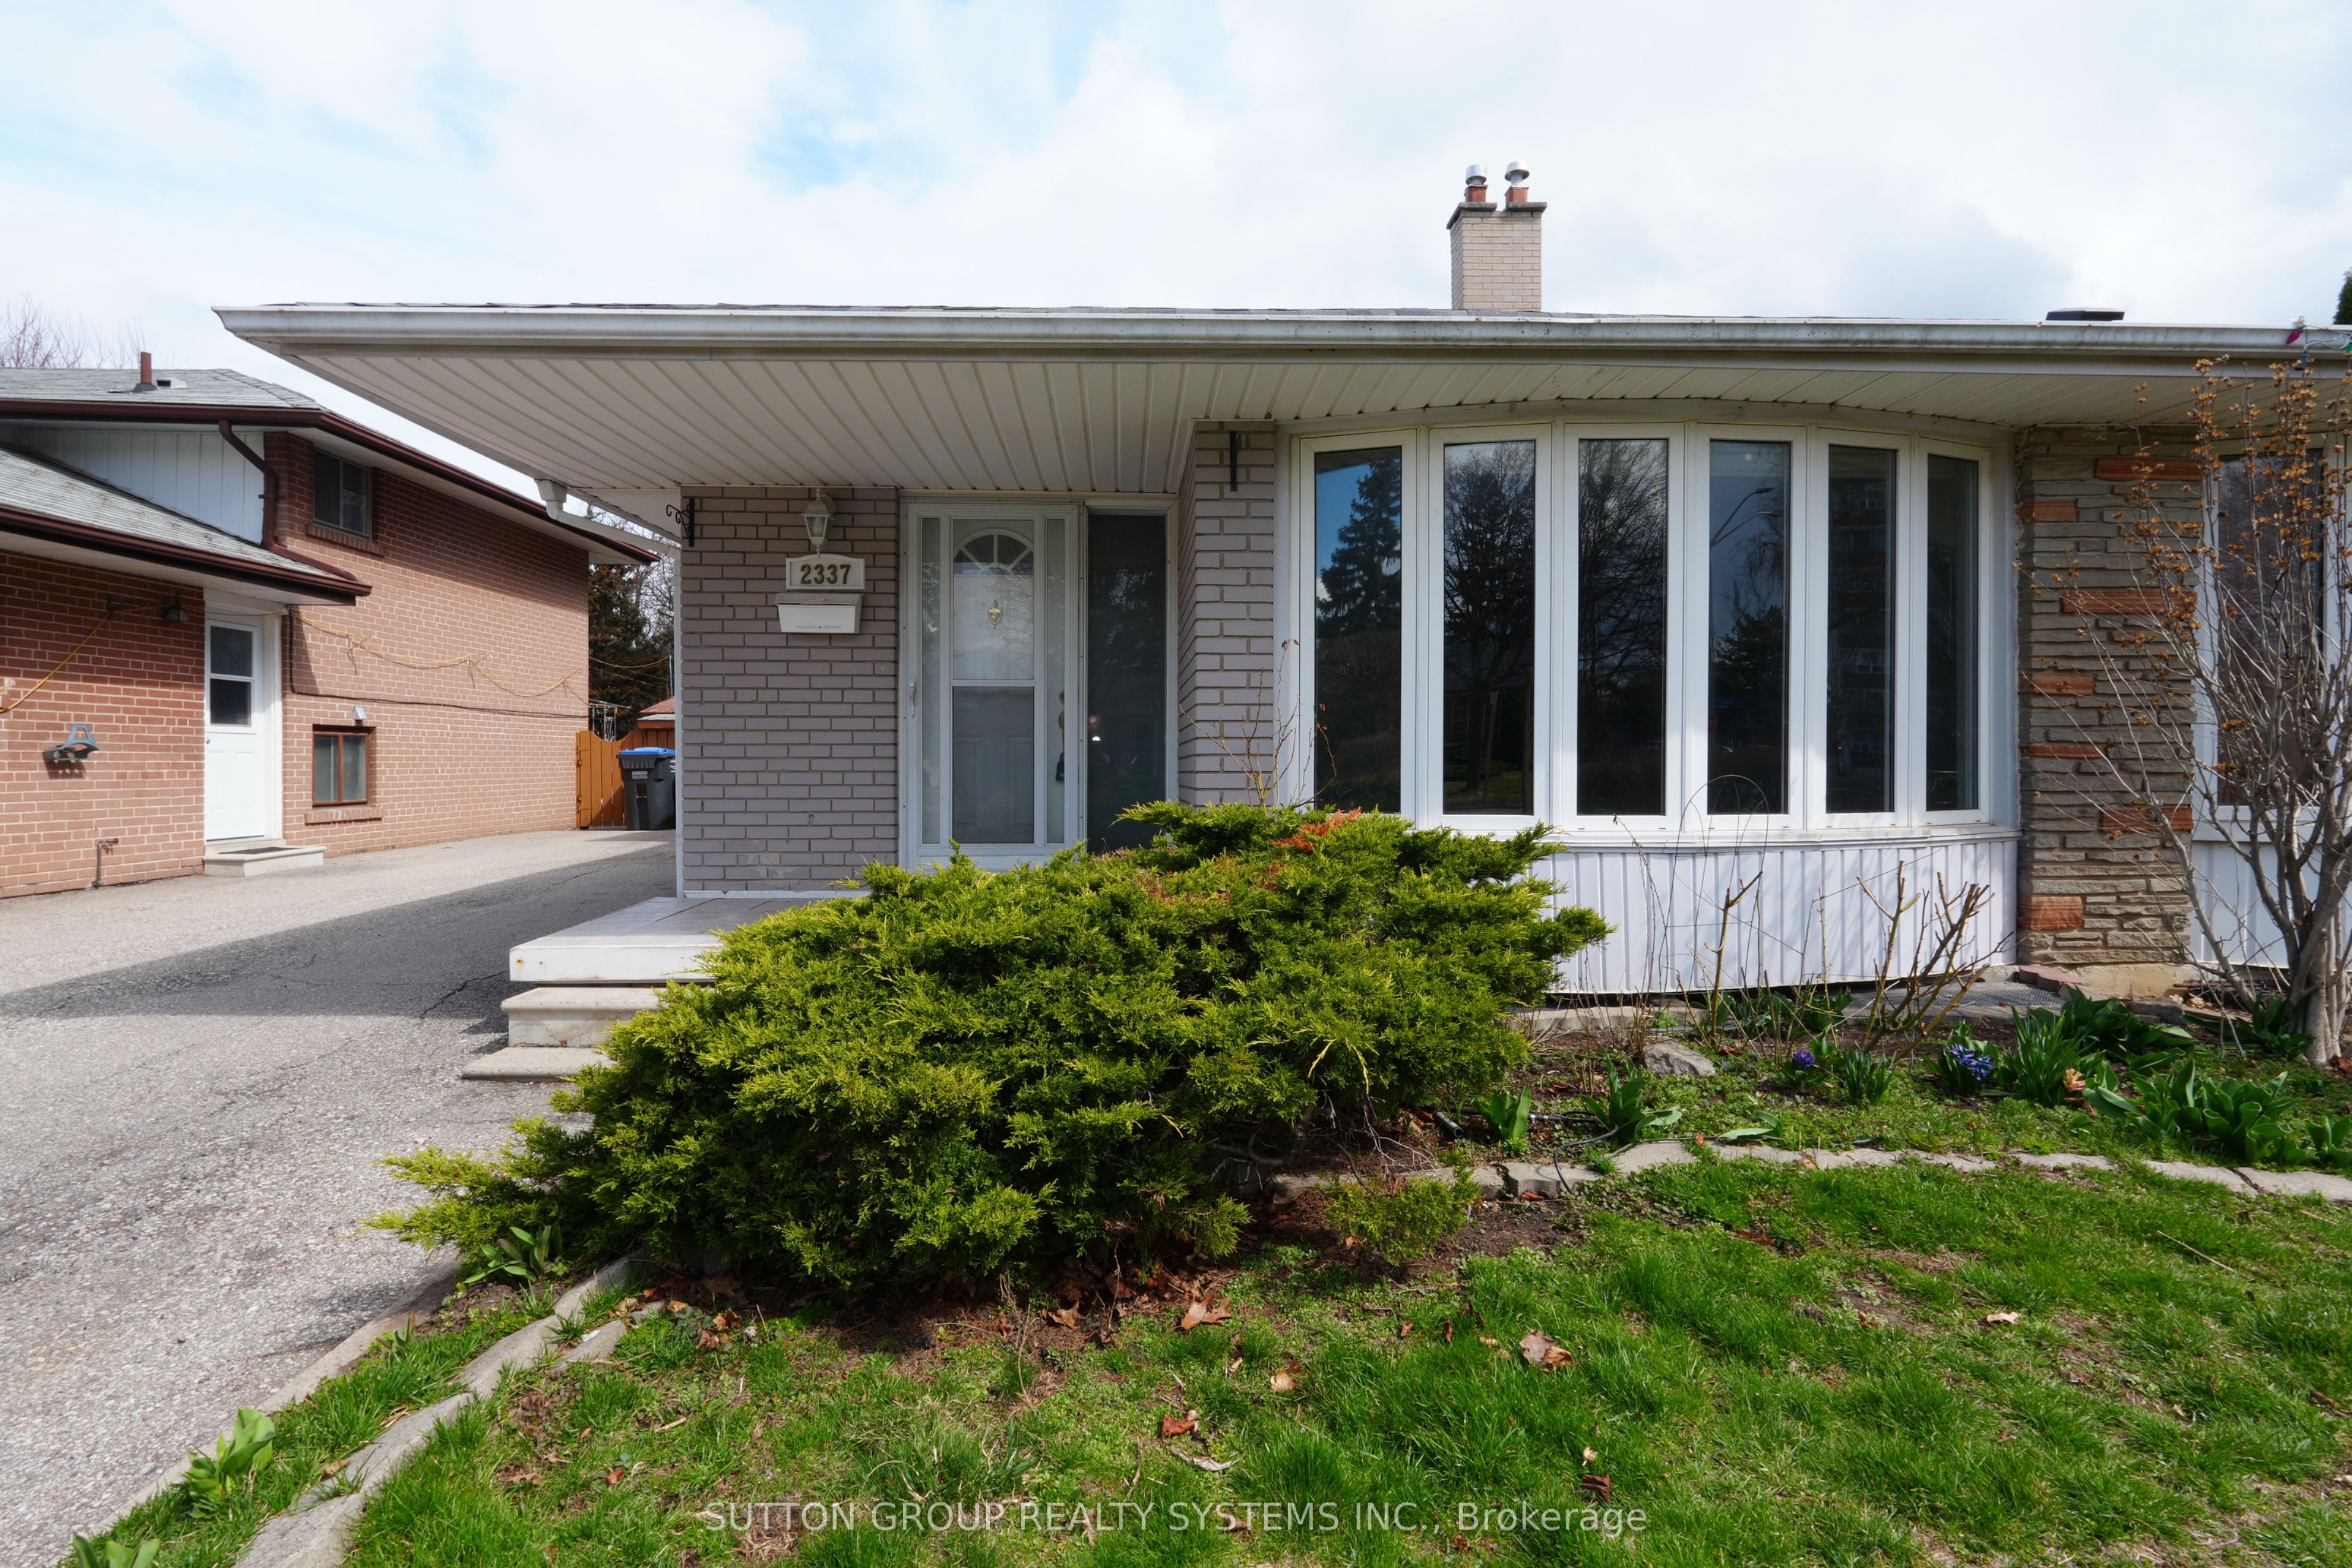
$3,500
2337 Padstow Cres
4 bed • 2 bath
Semi-Detached

$3,500
5526 Creditrise Pl W
3 bed • 3 bath
Semi-Detached

$3,550
3661 Bala Dr
3 bed • 3 bath
Semi-Detached

$3,450
3371 Snowball Rd
3 bed • 3 bath
Semi-Detached

$3,450
7401 Village Walk
3 bed • 3 bath
Semi-Detached
About Mississauga Real Estate
This Semi-Detached is located in the Lisgar community in Mississauga. Mississauga is Ontario's third-largest city, offering a strong balance of suburban space and urban amenities along the western shores of Lake Ontario. The Square One district is rapidly densifying, while established areas like Lorne Park and Erin Mills offer mature tree-lined streets. Pearson International Airport and the 403/QEW provide excellent regional connectivity. Semi-detached homes in Mississauga provide freehold ownership at a more accessible price point, appealing to first-time buyers and young families.