


$3,500
5526 Creditrise Pl W
Mississauga, ON L5M 6E3
5526 Creditrise Pl W, Mississauga — Listed at $3,500. 3 bedroom, 3 bathroom 2-Storey Semi-Detached. MLS® W14159750.
Move-in
Immediate
What's this home worth?
Get a free estimate for 5526 Creditrise Pl W
Description
LOCATION < LOCATION CENTRAL ERIN MILLS Large Semi In High Demand Central Erin Mills. This 3 Bdrm, 2.5 Washroom Home. This home is located within the boundaries of top-ranked schools, including Vista Heights Public School, St. Aloysius Gonzaga, and John Fraser Secondary School. Walking distance to Streetsville GO Station, and just minutes from Erin Mills Town Centre, Credit Valley Hospital, and numerous parks, trails, and recreational facilities. Easy access to major highways (401, 403, 407) and public transit makes commuting a breeze. You'll also find a wide range of amenities nearby, including places of worship, banks, restaurants, daycares, and more. Freshly Painted. Landlord May Interview Tenant. Tenant Pays Rent + Util. No Pets & Non-Smokers. Professional Small Family With Good Credit And Income. Tenant Responsible For Lawn Mtnce/Watering And Snow Rmvl
Property Details
Property Insights
Listing Courtesy of: EXP REALTY
MLS® #W14159750


The listing data is provided under copyright by the Toronto Regional Real Estate Board (TRREB). The listing data is deemed reliable but is not guaranteed accurate by TRREB. The trademarks REALTOR®, REALTORS®, and the REALTOR® logo are controlled by The Canadian Real Estate Association (CREA) and identify real estate professionals who are members of CREA. The trademarks MLS®, Multiple Listing Service® and the associated logos are owned by CREA and identify the quality of services provided by real estate professionals who are members of CREA. Used under license.
© 2026 Toronto Regional Real Estate Board. All rights reserved.
HouseIndex Take: 5526 Creditrise Place W
This semi-detached (2-Storey) is located in the Central Erin Mills neighbourhood of Mississauga.
The home offers 3 bedrooms, 3 bathrooms.
Features include a finished basement, 2 parking spaces including a 1-car garage.
Additional details: lot dimensions of 23.9 × 105.31 feet.
Listed at $3,500 CAD.
Explore similar listings:
Similar Listings in This Price Range in Mississauga
Active Semi-Detached listings priced within 5% of $3,500 — comparable homes you may also want to see.

$3,500
1329 Whiffletree Ct
5 bed • 4 bath
Semi-Detached
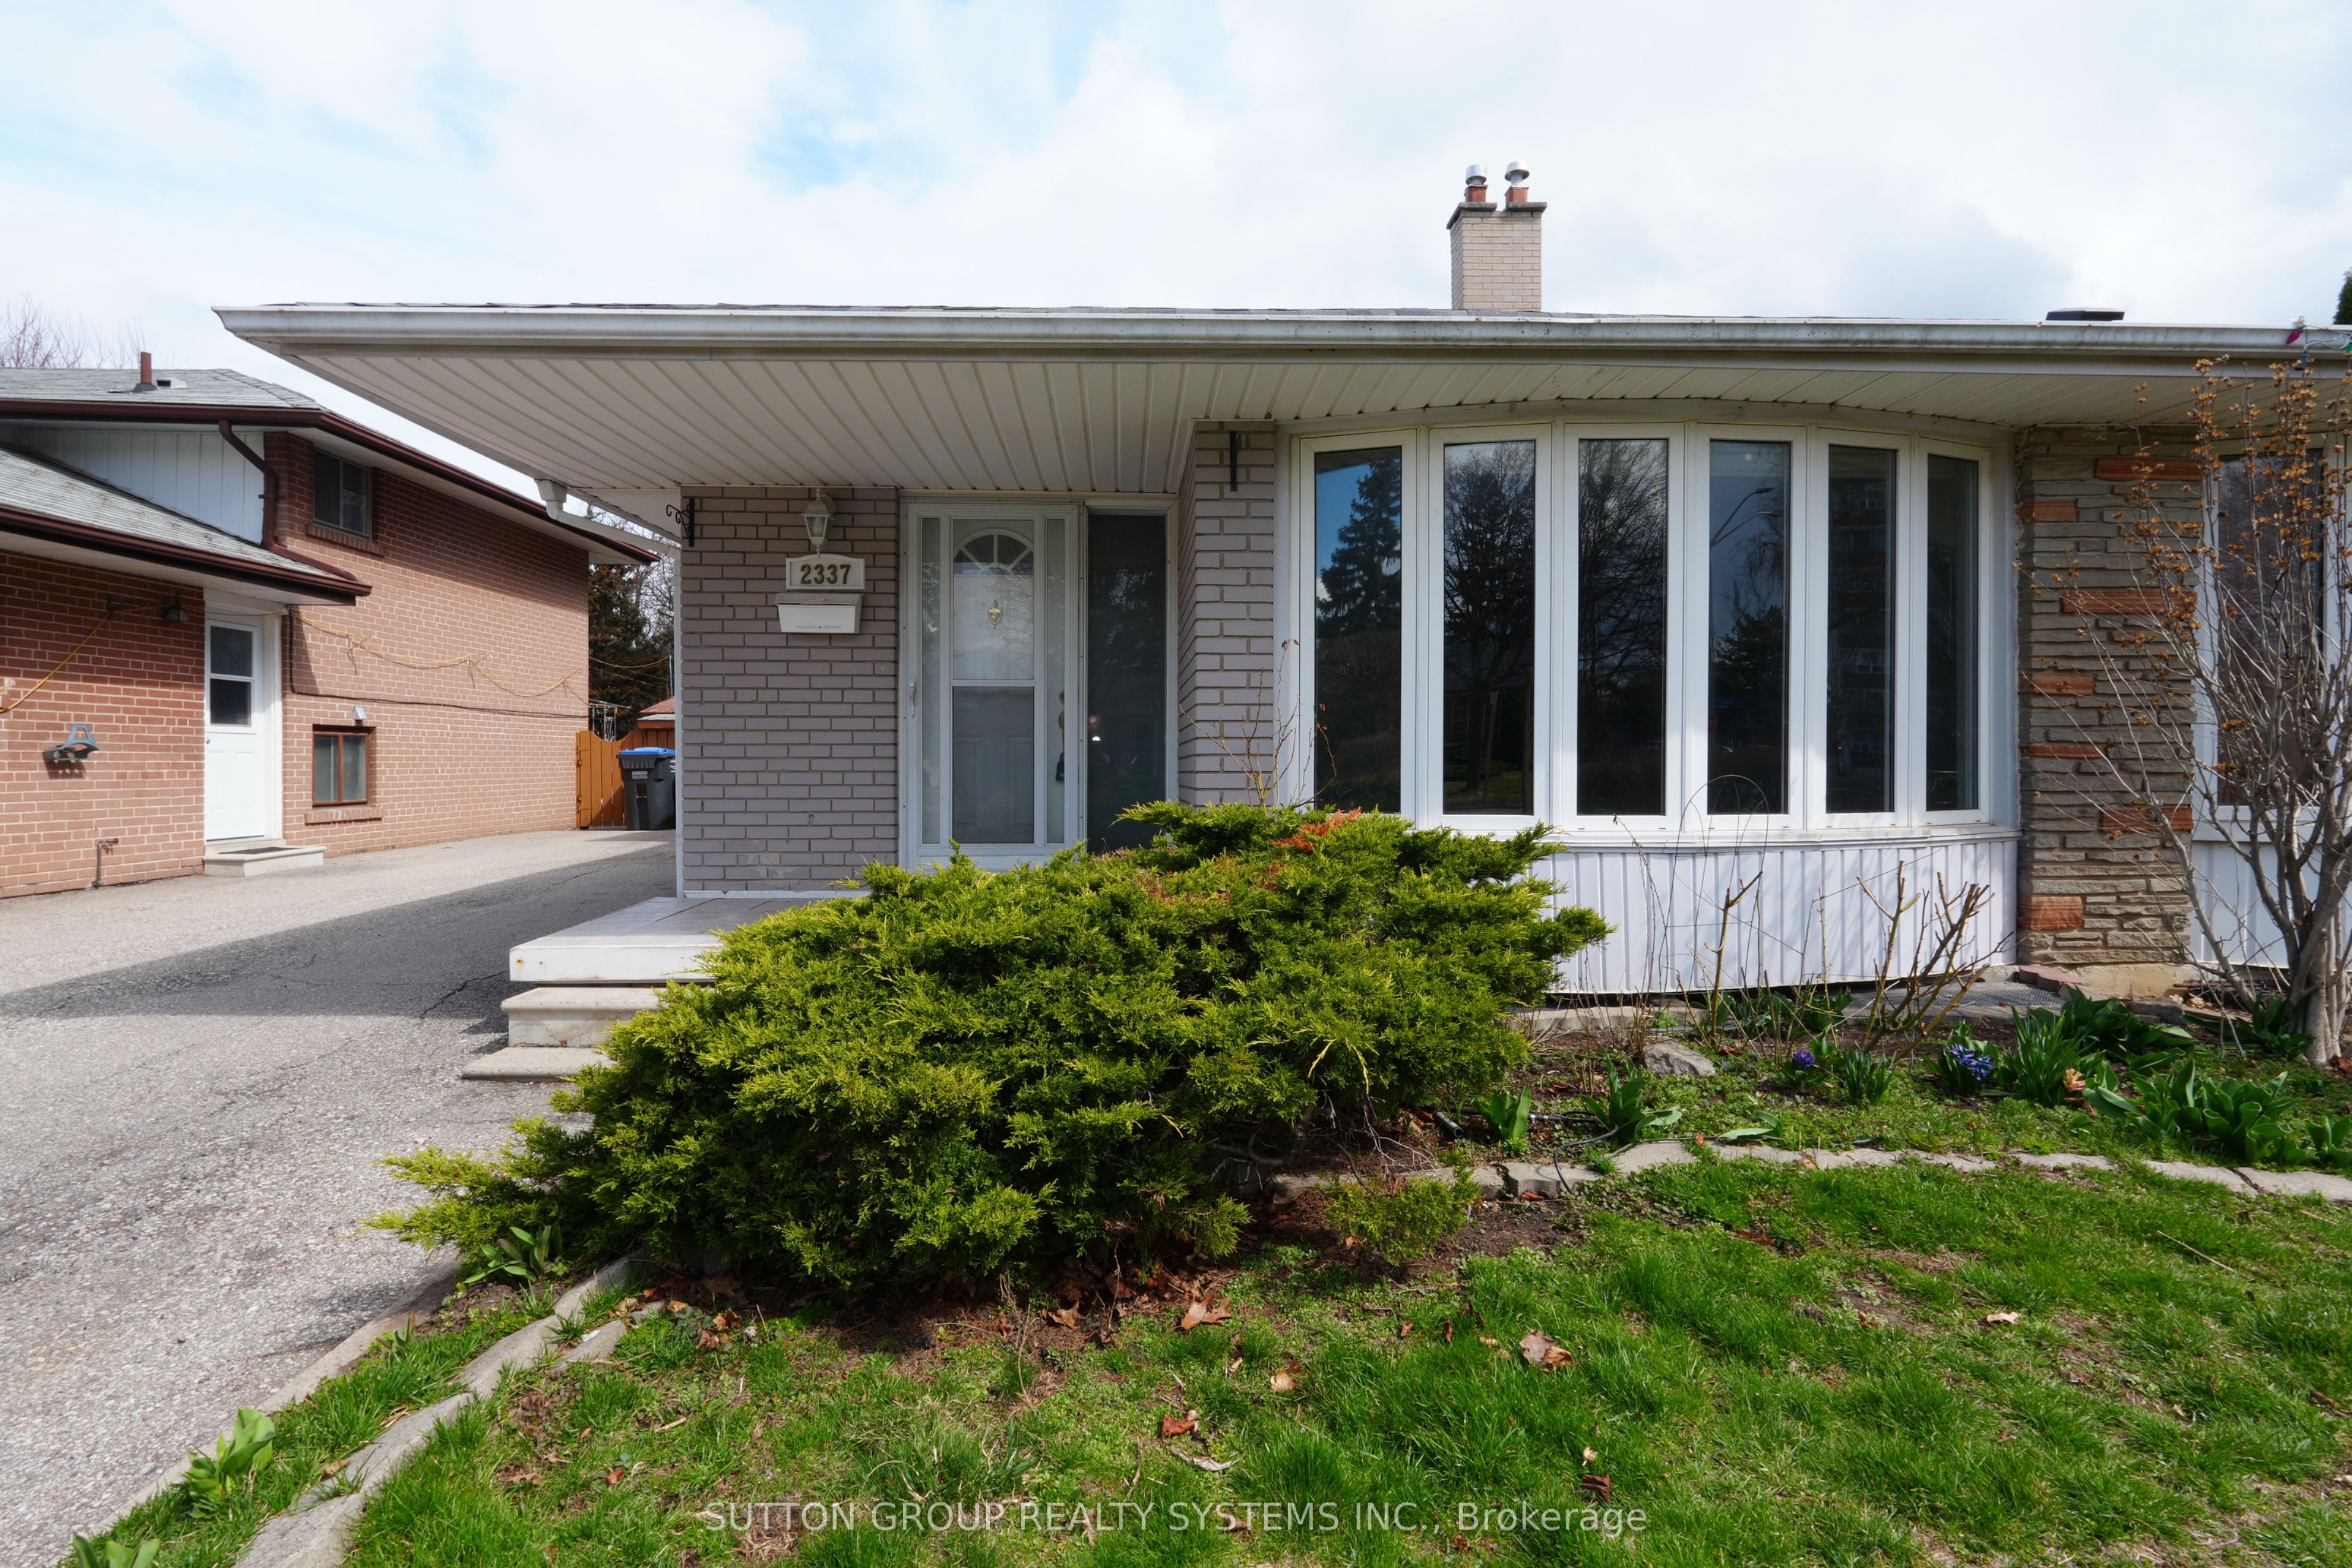
$3,500
2337 Padstow Cres
4 bed • 2 bath
Semi-Detached

$3,550
3661 Bala Dr
3 bed • 3 bath
Semi-Detached

$3,450
3371 Snowball Rd
3 bed • 3 bath
Semi-Detached

$3,450
7401 Village Walk
3 bed • 3 bath
Semi-Detached

$3,599
926 Ledbury Cres
3 bed • 4 bath
Semi-Detached
About Mississauga Real Estate
This Semi-Detached is located in the Central Erin Mills community in Mississauga. Mississauga is Ontario's third-largest city, offering a strong balance of suburban space and urban amenities along the western shores of Lake Ontario. The Square One district is rapidly densifying, while established areas like Lorne Park and Erin Mills offer mature tree-lined streets. Pearson International Airport and the 403/QEW provide excellent regional connectivity. Semi-detached homes in Mississauga provide freehold ownership at a more accessible price point, appealing to first-time buyers and young families.