


$5,999
5847 Summerside Dr
Mississauga, ON L5M 6J5
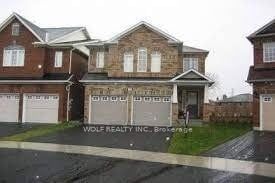
5847 Summerside Dr, Mississauga — Listed at $5,999. 6 bedroom, 6 bathroom 2-Storey Detached. MLS® W13486080.
Description
Gorgeous Detached Daniels Built Home with backing onto park. Completely renovated gleaming hardwood, granite, pot lights, main floor den, California shutters, custom closet organizer & 9' Ceilings on main floor, gourmet kitchen with extra cabinets walks out to deck with views of park. Master retreat w/step up tub & separate shower, in closets & sitting area. Prof Landscaped with extended interlocking and list goes on.
Property Details
Listing Courtesy of: GLOBAL BRICKS EXECUTIVE HOMES REALTY
MLS® #W13486080


The listing data is provided under copyright by the Toronto Regional Real Estate Board (TRREB). The listing data is deemed reliable but is not guaranteed accurate by TRREB. The trademarks REALTOR®, REALTORS®, and the REALTOR® logo are controlled by The Canadian Real Estate Association (CREA) and identify real estate professionals who are members of CREA. The trademarks MLS®, Multiple Listing Service® and the associated logos are owned by CREA and identify the quality of services provided by real estate professionals who are members of CREA. Used under license.
© 2026 Toronto Regional Real Estate Board. All rights reserved.
HouseIndex Take: 5847 Summerside Drive
This detached (2-Storey) is located in the Churchill Meadows neighbourhood of Mississauga.
The home offers 6+2 bedrooms, 6 bathrooms.
Features include a apartment basement, 4 parking spaces including a 2-car garage, a fireplace.
Additional details: lot dimensions of 40.03 × 109.91 feet.
Explore similar listings:
Similar Listings in This Price Range in Mississauga
This property is no longer available. Explore comparable Detached listings currently on the market, priced within 5% of this home.

$6,000
646 Sequin Cres
4 bed • 3 bath
Detached

$6,000
3525 Palgrave Rd
5 bed • 5 bath
Detached

$6,000
2101 Primate Rd
5 bed • 4 bath
Detached

$5,950
1837 Sevenoaks Dr
4 bed • 6 bath
Detached

$5,900
3274 Erin Centre Blvd
4 bed • 3 bath
Detached
$5,800
4743 Apple Blossom Cir
8 bed • 4 bath
Detached
About Mississauga Real Estate
This Detached is located in the Churchill Meadows community in Mississauga. Mississauga is Ontario's third-largest city, offering a strong balance of suburban space and urban amenities along the western shores of Lake Ontario. The Square One district is rapidly densifying, while established areas like Lorne Park and Erin Mills offer mature tree-lined streets. Pearson International Airport and the 403/QEW provide excellent regional connectivity. Detached homes in Mississauga are in high demand among families seeking space, privacy, and long-term equity growth.