


$6,000
3525 Palgrave Rd
Mississauga, ON L5B 1W1
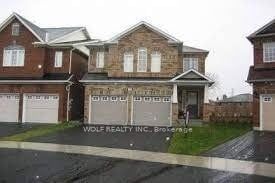
3525 Palgrave Rd, Mississauga — Listed at $6,000. 5 bedroom, 5 bathroom 2-Storey Detached. MLS® W14145622.
Move-in
Immediate
What's this home worth?
Get a free estimate for 3525 Palgrave Rd
Description
Fully Furnished Five-Bedroom Detached Residence, Perfectly Situated On An Exceptional 60 X 200 Foot Treed Lot In The Heart Of Mississauga! Offering Approximately 3,300 Square Feet Of Elegant Living Space, This Home Is Ideally Suited For Executives, Relocating Professionals, And Large Or Multi-Generational Families Seeking Space, Comfort, And Convenience. The Thoughtfully Designed Floor Plan Features A Main Floor Bedroom, Perfect For Extended Family Or Guests, Along With Four Generously Sized Bedrooms Upstairs. Elegant Living And Dining Rooms, Rich Hardwood Flooring, And A Warm And Inviting Family Room With Fireplace Create The Perfect Setting For Both Everyday Living And Entertaining. The Spacious Gourmet Kitchen Features Stainless Steel Appliances, Granite Countertops, A Centre Island, And A Bright Breakfast Area With Walkout To The Rear Deck. Retreat To The Luxurious Primary Bedroom Featuring A Six-Piece Ensuite Bathroom And Private Balcony Overlooking The Beautifully Landscaped Backyard. Just Minutes From Square One Shopping Centre, Mississauga Celebration Square, The Living Arts Centre, Sheridan College, Schools, Parks, Restaurants, And Public Transit. Commuters Will Appreciate Convenient Access To Highway 403, QEW And Cooksville GO. The Lease Includes The Main And Second Floors, Together With Access To One Full Basement Bathroom, Providing Four Full Bathrooms And One Powder Room In Total. The Remaining Basement Is Reserved For The Landlord's Storage. A Drywall Partition Will Be Installed To Separate The Storage Area While Maintaining Tenant Access To The Basement Bathroom. Landlord Access To The Storage Area Is Through The Garage. Reasonable Storage Access Arrangements To Be Expressly Documented In The Lease, With At Least 24 Hours' Written Notice. Lawful Access Shall Not Be Unreasonably Denied Or Obstructed. Included Areas, Access Route And Furnishing Inventory To Form Part Of The Lease Agreement.
Property Details
Property Insights
Listing Courtesy of: Billion Realty Inc.
MLS® #W14145622


The listing data is provided under copyright by the Toronto Regional Real Estate Board (TRREB). The listing data is deemed reliable but is not guaranteed accurate by TRREB. The trademarks REALTOR®, REALTORS®, and the REALTOR® logo are controlled by The Canadian Real Estate Association (CREA) and identify real estate professionals who are members of CREA. The trademarks MLS®, Multiple Listing Service® and the associated logos are owned by CREA and identify the quality of services provided by real estate professionals who are members of CREA. Used under license.
© 2026 Toronto Regional Real Estate Board. All rights reserved.
HouseIndex Take: 3525 Palgrave Road
This detached (2-Storey) is located in the Fairview neighbourhood of Mississauga.
The home offers 5 bedrooms, 5 bathrooms.
Features include a finished basement, 10 parking spaces including a 3-car garage, a fireplace.
Additional details: lot dimensions of 60.01 × 200 feet.
Listed at $6,000 CAD.
Explore similar listings:
Similar Listings in This Price Range in Mississauga
Active Detached listings priced within 5% of $6,000 — comparable homes you may also want to see.

$6,000
646 Sequin Cres
4 bed • 3 bath
Detached

$5,950
1837 Sevenoaks Dr
4 bed • 6 bath
Detached

$5,900
3274 Erin Centre Blvd
4 bed • 3 bath
Detached
$5,800
4743 Apple Blossom Cir
8 bed • 4 bath
Detached

$5,800
7300 Barbara Ann Ct
6 bed • 5 bath
Detached

$5,750
1088 Casson Ave
5 bed • 5 bath
Detached
About Mississauga Real Estate
This Detached is located in the Fairview community in Mississauga. Mississauga is Ontario's third-largest city, offering a strong balance of suburban space and urban amenities along the western shores of Lake Ontario. The Square One district is rapidly densifying, while established areas like Lorne Park and Erin Mills offer mature tree-lined streets. Pearson International Airport and the 403/QEW provide excellent regional connectivity. Detached homes in Mississauga are in high demand among families seeking space, privacy, and long-term equity growth.