


$1,825,000
358 Kingsway Pl
Milton, ON L9T 4C8
358 Kingsway Pl, Milton — Listed at $1,825,000. 5 bedroom, 4 bathroom 2-Storey Detached. MLS® W13755636.
Possession · seller's timeline
Flexible
What's this home worth?
Get a free estimate for 358 Kingsway Pl
Description
Find the charm of Old Milton in this updated spacious family home. Aspirational cul-de-sac pie shaped lot with loads of privacy and room to roam. From the inviting stamped concrete front porch to the centre hall plan, you will feel at home as soon as you enter. An entertainer's main floor with renovated chef's kitchen and an open concept plan featuring a living room to gather. Curl up on cool nights by the gas fireplace, or in summer you can walk out to the over-sized deck for outdoor dining perched over your impressive lot. With an abundance of trees around and Sixteen Mile Creek in sight, imagine the tranquility of a cottage just steps out of your glass patio doors. Host family dinners in the formal dining room with the character of wainscotting and an impressive bay window. Rounding off a perfect floor plan you can enjoy a main floor powder room and benefit from the direct access mud room/laundry room from the double garage entrance.The second floor has four well appointed bedroom with tons of natural light throughout. The primary bedroom features a walk-in closet and renovated bathroom with glass enclosed curbless shower & double sink vanity.The fully finished basement was designed with entertaining in mind with full renovation (2020). Ease into the recreation room with custom built in wall unit and electric fireplace. Honourable mention goes to the focal point-the high top custom hand made quartz bar table with room to seat 6+ guests. The built-in cabinets with 2 under mount beverage fridges has everything on demand. With a lower 3 pc bathroom, additional bedroom and flex space you can truly enjoy every square foot of this home. The lower level has a walk out patio for casual outdoor lounging while you soak in the sights and nature sounds of this unique, rarely offered treed lot.
Property Details
Property Insights
Listing Courtesy of: FOREST HILL REAL ESTATE INC.
MLS® #W13755636


The listing data is provided under copyright by the Toronto Regional Real Estate Board (TRREB). The listing data is deemed reliable but is not guaranteed accurate by TRREB. The trademarks REALTOR®, REALTORS®, and the REALTOR® logo are controlled by The Canadian Real Estate Association (CREA) and identify real estate professionals who are members of CREA. The trademarks MLS®, Multiple Listing Service® and the associated logos are owned by CREA and identify the quality of services provided by real estate professionals who are members of CREA. Used under license.
© 2026 Toronto Regional Real Estate Board. All rights reserved.
HouseIndex Take: 358 Kingsway Place
This detached (2-Storey) is located in the 1035 - OM Old Milton neighbourhood of Milton.
The home offers 5+1 bedrooms, 4 bathrooms.
Features include a finished with walk-out, finished basement, 6 parking spaces including a 2-car garage, a fireplace.
Additional details: lot dimensions of 44.69 × 128.93 feet.
Listed at $1,825,000 CAD.
Explore similar listings:
Similar Listings in This Price Range in Milton
Active Detached listings priced within 5% of $1,825,000 — comparable homes you may also want to see.

$1,848,000
1181 Lower Base Line E
6 bed • 4 bath
Detached

$1,849,000
124 Playfair Terr
5 bed • 6 bath
Detached
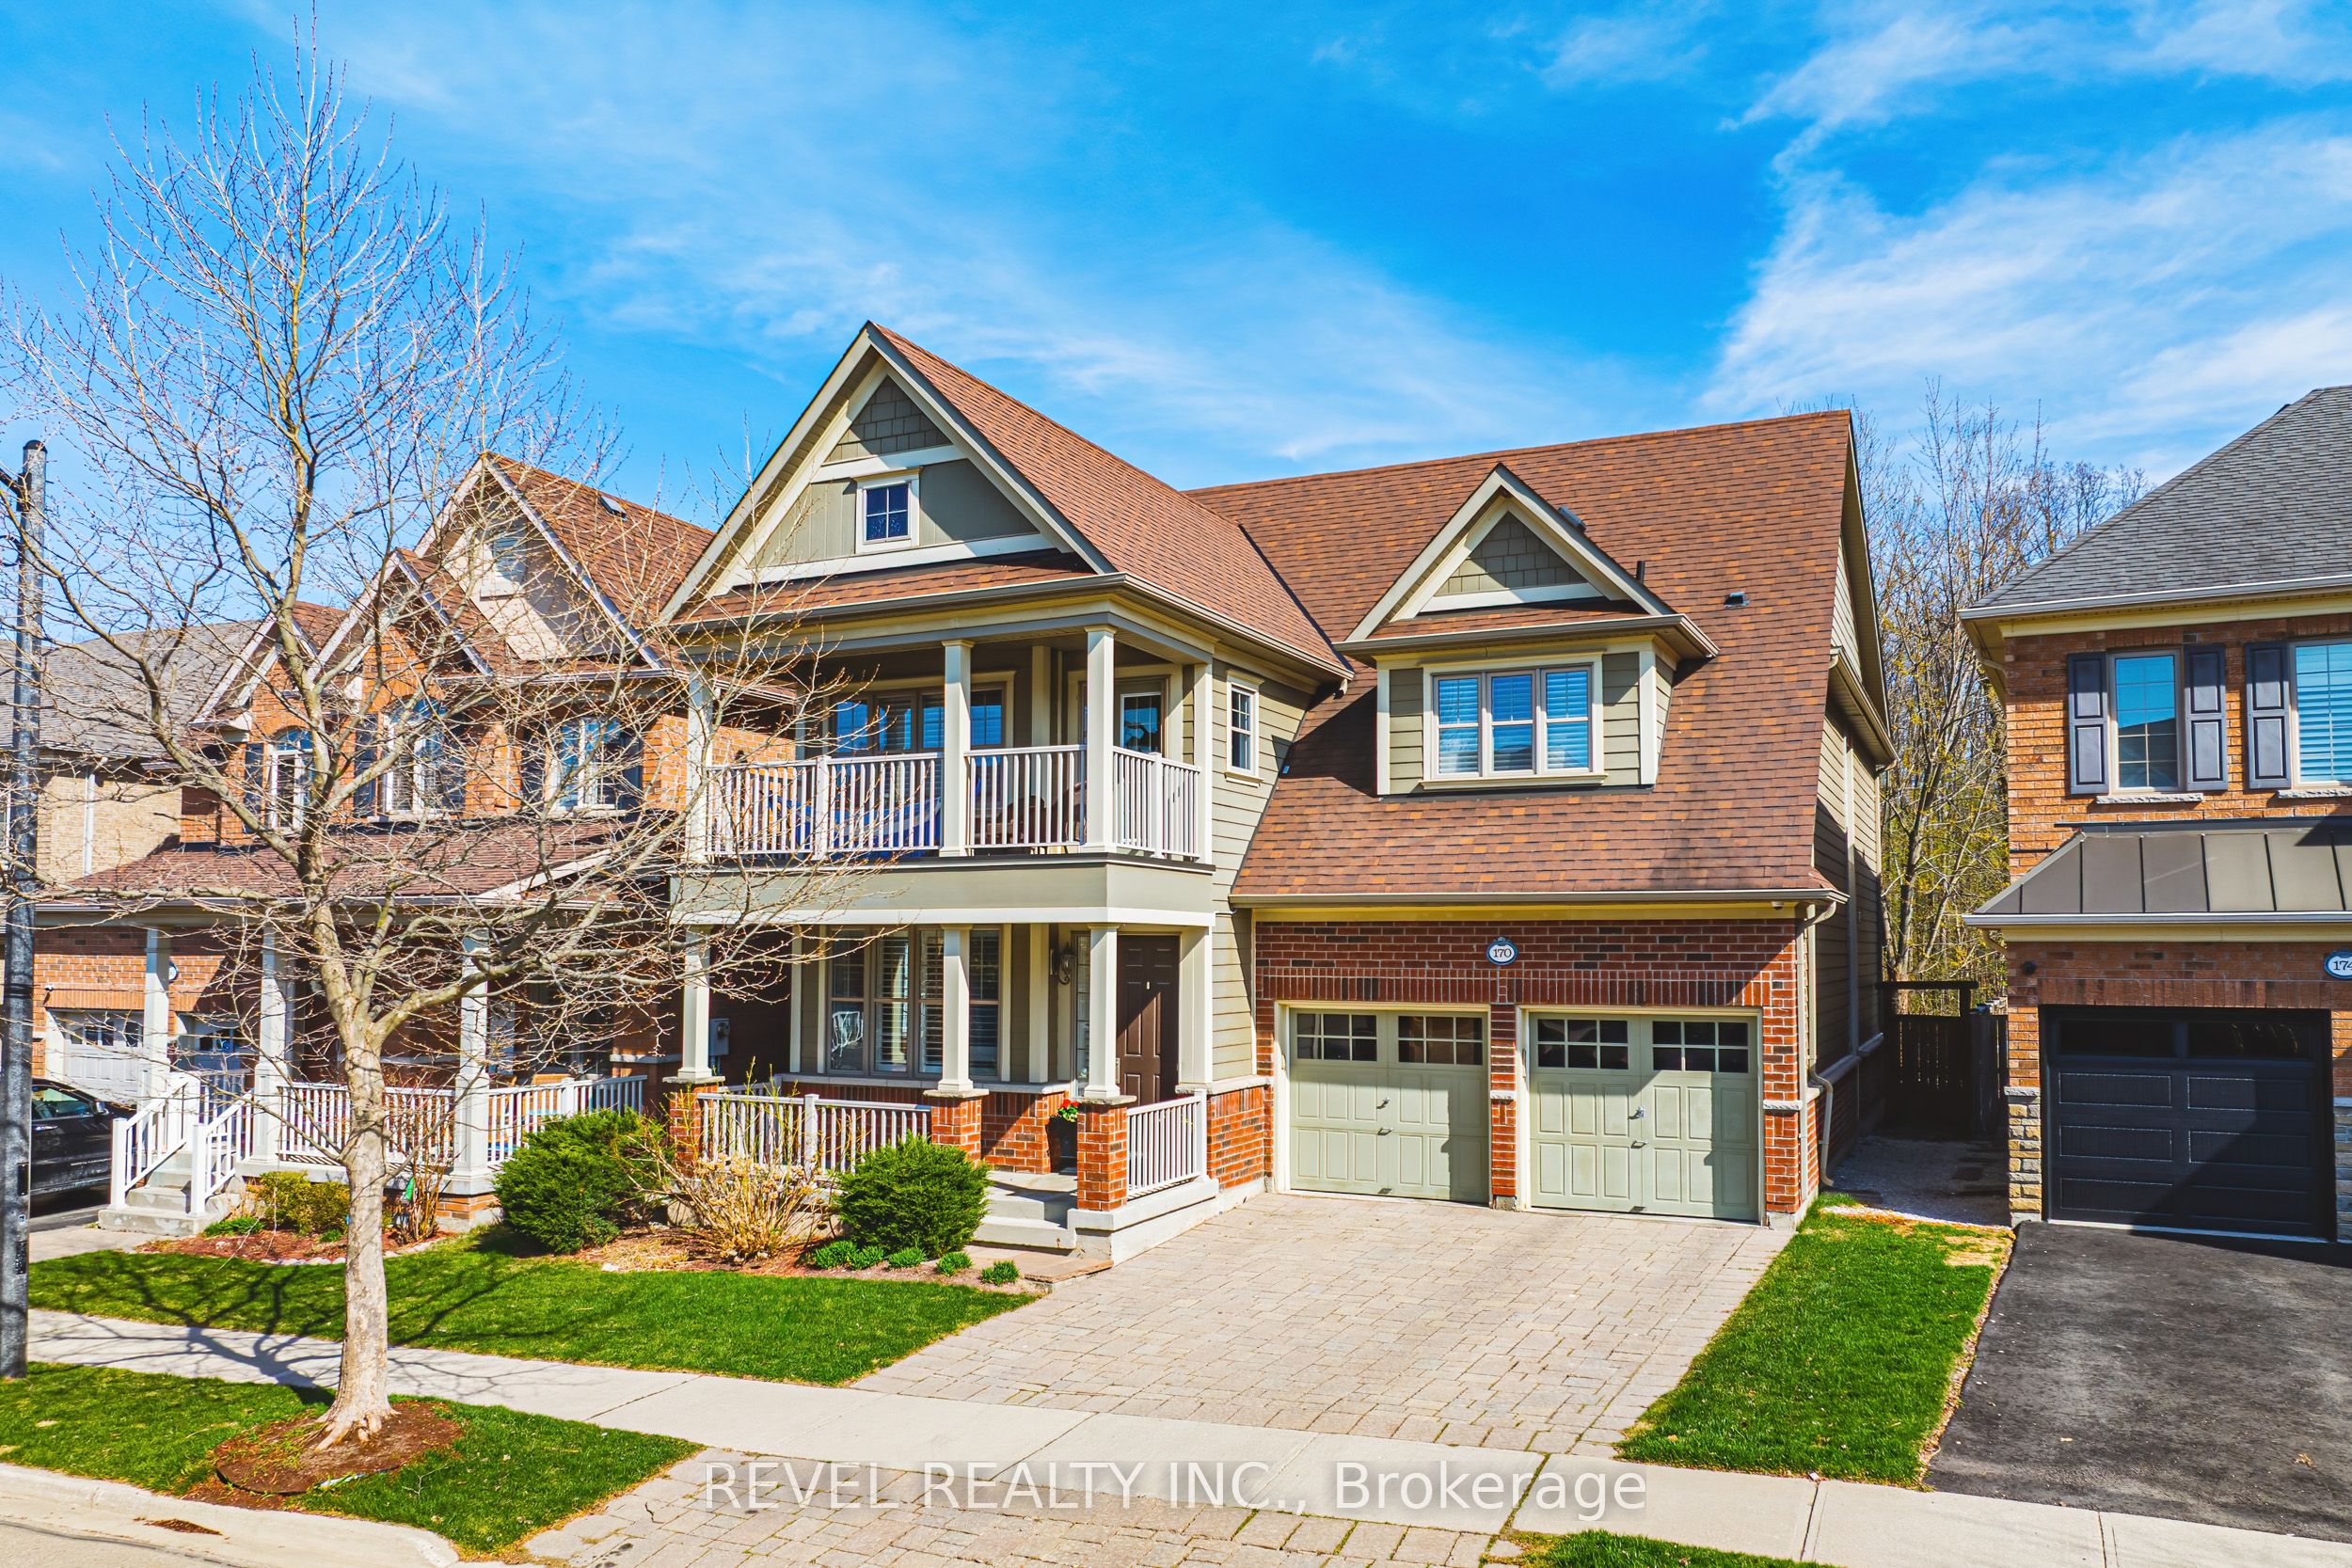
$1,799,000
170 Forbes Terr
5 bed • 5 bath
Detached

$1,895,000
3100 30 Side Rd
6 bed • 6 bath
Detached

$1,899,990
401 Schreyer Cres
7 bed • 5 bath
Detached

$1,899,999
5640 Fifth Line
8 bed • 6 bath
Detached
About Milton Real Estate
This Detached is located in the 1035 - OM Old Milton community in Milton. Milton is one of Canada's fastest-growing towns, nestled against the Niagara Escarpment in Halton Region. New master-planned communities offer modern homes at competitive prices, while the historic downtown retains small-town character. Milton GO provides commuter access, and the escarpment trails are a draw for outdoor enthusiasts. Detached homes in Milton are in high demand among families seeking space, privacy, and long-term equity growth.