


$1,829,900
5367 2 Side Rd
Milton, ON L9T 2Y1
5367 2 Side Rd, Milton — Listed at $1,829,900. 3 bedroom, 3 bathroom 2-Storey Detached. MLS® W13825160.
Possession · seller's timeline
Flexible (Flex)
What's this home worth?
Get a free estimate for 5367 2 Side Rd
Description
Views views and more views! Welcome to this completely updated and upgraded detached country home, where exceptional privacy, breathtaking Escarpment views and modern luxury come together. Set on a generous property with plenty of space between neighbours, this home offers a peaceful country setting while being less than 5 minutes to the 407 and all amenities. Large main-floor windows flood the home with natural light, while the bright walkout den features expansive glass patio doors and beautiful views of the surrounding landscape (could also be a main floor bedroom). Thoughtfully renovated and upgraded from top to bottom, with all improvements completed between 2023-2026, including new hardwood flooring, trim and doors, a stunning modern fireplace with electric insert, completely new kitchen, new second-floor bathroom, primary bathroom, and main-floor powder room, custom oak staircase, custom front entry door with side lights, and new front porch and walkway. The upgrades continue where they matter most-behind the walls and beneath the home. Major improvements include a new advanced-treatment septic system, new submersible cistern pump, lines and pressure tank, new sump pump with battery backup, exterior basement waterproofing, extensive spray-foam insulation and blown-in attic insulation, and a complete whole-home electrical upgrade. The home has also been converted from oil to propane with a new furnace, A/C and hot water heater (2023-2024). Water systems have been comprehensively upgraded with a reverse-osmosis drinking system, whole-home UV treatment, water softener, new well pump, lines and pressure tank, plus a custom food-grade cistern liner. A rare opportunity to enjoy the charm and privacy of country living with the peace of mind of extensive, modern improvements. This is truly country living with the convenience of the suburbs.
Property Details
Property Insights
Listing Courtesy of: RE/MAX ABOUTOWNE REALTY CORP.
MLS® #W13825160


The listing data is provided under copyright by the Toronto Regional Real Estate Board (TRREB). The listing data is deemed reliable but is not guaranteed accurate by TRREB. The trademarks REALTOR®, REALTORS®, and the REALTOR® logo are controlled by The Canadian Real Estate Association (CREA) and identify real estate professionals who are members of CREA. The trademarks MLS®, Multiple Listing Service® and the associated logos are owned by CREA and identify the quality of services provided by real estate professionals who are members of CREA. Used under license.
© 2026 Toronto Regional Real Estate Board. All rights reserved.
HouseIndex Take: 5367 2 Side Road
This detached (2-Storey) is located in the Rural Milton West neighbourhood of Milton.
The home offers 3 bedrooms, 3 bathrooms.
Features include a full, unfinished basement, 27 parking spaces including a 2-car garage, a fireplace.
Additional details: lot dimensions of 130.22 × 290.49 feet.
Listed at $1,829,900 CAD with annual property taxes of $6,615.1 (2025).
Explore similar listings:
Similar Listings in This Price Range in Milton
Active Detached listings priced within 5% of $1,829,900 — comparable homes you may also want to see.

$1,848,000
1181 Lower Base Line E
6 bed • 4 bath
Detached

$1,849,000
124 Playfair Terr
5 bed • 6 bath
Detached

$1,849,000
401 Schreyer Cres
7 bed • 5 bath
Detached
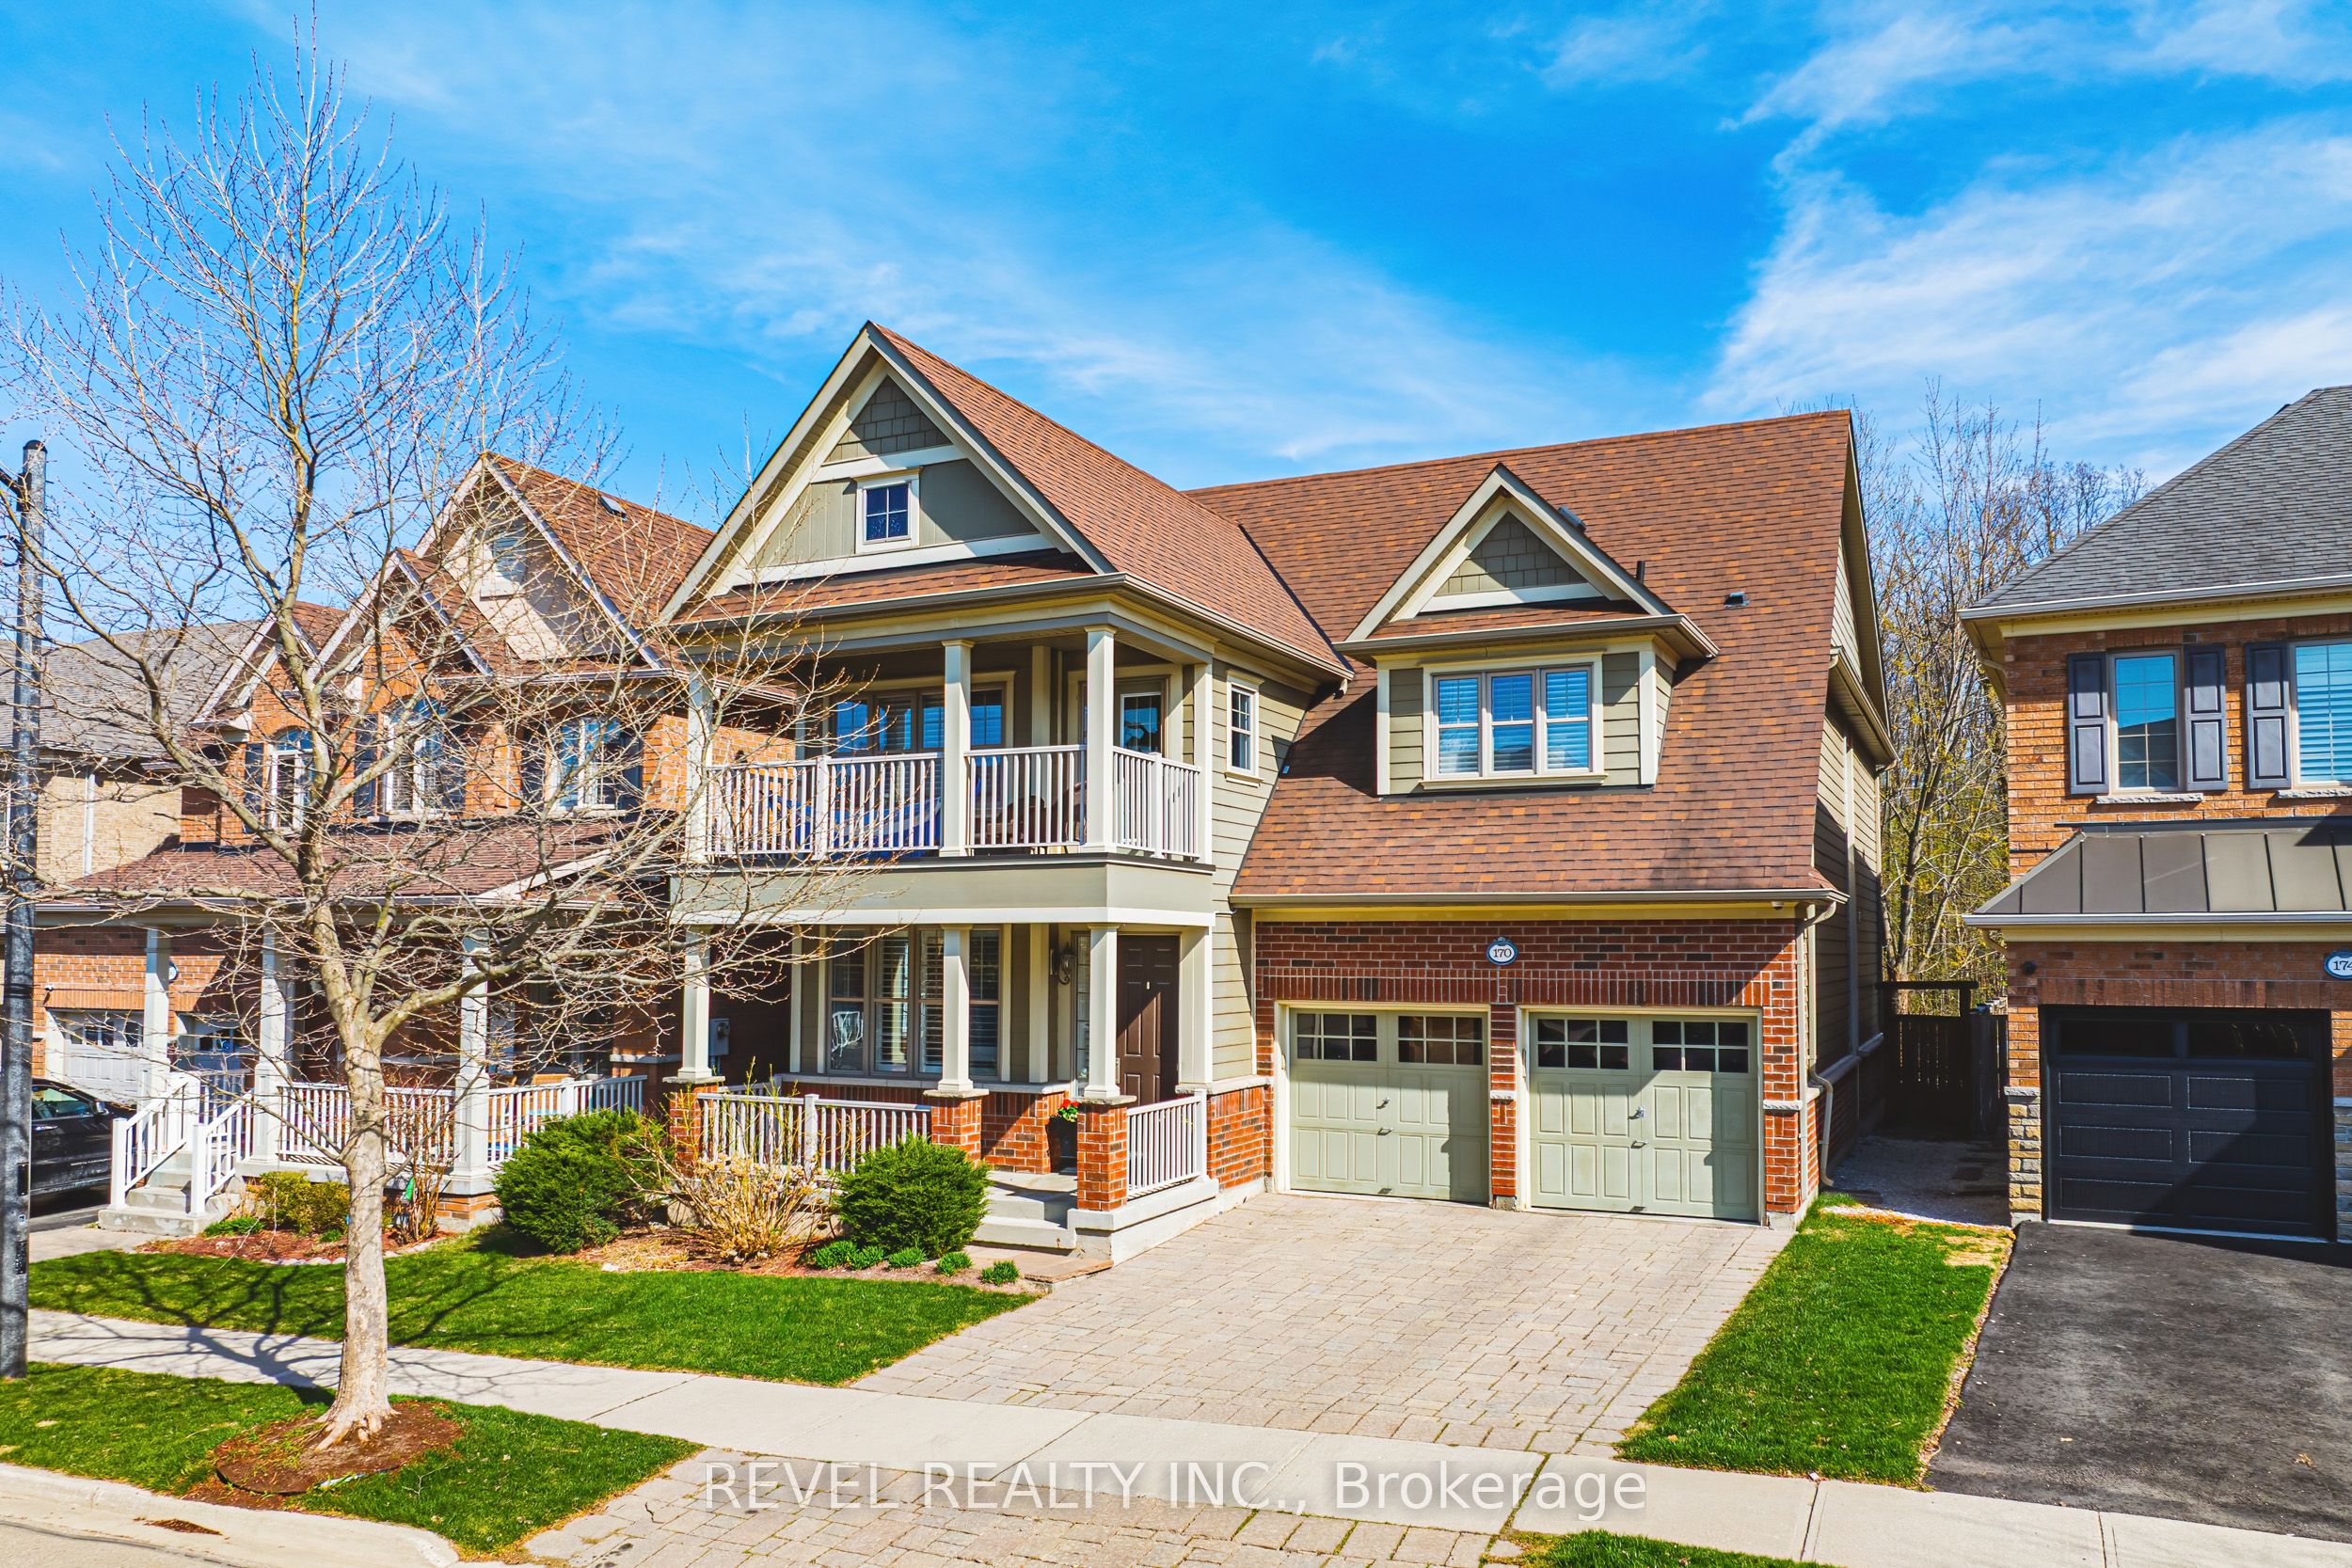
$1,799,000
170 Forbes Terr
5 bed • 5 bath
Detached

$1,799,000
1078 Mcneil Dr
5 bed • 5 bath
Detached

$1,795,000
3100 30 Side Rd
6 bed • 6 bath
Detached
About Milton Real Estate
This Detached is located in the Rural Milton West community in Milton. Milton is one of Canada's fastest-growing towns, nestled against the Niagara Escarpment in Halton Region. New master-planned communities offer modern homes at competitive prices, while the historic downtown retains small-town character. Milton GO provides commuter access, and the escarpment trails are a draw for outdoor enthusiasts. Detached homes in Milton are in high demand among families seeking space, privacy, and long-term equity growth.