Proudly Canadian
Detached for sale at 4368 Green Bend Road, London South - 4 bedroom, 3 bathroom - Photo 1 of 49
Detached for sale at 4368 Green Bend Road, London South - 4 bedroom, 3 bathroom - Photo 2 of 49
Detached for sale at 4368 Green Bend Road, London South - 4 bedroom, 3 bathroom - Photo 3 of 49
Detached for sale at 4368 Green Bend Road, London South - 4 bedroom, 3 bathroom - Photo 4 of 49
Detached for sale at 4368 Green Bend Road, London South - 4 bedroom, 3 bathroom - Photo 5 of 49
Detached for sale at 4368 Green Bend Road, London South - 4 bedroom, 3 bathroom - Photo 6 of 49
Detached for sale at 4368 Green Bend Road, London South - 4 bedroom, 3 bathroom - Photo 7 of 49
Detached for sale at 4368 Green Bend Road, London South - 4 bedroom, 3 bathroom - Photo 8 of 49
Detached for sale at 4368 Green Bend Road, London South - 4 bedroom, 3 bathroom - Photo 9 of 49
Detached for sale at 4368 Green Bend Road, London South - 4 bedroom, 3 bathroom - Photo 10 of 49
Detached for sale at 4368 Green Bend Road, London South - 4 bedroom, 3 bathroom - Photo 11 of 49
Detached for sale at 4368 Green Bend Road, London South - 4 bedroom, 3 bathroom - Photo 12 of 49
Detached for sale at 4368 Green Bend Road, London South - 4 bedroom, 3 bathroom - Photo 13 of 49
Detached for sale at 4368 Green Bend Road, London South - 4 bedroom, 3 bathroom - Photo 14 of 49
Detached for sale at 4368 Green Bend Road, London South - 4 bedroom, 3 bathroom - Photo 15 of 49
Detached for sale at 4368 Green Bend Road, London South - 4 bedroom, 3 bathroom - Photo 16 of 49
Detached for sale at 4368 Green Bend Road, London South - 4 bedroom, 3 bathroom - Photo 17 of 49
Detached for sale at 4368 Green Bend Road, London South - 4 bedroom, 3 bathroom - Photo 18 of 49
Detached for sale at 4368 Green Bend Road, London South - 4 bedroom, 3 bathroom - Photo 19 of 49
Detached for sale at 4368 Green Bend Road, London South - 4 bedroom, 3 bathroom - Photo 20 of 49
Detached for sale at 4368 Green Bend Road, London South - 4 bedroom, 3 bathroom - Photo 21 of 49
Detached for sale at 4368 Green Bend Road, London South - 4 bedroom, 3 bathroom - Photo 22 of 49
Detached for sale at 4368 Green Bend Road, London South - 4 bedroom, 3 bathroom - Photo 23 of 49
Detached for sale at 4368 Green Bend Road, London South - 4 bedroom, 3 bathroom - Photo 24 of 49
Detached for sale at 4368 Green Bend Road, London South - 4 bedroom, 3 bathroom - Photo 25 of 49
Detached for sale at 4368 Green Bend Road, London South - 4 bedroom, 3 bathroom - Photo 26 of 49
Detached for sale at 4368 Green Bend Road, London South - 4 bedroom, 3 bathroom - Photo 27 of 49
Detached for sale at 4368 Green Bend Road, London South - 4 bedroom, 3 bathroom - Photo 28 of 49
Detached for sale at 4368 Green Bend Road, London South - 4 bedroom, 3 bathroom - Photo 29 of 49
Detached for sale at 4368 Green Bend Road, London South - 4 bedroom, 3 bathroom - Photo 30 of 49
Detached for sale at 4368 Green Bend Road, London South - 4 bedroom, 3 bathroom - Photo 31 of 49
Detached for sale at 4368 Green Bend Road, London South - 4 bedroom, 3 bathroom - Photo 32 of 49
Detached for sale at 4368 Green Bend Road, London South - 4 bedroom, 3 bathroom - Photo 33 of 49
Detached for sale at 4368 Green Bend Road, London South - 4 bedroom, 3 bathroom - Photo 34 of 49
Detached for sale at 4368 Green Bend Road, London South - 4 bedroom, 3 bathroom - Photo 35 of 49
Detached for sale at 4368 Green Bend Road, London South - 4 bedroom, 3 bathroom - Photo 36 of 49
Detached for sale at 4368 Green Bend Road, London South - 4 bedroom, 3 bathroom - Photo 37 of 49
Detached for sale at 4368 Green Bend Road, London South - 4 bedroom, 3 bathroom - Photo 38 of 49
Detached for sale at 4368 Green Bend Road, London South - 4 bedroom, 3 bathroom - Photo 39 of 49
Detached for sale at 4368 Green Bend Road, London South - 4 bedroom, 3 bathroom - Photo 40 of 49
Detached for sale at 4368 Green Bend Road, London South - 4 bedroom, 3 bathroom - Photo 41 of 49
Detached for sale at 4368 Green Bend Road, London South - 4 bedroom, 3 bathroom - Photo 42 of 49
Detached for sale at 4368 Green Bend Road, London South - 4 bedroom, 3 bathroom - Photo 43 of 49
Detached for sale at 4368 Green Bend Road, London South - 4 bedroom, 3 bathroom - Photo 44 of 49
Detached for sale at 4368 Green Bend Road, London South - 4 bedroom, 3 bathroom - Photo 45 of 49
Detached for sale at 4368 Green Bend Road, London South - 4 bedroom, 3 bathroom - Photo 46 of 49
Detached for sale at 4368 Green Bend Road, London South - 4 bedroom, 3 bathroom - Photo 47 of 49
Detached for sale at 4368 Green Bend Road, London South - 4 bedroom, 3 bathroom - Photo 48 of 49
Detached for sale at 4368 Green Bend Road, London South - 4 bedroom, 3 bathroom - Photo 49 of 49
1 / 49• 46 locked
View on map
Active

$1,089,990

4368 Green Bend Rd

London South, ON N6P 0K9

4368 Green Bend Rd, London South — Listed at $1,089,990. 4 bedroom, 3 bathroom 2-Storey Detached. MLS® X13822544.

Possession · seller's timeline

90+ days

4Beds
3Baths
2000-2500sqft
Detached
2-Storey
4Parking

What's this home worth?

Get a free estimate for 4368 Green Bend Rd

Description

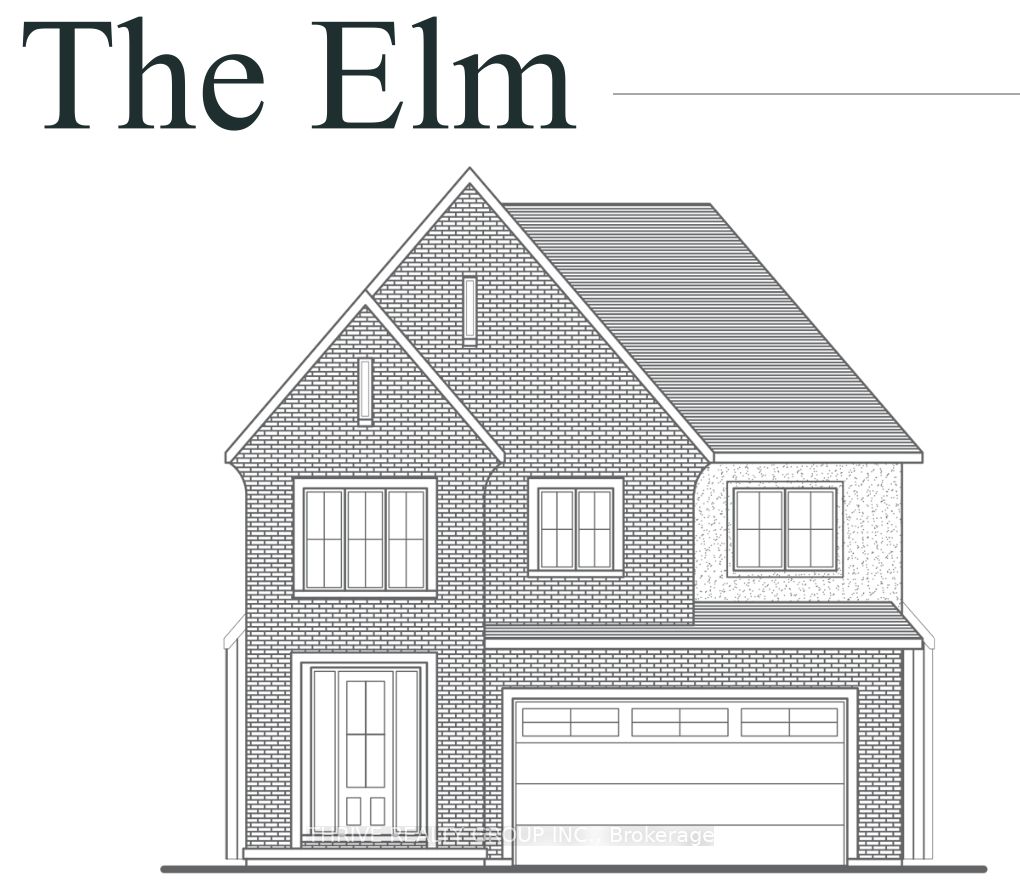
TO BE BUILT on a premium lot backing onto protected forest in the sought-after Liberty Crossing community in Lambeth. This home features a walk-out basement and a private rear setting. Pre-construction detached home by award-winning local builder Lux Homes Design & Build, recipient of the 2025 Builder of the Year Award through the Awards of Creative Excellence. This thoughtfully designed two-storey home offers a functional layout ideal for modern living. The main floor features a bright open-concept design with a spacious great room, dining area, and modern kitchen with quality finishes, quartz countertops, and a walk-in pantry, along with a dedicated main-floor study and convenient mudroom access from the attached double garage. The second level includes a large primary bedroom with walk-in closet and private ensuite, three additional bedrooms including a Jack and Jill bathroom, a full family bathroom, and second-floor laundry for added convenience. The unfinished walk-out basement offers excellent future living space potential and includes a rough-in for a bathroom. Built with quality construction standards including 9 ft ceilings on the main floor, hardwood flooring, quartz surfaces, central air, HRV system, and Tarion warranty. Located in a desirable Lambeth neighbourhood with easy access to Highway 401, parks, schools, shopping, and community amenities including the Bostwick YMCA Centre. Home to be built with flexible closing available. Photos and renderings are for reference only. Finishes and specifications may vary. Property taxes to be assessed. Purchase price reflects the primary residence 13% HST rebate, subject to Buyer qualification and assignment to the Seller.

Property Details

Property TypeDetached
Style2-Storey
CommunitySouth V
Rooms14
Kitchens1
Washrooms3
Square Feet2000-2500 sqft
Lot Dimensions50 × 110 ft
Fronting OnWest
Dir/Cross StWonderland Rd S/ Hamlyn St.
Garage TypeAttached
Garage Parking Spaces2
Parking Drive Spaces2
Total Parking Spaces4
ExteriorStone, Stucco (Plaster)
RoofAsphalt Shingle
FoundationConcrete
BasementUnfinished, Walk-Out
Fireplace FeaturesYes
Heating TypeForced Air
Heating SourceElectric
A/CCentral Air
SewersSewer
HSTIncluded In
Listed Date9/24/2026
Days on Market20 days
Same-day showings available
5.0Rated 5 stars on Google ReviewsWhatsApp Us About This Listing

Property Insights

Home Value
Estimate

Listing Courtesy of: SUTTON GROUP - SELECT REALTY

MLS® #X13822544

TRREBMLS®

The listing data is provided under copyright by the Toronto Regional Real Estate Board (TRREB). The listing data is deemed reliable but is not guaranteed accurate by TRREB. The trademarks REALTOR®, REALTORS®, and the REALTOR® logo are controlled by The Canadian Real Estate Association (CREA) and identify real estate professionals who are members of CREA. The trademarks MLS®, Multiple Listing Service® and the associated logos are owned by CREA and identify the quality of services provided by real estate professionals who are members of CREA. Used under license.

© 2026 Toronto Regional Real Estate Board. All rights reserved.

HouseIndex Take: 4368 Green Bend Road

This detached (2-Storey) is located in the South V neighbourhood of London South.

The home offers 4 bedrooms, 3 bathrooms.

Features include a unfinished, walk-out basement, 4 parking spaces including a 2-car garage, a fireplace.

Additional details: lot dimensions of 50 × 110 feet.

Listed at $1,089,990 CAD.