


$1,094,000
2630 Holbrook Dr
London South, ON N6M 0G2
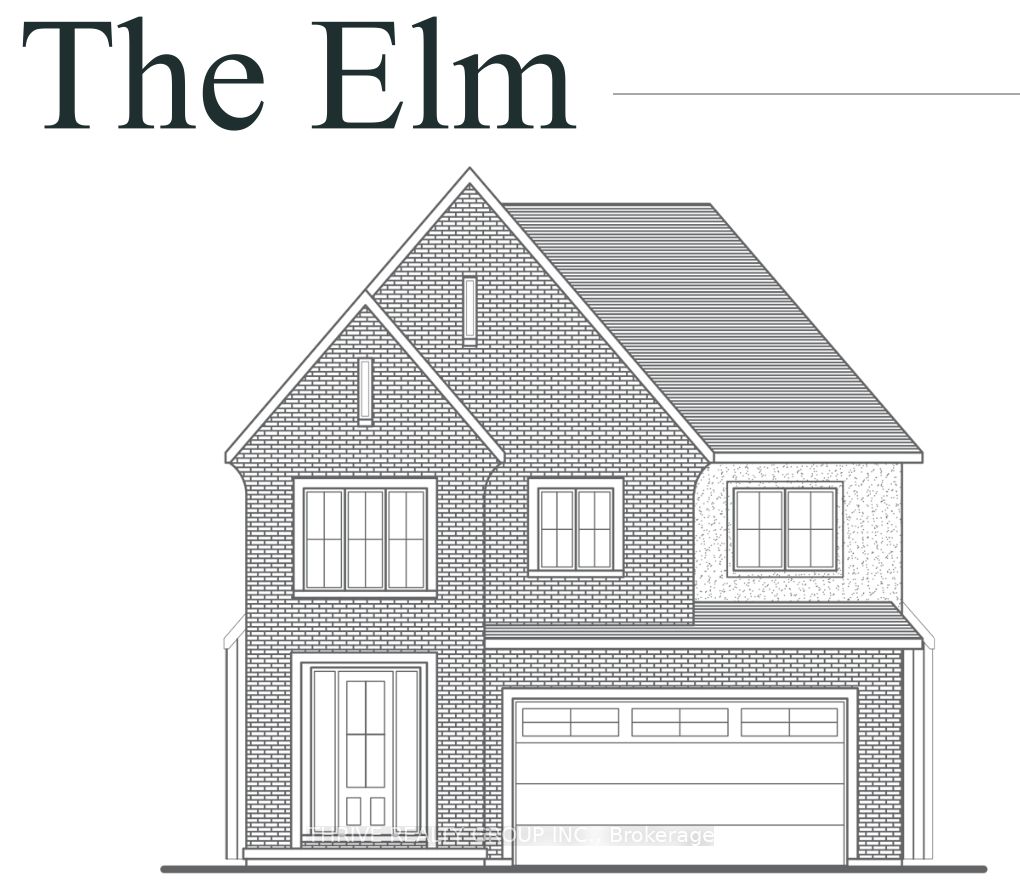
2630 Holbrook Dr, London South — Listed at $1,094,000. 5 bedroom, 4 bathroom 2-Storey Detached. MLS® X12868960.
Possession · seller's timeline
90+ days (6-12 months flexible)
What's this home worth?
Get a free estimate for 2630 Holbrook Dr
Description
Simply Gorgeous Brand New Home on a Premium EXTRA-LARGE Walk-Out Lot. Fully Loaded with Separate Formal Living Room, Dining Room & Family Room (@A Top & Most Sought After Area In London). Grand 4 Bedroom Model with 2 Master Bedrooms (Grand Master With Bigger Walk-In Closet, 5Pc Luxury Ensuite, Double Sink, Free Standing Tub & Glass Shower) 2nd Master Bedroom With Walk-In Closet, 3Pc Ensuite with Glass Shower, Bedroom 3 & 4 Have a Shared 3 Pc Bath. 10 Ft California Ceilings On Main Floor, Quartz Counters Throughout, Wide Engineered Hardwood Floor, Extended Big Modern Kitchen With Custom Cabinets, Eat In Kitchen W/Breakfast Island, Pantry, Dining Room Adjoining Kitchen, Electric Fireplace, Washrooms With Quartz Counters & High Quality Cabinetry, Single Lever Faucets & Glass Shower As Per Plan, High Quality Tiles, Designer Lighting Fixtures, Valance Lighting In Kitchen, Pot Lights, Decora Switches, Rough-In For All Major Appliances, Black Windows, Garage Drywalled And Taped Roll-Up Insulated Garage Doors, Separate Entrance & Oversized Basement Windows(4/ X 3'). 5 mins off Hwy 401, 10 Mins to D/T London, Costco, Western University, Fanshawe College, New Future VW Electric Car Plant, Big Amazon Location & International Airport. **NOTE: SEE PICS & ATTACHMENTS FOR FLOOR PLAN & LOT**
Property Details
Property Insights
Listing Courtesy of: RE/MAX REAL ESTATE CENTRE INC.
MLS® #X12868960


The listing data is provided under copyright by the Toronto Regional Real Estate Board (TRREB). The listing data is deemed reliable but is not guaranteed accurate by TRREB. The trademarks REALTOR®, REALTORS®, and the REALTOR® logo are controlled by The Canadian Real Estate Association (CREA) and identify real estate professionals who are members of CREA. The trademarks MLS®, Multiple Listing Service® and the associated logos are owned by CREA and identify the quality of services provided by real estate professionals who are members of CREA. Used under license.
© 2026 Toronto Regional Real Estate Board. All rights reserved.
HouseIndex Take: 2630 Holbrook Drive
This detached (2-Storey) is located in the South U neighbourhood of London South.
The home offers 5+1 bedrooms, 4 bathrooms.
Features include a walk-out, separate entrance, full basement, 4 parking spaces including a 2-car garage, a fireplace.
Additional details: lot dimensions of 39.1 × 146 feet.
Listed at $1,094,000 CAD.
Explore similar listings:
Similar Listings in This Price Range in London South
Active Detached listings priced within 5% of $1,094,000 — comparable homes you may also want to see.
$1,095,000
Lot 33 Virtue Dr
4 bed • 4 bath
Detached

$1,098,000
944 Trailsway Ave
6 bed • 5 bath
Detached

$1,098,000
3415 Isleworth Rd Rd W
4 bed • 4 bath
Detached

$1,089,990
4368 Green Bend Rd
4 bed • 3 bath
Detached

$1,099,000
4332 Green Bend
5 bed • 4 bath
Detached

$1,099,000
584 Chelton Rd
7 bed • 5 bath
Detached