Proudly Canadian
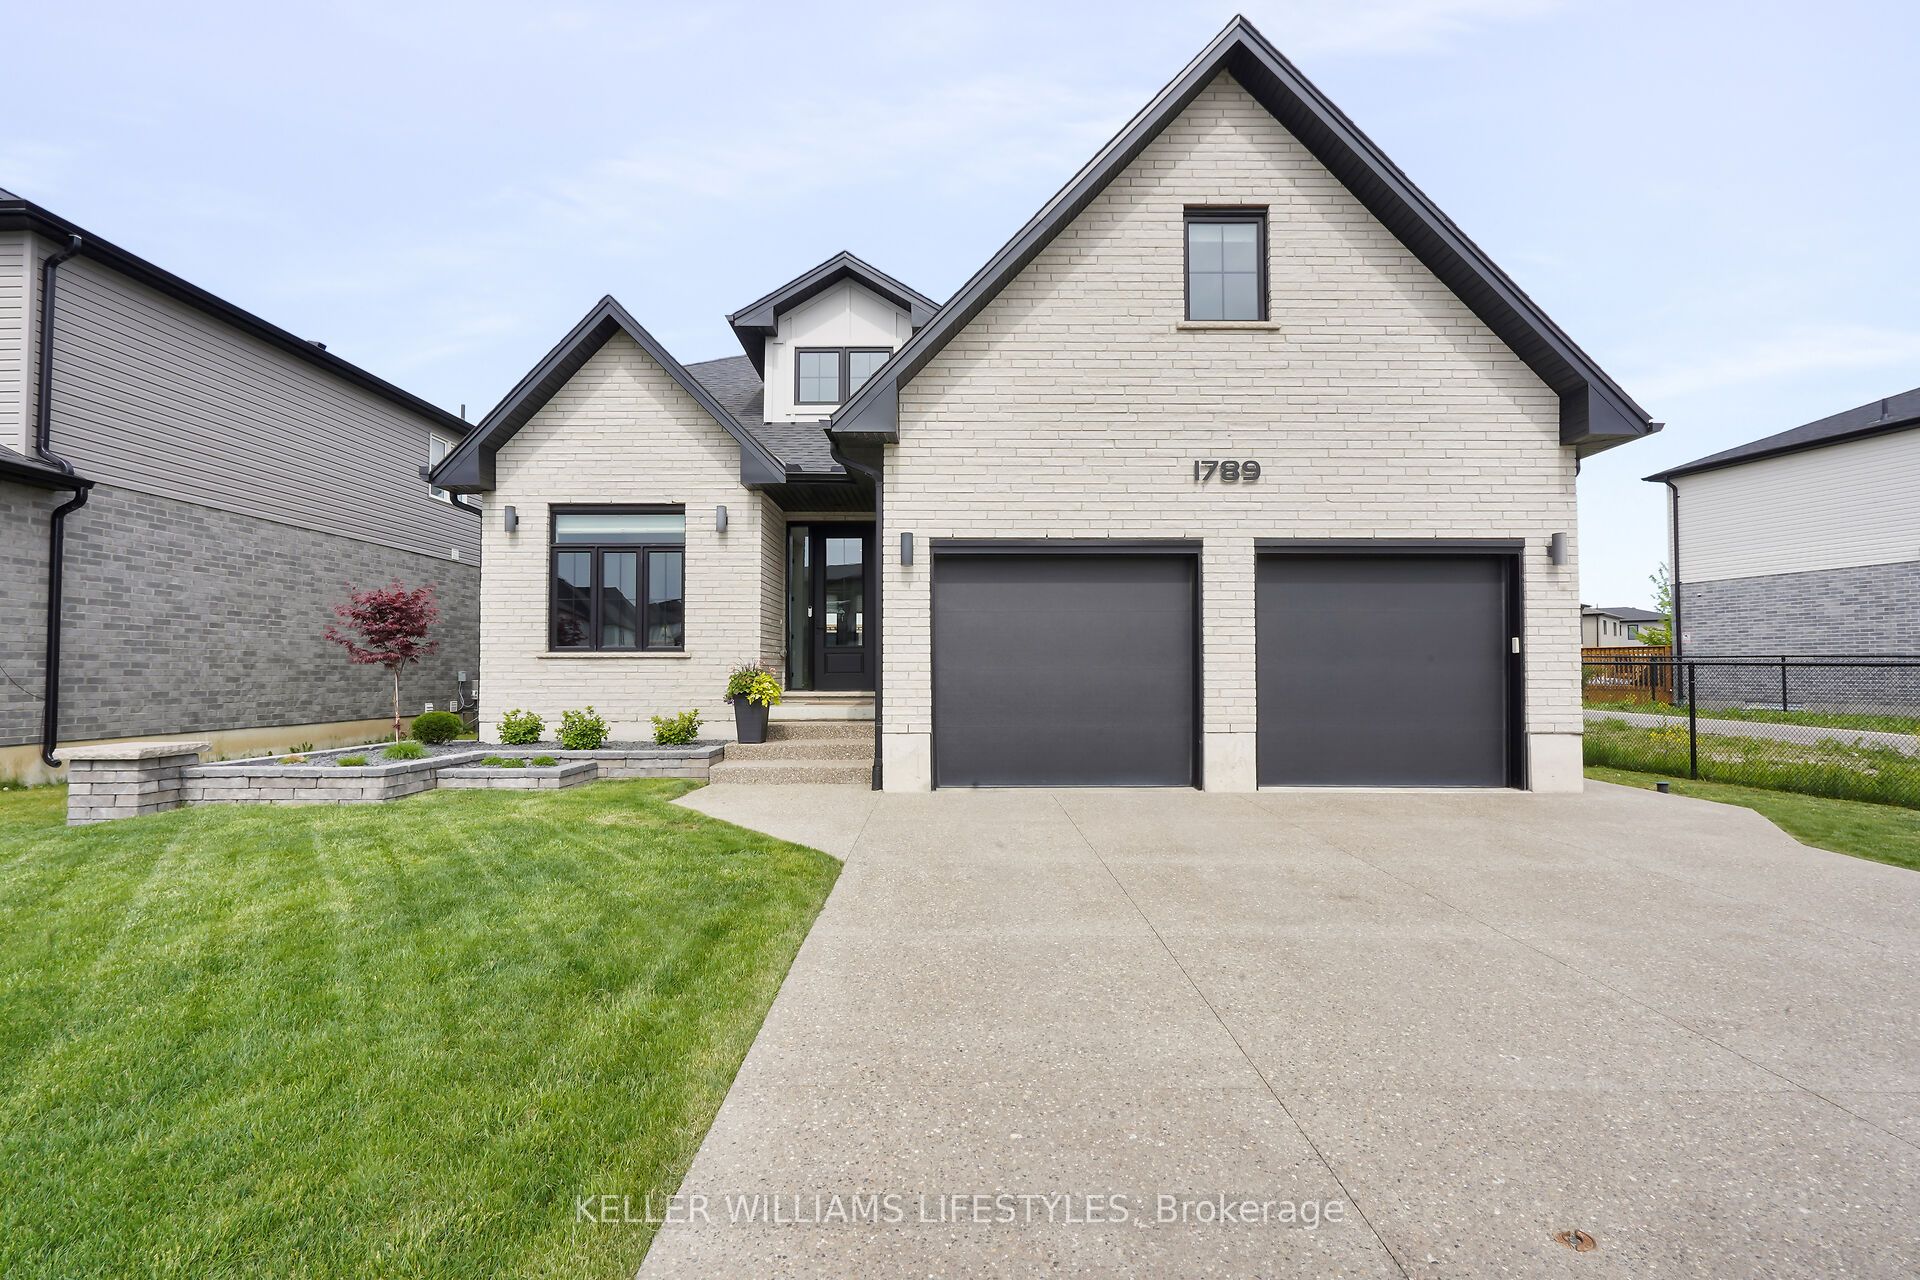
Detached for sale at 1771 Applerock Avenue, London North - 6 bedroom, 4 bathroom - Photo 1 of 47
Detached for sale at 1771 Applerock Avenue, London North - 6 bedroom, 4 bathroom - Photo 2 of 47
Detached for sale at 1771 Applerock Avenue, London North - 6 bedroom, 4 bathroom - Photo 3 of 47
Detached for sale at 1771 Applerock Avenue, London North - 6 bedroom, 4 bathroom - Photo 4 of 47
Detached for sale at 1771 Applerock Avenue, London North - 6 bedroom, 4 bathroom - Photo 5 of 47
Detached for sale at 1771 Applerock Avenue, London North - 6 bedroom, 4 bathroom - Photo 6 of 47
Detached for sale at 1771 Applerock Avenue, London North - 6 bedroom, 4 bathroom - Photo 7 of 47
Detached for sale at 1771 Applerock Avenue, London North - 6 bedroom, 4 bathroom - Photo 8 of 47
Detached for sale at 1771 Applerock Avenue, London North - 6 bedroom, 4 bathroom - Photo 9 of 47
Detached for sale at 1771 Applerock Avenue, London North - 6 bedroom, 4 bathroom - Photo 10 of 47
Detached for sale at 1771 Applerock Avenue, London North - 6 bedroom, 4 bathroom - Photo 11 of 47
Detached for sale at 1771 Applerock Avenue, London North - 6 bedroom, 4 bathroom - Photo 12 of 47
Detached for sale at 1771 Applerock Avenue, London North - 6 bedroom, 4 bathroom - Photo 13 of 47
Detached for sale at 1771 Applerock Avenue, London North - 6 bedroom, 4 bathroom - Photo 14 of 47
Detached for sale at 1771 Applerock Avenue, London North - 6 bedroom, 4 bathroom - Photo 15 of 47
Detached for sale at 1771 Applerock Avenue, London North - 6 bedroom, 4 bathroom - Photo 16 of 47
Detached for sale at 1771 Applerock Avenue, London North - 6 bedroom, 4 bathroom - Photo 17 of 47
Detached for sale at 1771 Applerock Avenue, London North - 6 bedroom, 4 bathroom - Photo 18 of 47
Detached for sale at 1771 Applerock Avenue, London North - 6 bedroom, 4 bathroom - Photo 19 of 47
Detached for sale at 1771 Applerock Avenue, London North - 6 bedroom, 4 bathroom - Photo 20 of 47
Detached for sale at 1771 Applerock Avenue, London North - 6 bedroom, 4 bathroom - Photo 21 of 47
Detached for sale at 1771 Applerock Avenue, London North - 6 bedroom, 4 bathroom - Photo 22 of 47
Detached for sale at 1771 Applerock Avenue, London North - 6 bedroom, 4 bathroom - Photo 23 of 47
Detached for sale at 1771 Applerock Avenue, London North - 6 bedroom, 4 bathroom - Photo 24 of 47
Detached for sale at 1771 Applerock Avenue, London North - 6 bedroom, 4 bathroom - Photo 25 of 47
Detached for sale at 1771 Applerock Avenue, London North - 6 bedroom, 4 bathroom - Photo 26 of 47
Detached for sale at 1771 Applerock Avenue, London North - 6 bedroom, 4 bathroom - Photo 27 of 47
Detached for sale at 1771 Applerock Avenue, London North - 6 bedroom, 4 bathroom - Photo 28 of 47
Detached for sale at 1771 Applerock Avenue, London North - 6 bedroom, 4 bathroom - Photo 29 of 47
Detached for sale at 1771 Applerock Avenue, London North - 6 bedroom, 4 bathroom - Photo 30 of 47
Detached for sale at 1771 Applerock Avenue, London North - 6 bedroom, 4 bathroom - Photo 31 of 47
Detached for sale at 1771 Applerock Avenue, London North - 6 bedroom, 4 bathroom - Photo 32 of 47
Detached for sale at 1771 Applerock Avenue, London North - 6 bedroom, 4 bathroom - Photo 33 of 47
Detached for sale at 1771 Applerock Avenue, London North - 6 bedroom, 4 bathroom - Photo 34 of 47
Detached for sale at 1771 Applerock Avenue, London North - 6 bedroom, 4 bathroom - Photo 35 of 47
Detached for sale at 1771 Applerock Avenue, London North - 6 bedroom, 4 bathroom - Photo 36 of 47
Detached for sale at 1771 Applerock Avenue, London North - 6 bedroom, 4 bathroom - Photo 37 of 47
Detached for sale at 1771 Applerock Avenue, London North - 6 bedroom, 4 bathroom - Photo 38 of 47
Detached for sale at 1771 Applerock Avenue, London North - 6 bedroom, 4 bathroom - Photo 39 of 47
Detached for sale at 1771 Applerock Avenue, London North - 6 bedroom, 4 bathroom - Photo 40 of 47
Detached for sale at 1771 Applerock Avenue, London North - 6 bedroom, 4 bathroom - Photo 41 of 47
Detached for sale at 1771 Applerock Avenue, London North - 6 bedroom, 4 bathroom - Photo 42 of 47
Detached for sale at 1771 Applerock Avenue, London North - 6 bedroom, 4 bathroom - Photo 43 of 47
Detached for sale at 1771 Applerock Avenue, London North - 6 bedroom, 4 bathroom - Photo 44 of 47
Detached for sale at 1771 Applerock Avenue, London North - 6 bedroom, 4 bathroom - Photo 45 of 47
Detached for sale at 1771 Applerock Avenue, London North - 6 bedroom, 4 bathroom - Photo 46 of 47
Detached for sale at 1771 Applerock Avenue, London North - 6 bedroom, 4 bathroom - Photo 47 of 47
1 / 47• 44 locked
View on map
Active

$999,888

1771 Applerock Ave

London North, ON N6G 0X7

1771 Applerock Ave, London North — Listed at $999,888. 6 bedroom, 4 bathroom 2-Storey Detached. MLS® X14111154.

Possession · seller's timeline

Flexible

6Beds
4Baths
2000-2500sqft
Detached
2-Storey
6Parking
$6,806Taxes/yr · 2026
See similar homes in this price range

What's this home worth?

Get a free estimate for 1771 Applerock Ave

Description

Welcome to this extraordinary custom-built residence where timeless elegance meets exceptional craftsmanship. Situated on a spacious 50.47 ft x 115 ft lot, this stunning home showcases a striking quartzite natural stone and stucco facade, beautifully illuminated by six exterior pot lights that enhance its architectural appeal. A near-corner location with no sidewalk offers added privacy, convenience, and outstanding curb appeal. Inside, a thoughtfully designed carpet-free floor plan is filled with natural light from all four sides through premium European tilt-and-turn windows, creating bright and inviting living spaces throughout. The versatile main floor features an elegant dining area that can easily serve as a private office, while the designer kitchen impresses with an imported Calacatta Lincoln quartz backsplash, stylish cabinetry, and a spacious walk-in pantry with motion-sensing lighting. Upstairs, you'll find four generously sized bedrooms, a convenient second-floor laundry with dual washer and dryer, and a luxurious primary suite featuring a massive walk-in closet and a spa-inspired ensuite designed for ultimate comfort. The professionally and legally finished basement with a separate side entrance offers exceptional flexibility with two large bedrooms, oversized windows, a spacious 13' x 21' recreation room with a projector wall, a full kitchen that can also function as a stylish wet bar, a pantry, and additional storage-ideal for extended family or multi-generational living. Ideally located just a few houses from Northwest Public School, within walking distance to St. Gabriel Catholic School, one house from Kent Park and scenic walking trails, and only two minutes from Walmart SmartCentre. Additional features include a Carrier high-efficiency HVAC system with a 25-year warranty, a 200-amp electrical panel, EV charger rough-in, and central vacuum rough-in. A rare opportunity to own a home that perfectly blends luxury, thoughtful design, and lasting value

Property Details

Property TypeDetached
Style2-Storey
CommunityNorth S
Rooms10
Kitchens2
Washrooms4
Square Feet2000-2500 sqft
Lot Dimensions50.56 × 115.1 ft
Fronting OnSouth
Dir/Cross Sttwillite boulevard and applerock ave
Garage TypeAttached
Garage Parking Spaces2
Parking Drive Spaces4
Total Parking Spaces6
ExteriorBrick, Stucco (Plaster)
RoofAsphalt Shingle
FoundationConcrete
BasementFinished, Separate Entrance
Fireplace FeaturesYes
Heating TypeForced Air
Heating SourceGas
A/CCentral Air
SewersSewer
Taxes (2026)$6,806
HSTIncluded In
Listed Date10/23/2026
Days on Market12 days
Same-day showings available
5.0Rated 5 stars on Google ReviewsWhatsApp Us About This Listing

Property Insights

Home Value
Estimate

Listing Courtesy of: THE REALTY FIRM INC.

MLS® #X14111154

TRREBMLS®

The listing data is provided under copyright by the Toronto Regional Real Estate Board (TRREB). The listing data is deemed reliable but is not guaranteed accurate by TRREB. The trademarks REALTOR®, REALTORS®, and the REALTOR® logo are controlled by The Canadian Real Estate Association (CREA) and identify real estate professionals who are members of CREA. The trademarks MLS®, Multiple Listing Service® and the associated logos are owned by CREA and identify the quality of services provided by real estate professionals who are members of CREA. Used under license.

© 2026 Toronto Regional Real Estate Board. All rights reserved.

HouseIndex Take: 1771 Applerock Avenue

This detached (2-Storey) is located in the North S neighbourhood of London North.

The home offers 6+2 bedrooms, 4 bathrooms.

Features include a finished, separate entrance basement, 6 parking spaces including a 2-car garage, a fireplace.

Additional details: lot dimensions of 50.56 × 115.1 feet.

Listed at $999,888 CAD with annual property taxes of $6,806 (2026).