


$988,888
2052 Pelkey Rd
London North, ON N6G 5L5
2052 Pelkey Rd, London North — Listed at $988,888. 4 bedroom, 4 bathroom 2-Storey Detached. MLS® X13750326.
Possession · seller's timeline
30/60/TBA/Flexible (Flexible)
What's this home worth?
Get a free estimate for 2052 Pelkey Rd
Description
Stunning detached home nestled in the highly desirable Sunningdale neighborhood of North London. Featuring a classic brick exterior and great curb appeal, this property delivers incredible value. The main floor boasts a completely newly renovated kitchen and updated living spaces. Downstairs, the finished basement features fresh luxury vinyl flooring. Step outside into your private backyard oasis, complete with a relaxing hot tub-included with the sale-ideal for year-round unwinding. Perfectly located just minutes from Masonville Place, top-rated schools, parks, and endless amenities. A must-see!
Property Details
Property Insights
Listing Courtesy of: HOMELIFE LANDMARK REALTY INC.
MLS® #X13750326


The listing data is provided under copyright by the Toronto Regional Real Estate Board (TRREB). The listing data is deemed reliable but is not guaranteed accurate by TRREB. The trademarks REALTOR®, REALTORS®, and the REALTOR® logo are controlled by The Canadian Real Estate Association (CREA) and identify real estate professionals who are members of CREA. The trademarks MLS®, Multiple Listing Service® and the associated logos are owned by CREA and identify the quality of services provided by real estate professionals who are members of CREA. Used under license.
© 2026 Toronto Regional Real Estate Board. All rights reserved.
HouseIndex Take: 2052 Pelkey Road
This detached (2-Storey) is located in the North R neighbourhood of London North.
The home offers 4 bedrooms, 4 bathrooms.
Features include a partially finished basement, 4 parking spaces including a 2-car garage, a fireplace.
Additional details: lot dimensions of 63.48 × 128.05 feet.
Listed at $988,888 CAD with annual property taxes of $7,443 (2025).
Explore similar listings:
Similar Listings in This Price Range in London North
Active Detached listings priced within 5% of $988,888 — comparable homes you may also want to see.

$989,000
563 Firefly Dr
5 bed • 4 bath
Detached

$984,550
1095 Waterwheel Rd
4 bed • 4 bath
Detached

$995,000
2024 Wateroak Dr
3 bed • 4 bath
Detached
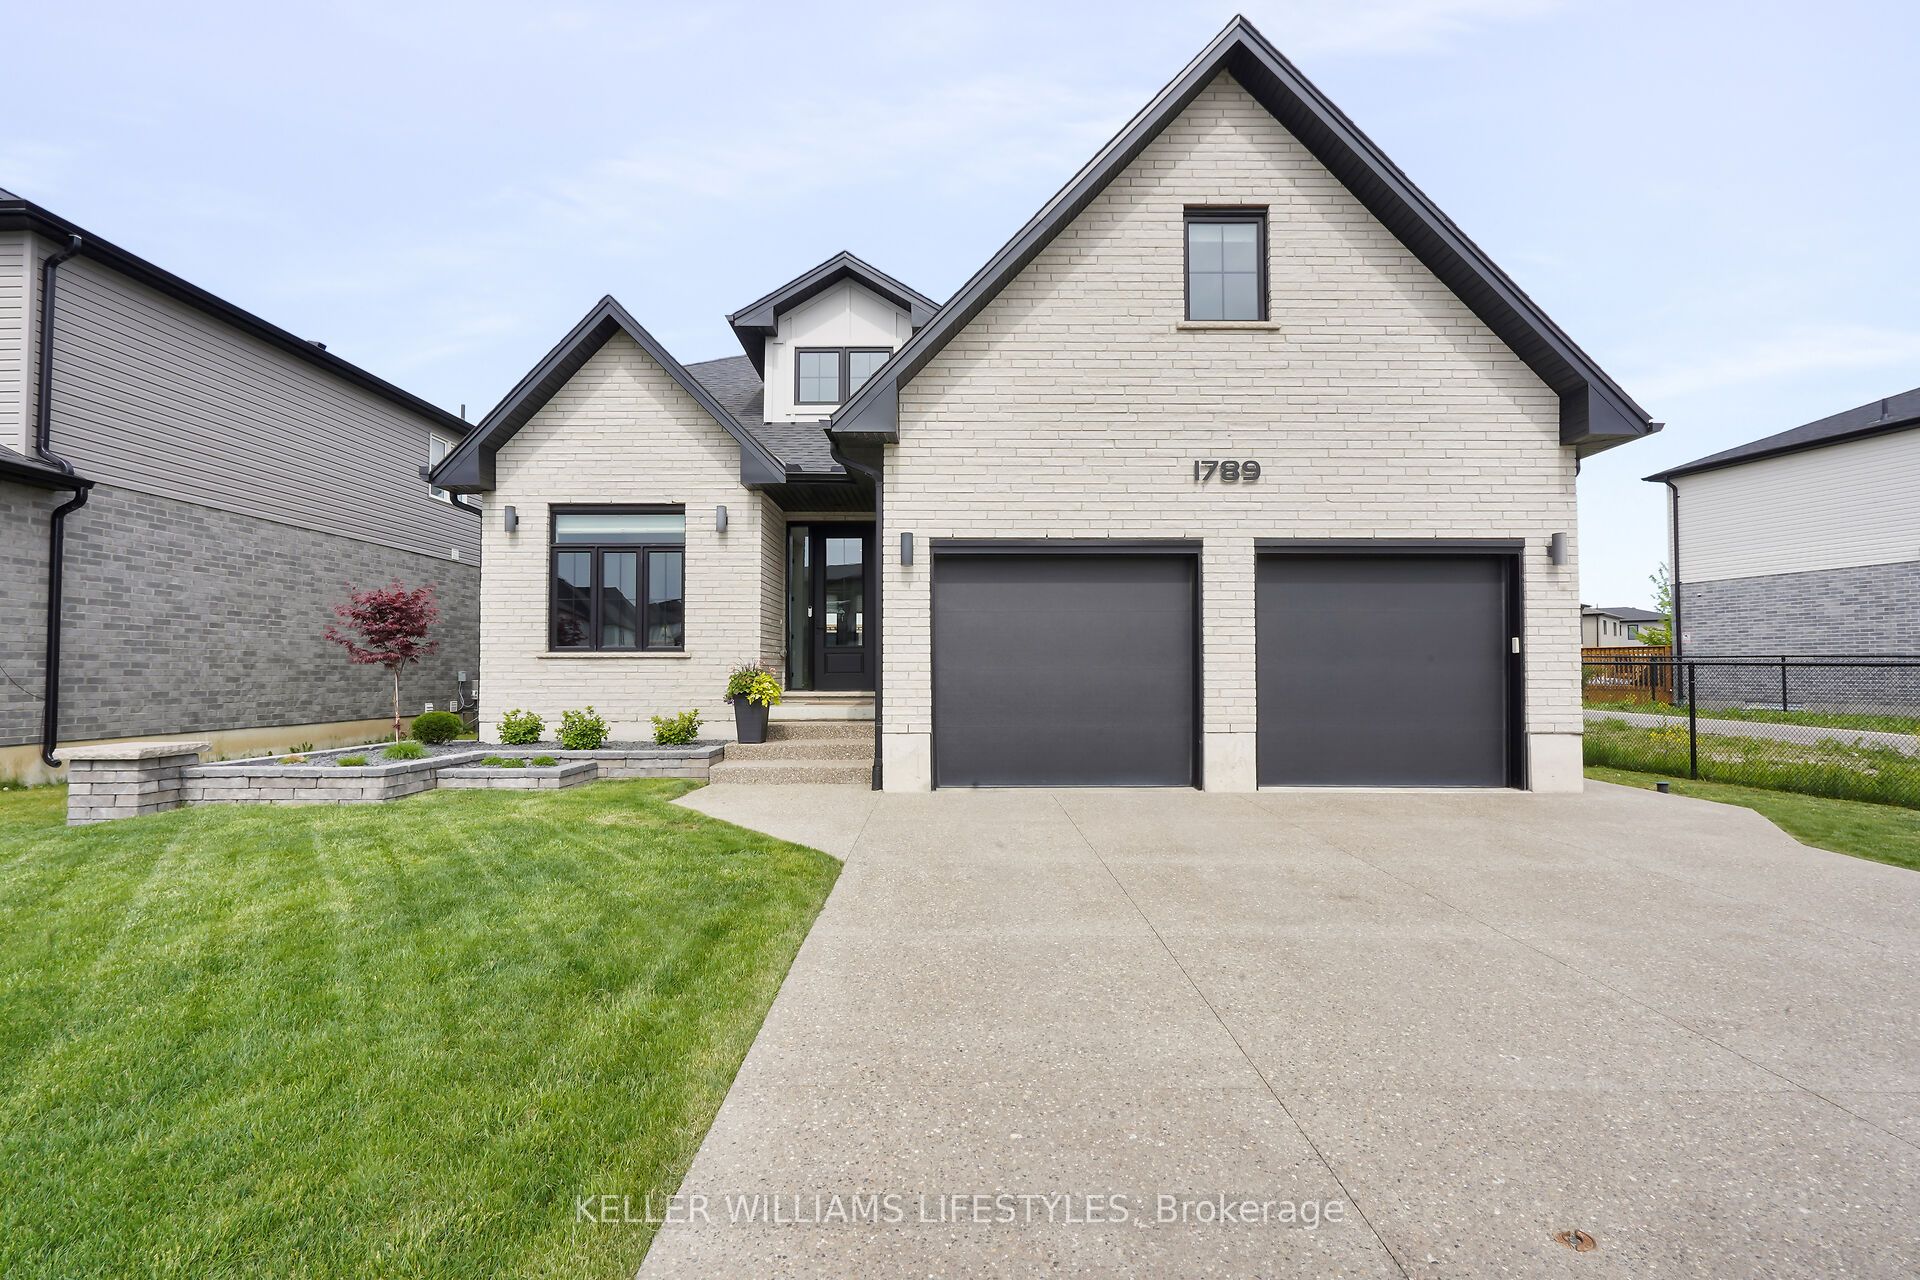
$995,000
1789 Applerock Ave
5 bed • 4 bath
Detached

$979,900
7 Metamora Cres
5 bed • 4 bath
Detached

$979,000
1480 Medway Park Dr
4 bed • 4 bath
Detached