Proudly Canadian
Detached for sale at 11 McWatters Street, Hamilton - 4 bedroom, 3 bathroom - Photo 1 of 35
Detached for sale at 11 McWatters Street, Hamilton - 4 bedroom, 3 bathroom - Photo 2 of 35
Detached for sale at 11 McWatters Street, Hamilton - 4 bedroom, 3 bathroom - Photo 3 of 35
Detached for sale at 11 McWatters Street, Hamilton - 4 bedroom, 3 bathroom - Photo 4 of 35
Detached for sale at 11 McWatters Street, Hamilton - 4 bedroom, 3 bathroom - Photo 5 of 35
Detached for sale at 11 McWatters Street, Hamilton - 4 bedroom, 3 bathroom - Photo 6 of 35
Detached for sale at 11 McWatters Street, Hamilton - 4 bedroom, 3 bathroom - Photo 7 of 35
Detached for sale at 11 McWatters Street, Hamilton - 4 bedroom, 3 bathroom - Photo 8 of 35
Detached for sale at 11 McWatters Street, Hamilton - 4 bedroom, 3 bathroom - Photo 9 of 35
Detached for sale at 11 McWatters Street, Hamilton - 4 bedroom, 3 bathroom - Photo 10 of 35
Detached for sale at 11 McWatters Street, Hamilton - 4 bedroom, 3 bathroom - Photo 11 of 35
Detached for sale at 11 McWatters Street, Hamilton - 4 bedroom, 3 bathroom - Photo 12 of 35
Detached for sale at 11 McWatters Street, Hamilton - 4 bedroom, 3 bathroom - Photo 13 of 35
Detached for sale at 11 McWatters Street, Hamilton - 4 bedroom, 3 bathroom - Photo 14 of 35
Detached for sale at 11 McWatters Street, Hamilton - 4 bedroom, 3 bathroom - Photo 15 of 35
Detached for sale at 11 McWatters Street, Hamilton - 4 bedroom, 3 bathroom - Photo 16 of 35
Detached for sale at 11 McWatters Street, Hamilton - 4 bedroom, 3 bathroom - Photo 17 of 35
Detached for sale at 11 McWatters Street, Hamilton - 4 bedroom, 3 bathroom - Photo 18 of 35
Detached for sale at 11 McWatters Street, Hamilton - 4 bedroom, 3 bathroom - Photo 19 of 35
Detached for sale at 11 McWatters Street, Hamilton - 4 bedroom, 3 bathroom - Photo 20 of 35
Detached for sale at 11 McWatters Street, Hamilton - 4 bedroom, 3 bathroom - Photo 21 of 35
Detached for sale at 11 McWatters Street, Hamilton - 4 bedroom, 3 bathroom - Photo 22 of 35
Detached for sale at 11 McWatters Street, Hamilton - 4 bedroom, 3 bathroom - Photo 23 of 35
Detached for sale at 11 McWatters Street, Hamilton - 4 bedroom, 3 bathroom - Photo 24 of 35
Detached for sale at 11 McWatters Street, Hamilton - 4 bedroom, 3 bathroom - Photo 25 of 35
Detached for sale at 11 McWatters Street, Hamilton - 4 bedroom, 3 bathroom - Photo 26 of 35
Detached for sale at 11 McWatters Street, Hamilton - 4 bedroom, 3 bathroom - Photo 27 of 35
Detached for sale at 11 McWatters Street, Hamilton - 4 bedroom, 3 bathroom - Photo 28 of 35
Detached for sale at 11 McWatters Street, Hamilton - 4 bedroom, 3 bathroom - Photo 29 of 35
Detached for sale at 11 McWatters Street, Hamilton - 4 bedroom, 3 bathroom - Photo 30 of 35
Detached for sale at 11 McWatters Street, Hamilton - 4 bedroom, 3 bathroom - Photo 31 of 35
Detached for sale at 11 McWatters Street, Hamilton - 4 bedroom, 3 bathroom - Photo 32 of 35
Detached for sale at 11 McWatters Street, Hamilton - 4 bedroom, 3 bathroom - Photo 33 of 35
Detached for sale at 11 McWatters Street, Hamilton - 4 bedroom, 3 bathroom - Photo 34 of 35
Detached for sale at 11 McWatters Street, Hamilton - 4 bedroom, 3 bathroom - Photo 35 of 35
1 / 3532 locked
View on map
Active

$2,800

Unit MAIN - 11 McWatters St

Hamilton, ON L0R 1C0

Unit MAIN - 11 McWatters St, HamiltonListed at $2,800. 4 bedroom, 3 bathroom 2-Storey Detached. MLS® X13724326.

Move-in

60-89 days

4Beds
3Baths
2000-2500sqft
Detached
2-Storey
3Parking

What's this home worth?

Get a free estimate for 11 McWatters St

Description

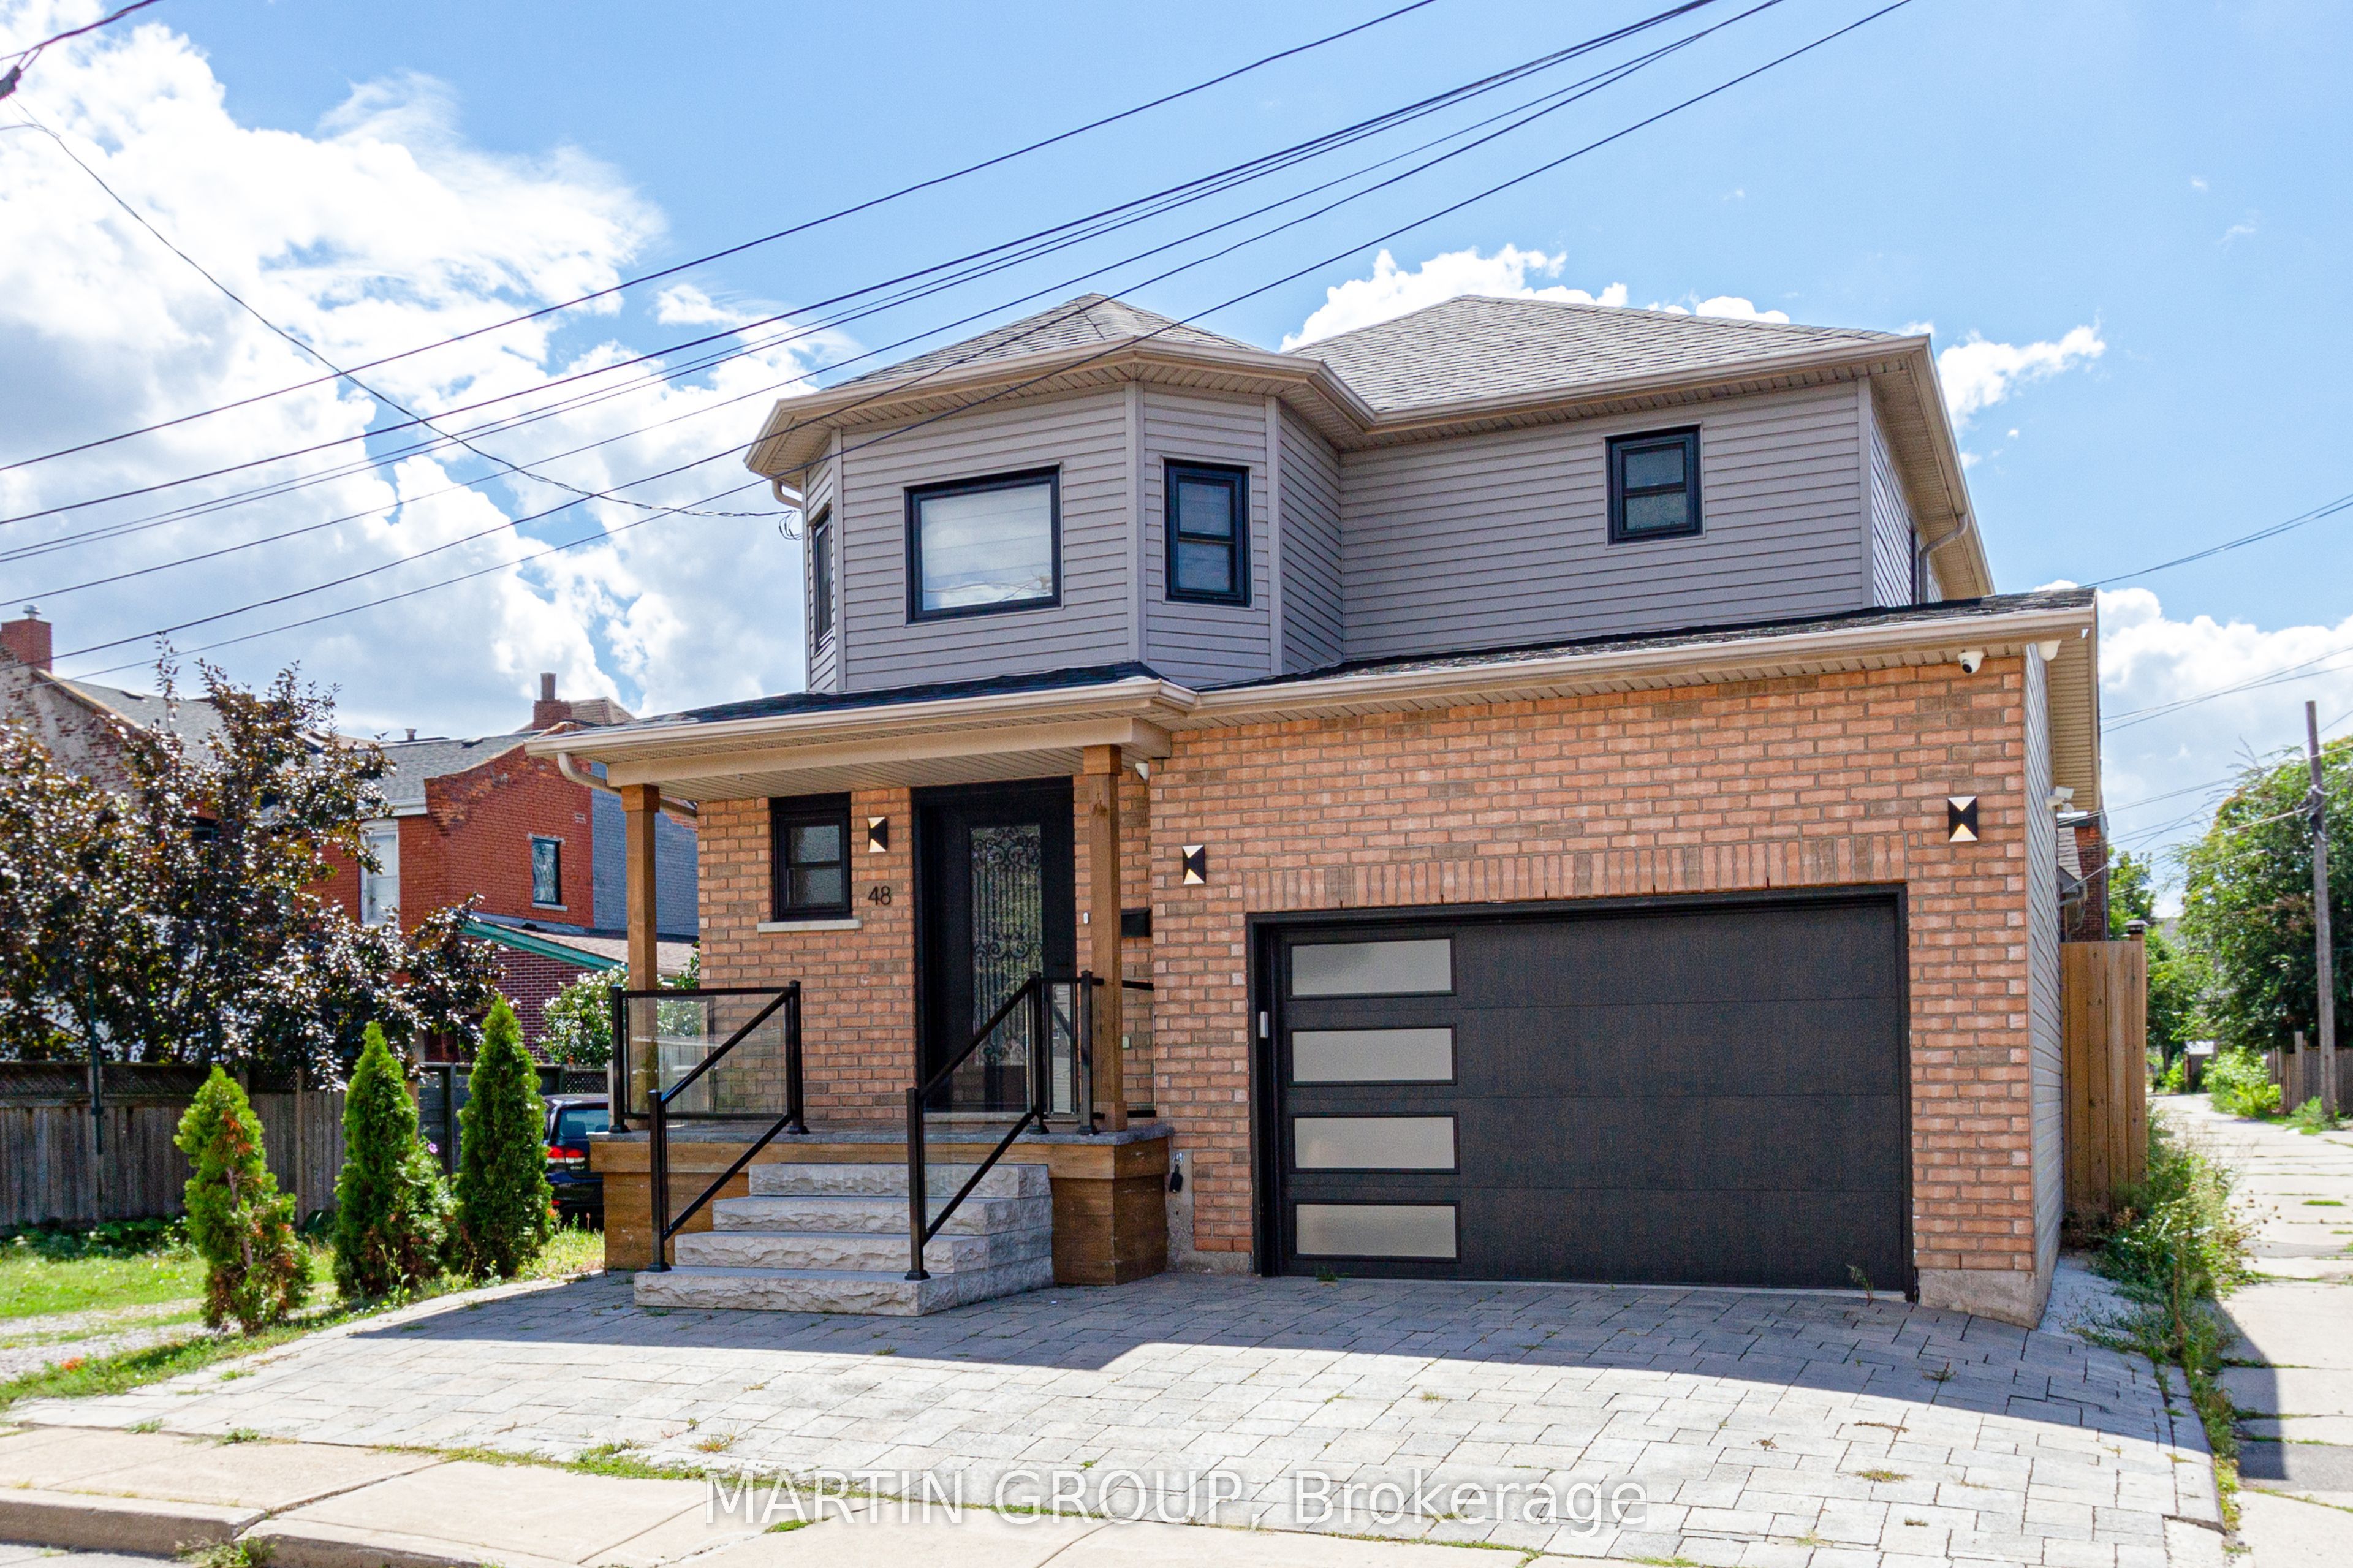
Welcome to beautiful Binbrook, the highly sought after town with the perfect blend of family friendly neighbourhoods, location, and natural beauty. This upper level rental, features a great layout for the main floor and 4 great sized rooms upstairs. Surrounded by parks, new schools, nearby farms, shops, and just mins away from Hamilton, this master community is designed with families in mind. 11 McWatters stands out on the street with its upgraded brick exterior elevation by the builder, double-wide driveway with expose aggregate surrounding the house. When you enter the home, you have an open concept that has a nice flow throughout. The dining room is elegant and has a stunning accent wall, hardwood flooring, hardwood stairs giving this house a great first impression for your guests. Enjoy a welcoming living room with a gas fireplace, a large luxurious kitchen with an island, high-end appliances, separate breakfast table which then takes you to the patio doors to the outside. The backyard is great if you like to host, it has a great concrete patio area with a elegant fireplace and a fun and spa-like hot tub to enjoy with a spouse or friends. Upstairs you get to enjoy a massive master bedroom with a luxurious en-suite and large walk-in closet, three more decent sized bedrooms, another full bathroom and a great laundry room all on the same floor!

Property Details

Property TypeDetached
Style2-Storey
CommunityBinbrook
Approximate Age0-5
Rooms7
Kitchens1
Washrooms3
Square Feet2000-2500 sqft
Lot Dimensions30.84 × 91.86 ft
Fronting OnWest
Dir/Cross St-
Garage TypeAttached
Garage Parking Spaces1
DrivePrivate Double
Parking Drive Spaces2
Total Parking Spaces3
ExteriorBrick
RoofAsphalt Shingle
FoundationPoured Concrete
BasementFinished, Full
Fireplace FeaturesYes
Heating TypeForced Air
Heating SourceGas
A/CCentral Air
SewersSewer
Listed Date8/29/2026
Days on Market24 days
Possession-
Same-day showings available
5.0Rated 5 stars on Google ReviewsWhatsApp Us About This Listing

Property Insights

Home Value
Estimate

Listing Courtesy of: RE/MAX ESCARPMENT REALTY INC.

MLS® #X13724326

TRREBMLS®

The listing data is provided under copyright by the Toronto Regional Real Estate Board (TRREB). The listing data is deemed reliable but is not guaranteed accurate by TRREB. The trademarks REALTOR®, REALTORS®, and the REALTOR® logo are controlled by The Canadian Real Estate Association (CREA) and identify real estate professionals who are members of CREA. The trademarks MLS®, Multiple Listing Service® and the associated logos are owned by CREA and identify the quality of services provided by real estate professionals who are members of CREA. Used under license.

© 2026 Toronto Regional Real Estate Board. All rights reserved.

HouseIndex Take: Unit MAIN - 11 McWatters Street

This detached (2-Storey) is located in the Binbrook neighbourhood of Hamilton.

The home offers 4 bedrooms, 3 bathrooms.

Features include a finished, full basement, 3 parking spaces including a 1-car garage, a fireplace.

Additional details: lot dimensions of 30.84 × 91.86 feet.

Listed at $2,800 CAD.