
$2,750
48 Evans St
Hamilton, ON L8L 1W3
48 Evans St, Hamilton — Listed at $2,750. 3 bedroom, 2 bathroom 2-Storey Detached. MLS® X13645910.
Move-in
Immediate
What's this home worth?
Get a free estimate for 48 Evans St
Description
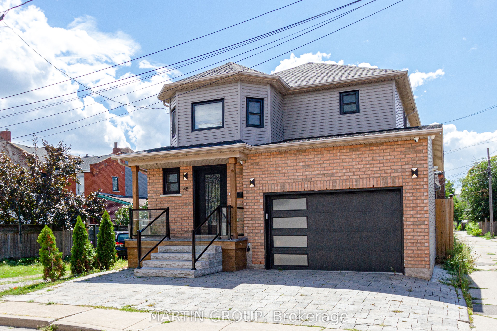
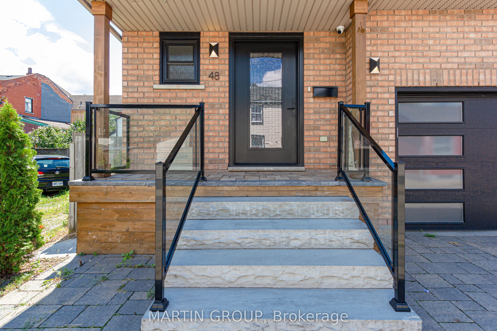
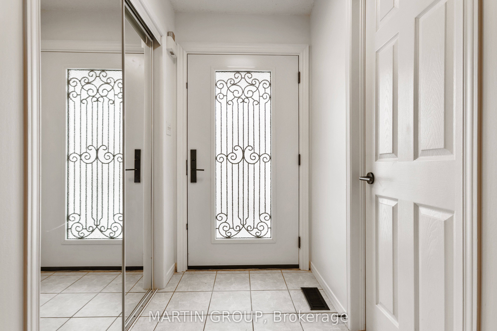
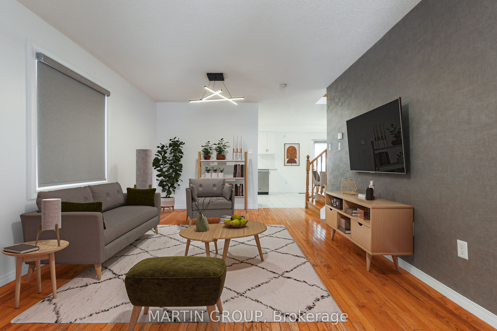

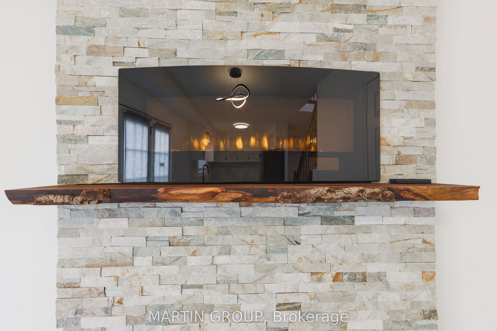
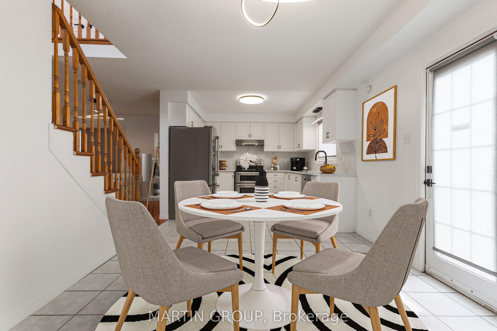
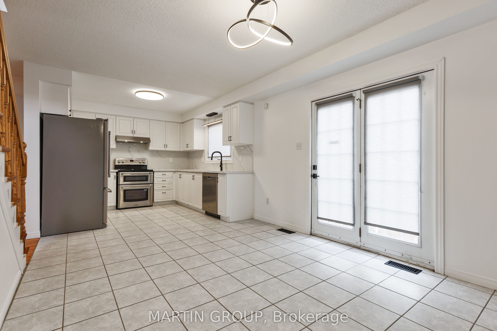
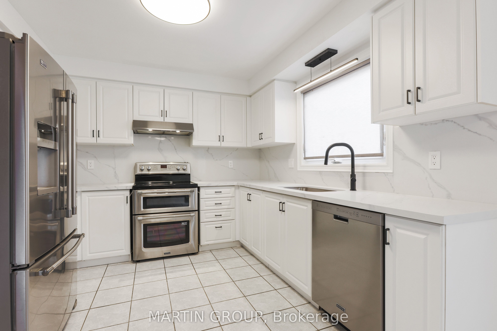
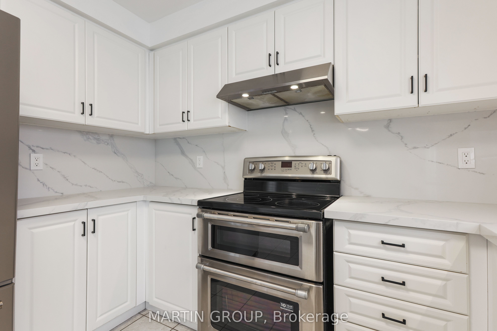
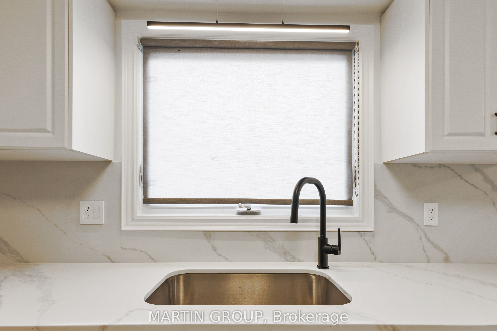
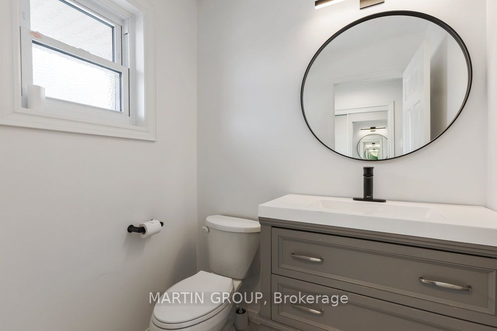
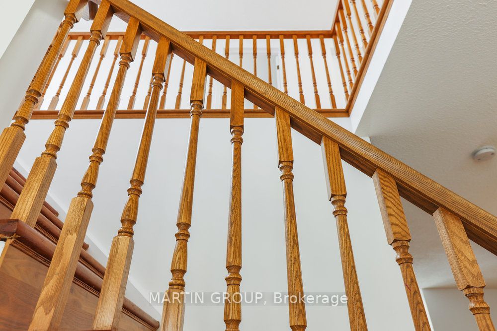
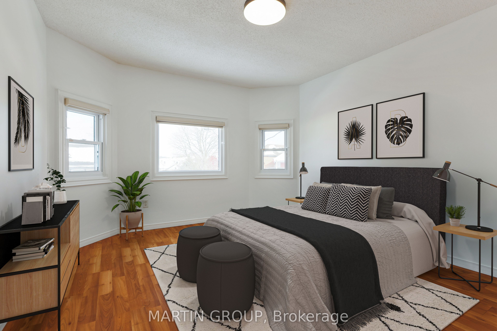
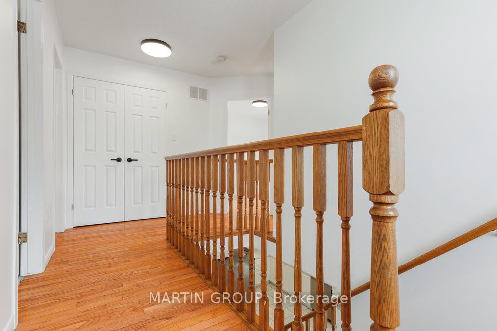
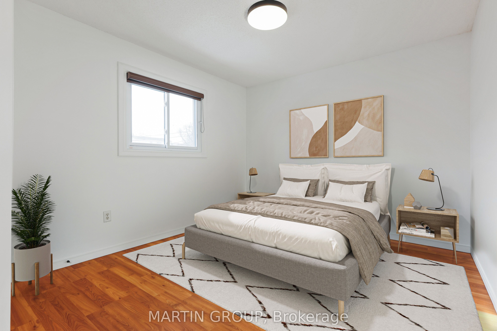
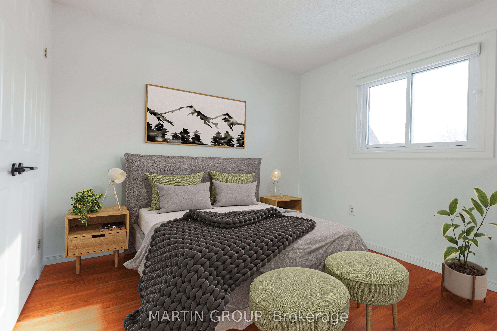
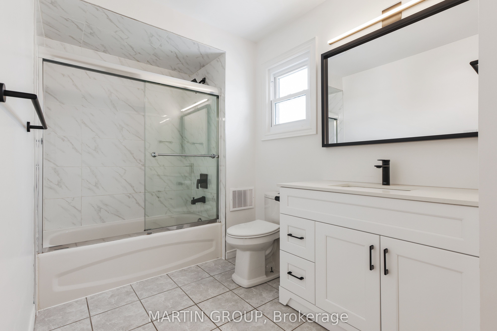
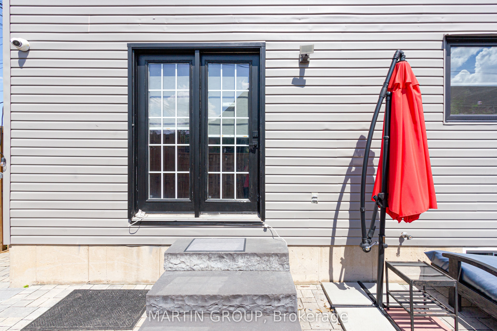
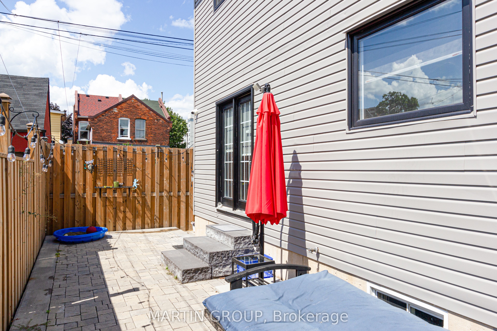
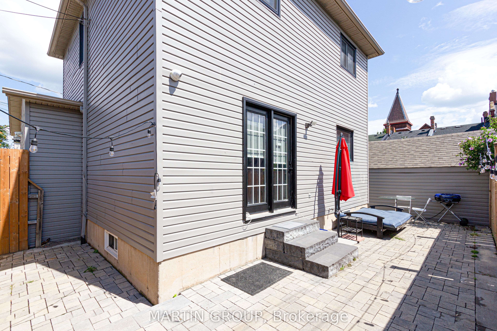
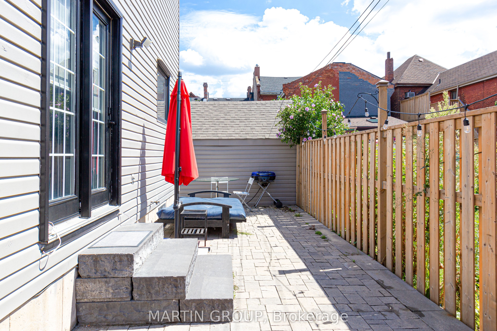
Rarely does a home of this caliber come available in the sought-after Beasley Community! Built in 2003, and roof replaced 2022, this modern residence stands in striking contrast to its neighbouring homes, many of which were constructed over a century ago in the 1900s offering a significantly more contemporary living experience. Step inside and appreciate the kitchen updated in 2021 featuring sleek quartz countertops, stainless steel appliances, and a floor-to-ceiling pantry for exceptional storage. The dining room is a stylish focal point with its stone accent wall and cozy electric fireplace. Enjoy a functional layout boasting spacious rooms and generous closet space throughout, including a desirable walk-in closet in the primary bedroom. Upstairs, you will find a spacious bathroom updated in 2021, with glass shower door and new vanity. Freshly painted and entirely carpet-free, this home offers a clean and modern aesthetic. Outside, discover a private, fenced, and maintenance-free yard enhanced with interlock, plus a double car interlock driveway and a convenient 1.5 car garage with inside access a true premium in this mature neighbourhood. The unfinished basement provides ample storage or a versatile play area. For added peace of mind, a video security system is included (self monitor). Situated on a quiet side street, this exceptional property offers the best of both worlds: a peaceful setting while being just steps away from downtown amenities, including shops, restaurants, Shoppers Drug Mart, the Medical Centre, and J.C. Beemer Park. Don't miss this unique opportunity to own a truly modern home in a historic neighbourhood! **Some photos have been virtually staged**
Property Details
Property Insights
Listing Courtesy of: MARTIN GROUP
MLS® #X13645910


The listing data is provided under copyright by the Toronto Regional Real Estate Board (TRREB). The listing data is deemed reliable but is not guaranteed accurate by TRREB. The trademarks REALTOR®, REALTORS®, and the REALTOR® logo are controlled by The Canadian Real Estate Association (CREA) and identify real estate professionals who are members of CREA. The trademarks MLS®, Multiple Listing Service® and the associated logos are owned by CREA and identify the quality of services provided by real estate professionals who are members of CREA. Used under license.
© 2026 Toronto Regional Real Estate Board. All rights reserved.
HouseIndex Take: 48 Evans Street
This detached (2-Storey) is located in the Landsdale neighbourhood of Hamilton.
The home offers 3 bedrooms, 2 bathrooms.
Features include a full, unfinished basement, 3 parking spaces including a 1.5-car garage, a fireplace.
Additional details: lot dimensions of 39.99 × 63 feet.
Listed at $2,750 CAD.
Explore similar listings:
Similar Listings in This Price Range in Hamilton
Active Detached listings priced within 5% of $2,750 — comparable homes you may also want to see.

$2,750
670 Upper Wentworth St
2 bed • 2 bath
Detached

$2,750
20 SOMERSET Ave
3 bed • 2 bath
Detached

$2,750
150 Beland Ave S
3 bed • 1 bath
Detached

$2,725
63 Sanatorium Rd
3 bed • 1 bath
Detached

$2,800
52 Proctor Blvd
5 bed • 2 bath
Detached

$2,800
72 Somerset Ave
4 bed • 3 bath
Detached