Proudly Canadian
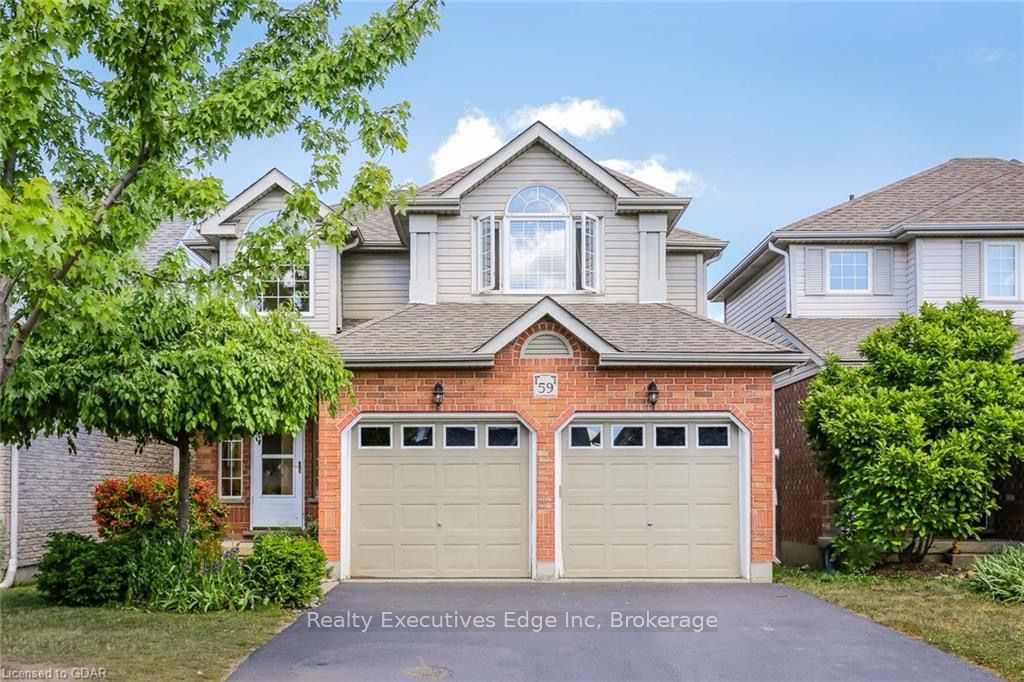
Detached for sale at 541 Starwood Drive, Guelph - 3 bedroom, 3 bathroom - Photo 1 of 34
Detached for sale at 541 Starwood Drive, Guelph - 3 bedroom, 3 bathroom - Photo 2 of 34
Detached for sale at 541 Starwood Drive, Guelph - 3 bedroom, 3 bathroom - Photo 3 of 34
Detached for sale at 541 Starwood Drive, Guelph - 3 bedroom, 3 bathroom - Photo 4 of 34
Detached for sale at 541 Starwood Drive, Guelph - 3 bedroom, 3 bathroom - Photo 5 of 34
Detached for sale at 541 Starwood Drive, Guelph - 3 bedroom, 3 bathroom - Photo 6 of 34
Detached for sale at 541 Starwood Drive, Guelph - 3 bedroom, 3 bathroom - Photo 7 of 34
Detached for sale at 541 Starwood Drive, Guelph - 3 bedroom, 3 bathroom - Photo 8 of 34
Detached for sale at 541 Starwood Drive, Guelph - 3 bedroom, 3 bathroom - Photo 9 of 34
Detached for sale at 541 Starwood Drive, Guelph - 3 bedroom, 3 bathroom - Photo 10 of 34
Detached for sale at 541 Starwood Drive, Guelph - 3 bedroom, 3 bathroom - Photo 11 of 34
Detached for sale at 541 Starwood Drive, Guelph - 3 bedroom, 3 bathroom - Photo 12 of 34
Detached for sale at 541 Starwood Drive, Guelph - 3 bedroom, 3 bathroom - Photo 13 of 34
Detached for sale at 541 Starwood Drive, Guelph - 3 bedroom, 3 bathroom - Photo 14 of 34
Detached for sale at 541 Starwood Drive, Guelph - 3 bedroom, 3 bathroom - Photo 15 of 34
Detached for sale at 541 Starwood Drive, Guelph - 3 bedroom, 3 bathroom - Photo 16 of 34
Detached for sale at 541 Starwood Drive, Guelph - 3 bedroom, 3 bathroom - Photo 17 of 34
Detached for sale at 541 Starwood Drive, Guelph - 3 bedroom, 3 bathroom - Photo 18 of 34
Detached for sale at 541 Starwood Drive, Guelph - 3 bedroom, 3 bathroom - Photo 19 of 34
Detached for sale at 541 Starwood Drive, Guelph - 3 bedroom, 3 bathroom - Photo 20 of 34
Detached for sale at 541 Starwood Drive, Guelph - 3 bedroom, 3 bathroom - Photo 21 of 34
Detached for sale at 541 Starwood Drive, Guelph - 3 bedroom, 3 bathroom - Photo 22 of 34
Detached for sale at 541 Starwood Drive, Guelph - 3 bedroom, 3 bathroom - Photo 23 of 34
Detached for sale at 541 Starwood Drive, Guelph - 3 bedroom, 3 bathroom - Photo 24 of 34
Detached for sale at 541 Starwood Drive, Guelph - 3 bedroom, 3 bathroom - Photo 25 of 34
Detached for sale at 541 Starwood Drive, Guelph - 3 bedroom, 3 bathroom - Photo 26 of 34
Detached for sale at 541 Starwood Drive, Guelph - 3 bedroom, 3 bathroom - Photo 27 of 34
Detached for sale at 541 Starwood Drive, Guelph - 3 bedroom, 3 bathroom - Photo 28 of 34
Detached for sale at 541 Starwood Drive, Guelph - 3 bedroom, 3 bathroom - Photo 29 of 34
Detached for sale at 541 Starwood Drive, Guelph - 3 bedroom, 3 bathroom - Photo 30 of 34
Detached for sale at 541 Starwood Drive, Guelph - 3 bedroom, 3 bathroom - Photo 31 of 34
Detached for sale at 541 Starwood Drive, Guelph - 3 bedroom, 3 bathroom - Photo 32 of 34
Detached for sale at 541 Starwood Drive, Guelph - 3 bedroom, 3 bathroom - Photo 33 of 34
Detached for sale at 541 Starwood Drive, Guelph - 3 bedroom, 3 bathroom - Photo 34 of 34
1 / 34• 31 locked
View on map
Active

$3,000

Unit Upper - 541 Starwood Dr

Guelph, ON N1E 0L8

Unit Upper - 541 Starwood Dr, Guelph — Listed at $3,000. 3 bedroom, 3 bathroom 2-Storey Detached. MLS® X13648448.

Move-in

1-29 days

3Beds
3Baths
2000-2500sqft
Detached
2-Storey
2Parking

What's this home worth?

Get a free estimate for 541 Starwood Dr

Description

Stunning upper floor with 3 bedroom and meticulously designed home that seamlessly blends character and functionality. Driveway and Entrance upgraded stamped concrete car driveway welcomes you as you approach the home. As you step inside, a grand 20-foot-high ceiling greets you with a 10 ft high modern chandelier! Living, Kitchen, and Dining, The spacious open-concept living room, kitchen, and dining area create a seamless flow for entertaining and family gatherings. The living room features an incredible accent wall, coffered ceiling, and beautiful hardwood floors. The modern kitchen boasts high-end appliances, granite countertops, and ample cabinetry and walk-in pantry. Adjacent to the kitchen, the dining area is perfect for family meals and socializing. Head upstairs to second floor to find three generously sized bedrooms. Large ensuite complete with euro shower, Upgraded All three washrooms in the house have been thoughtfully upgraded, including modern fixtures and finishes. A large backyard is a sweet oasis perfect for enjoying breakfast or relaxing with a coffee or glass of wine in the evening. Electrical Upgrades as The property now features a 200 amp electrical panel, ensuring efficient power distribution. Additionally, it is EV ready, making it convenient for electric vehicle owners.

Property Details

Property TypeDetached
Style2-Storey
CommunityGrange Road
Rooms5
Kitchens1
Washrooms3
Square Feet2000-2500 sqft
Lot Dimensions30.29 × 113.83 ft
Fronting OnEast
Dir/Cross StSummit Ridge Dr
Garage TypeAttached
Garage Parking Spaces1
DrivePrivate
Parking Drive Spaces1
Total Parking Spaces2
ExteriorAluminum Siding, Brick Front
RoofAsphalt Shingle
FoundationPoured Concrete
BasementApartment, Separate Entrance
Fireplace FeaturesFireplace Insert
Heating TypeForced Air
Heating SourceGas
A/CCentral Air
SewersSewer
Listed Date8/7/2026
Days on Market68 days
Same-day showings available
5.0Rated 5 stars on Google ReviewsWhatsApp Us About This Listing

Property Insights

Home Value
Estimate

Listing Courtesy of: GET HOME REALTY INC.

MLS® #X13648448

TRREBMLS®

The listing data is provided under copyright by the Toronto Regional Real Estate Board (TRREB). The listing data is deemed reliable but is not guaranteed accurate by TRREB. The trademarks REALTOR®, REALTORS®, and the REALTOR® logo are controlled by The Canadian Real Estate Association (CREA) and identify real estate professionals who are members of CREA. The trademarks MLS®, Multiple Listing Service® and the associated logos are owned by CREA and identify the quality of services provided by real estate professionals who are members of CREA. Used under license.

© 2026 Toronto Regional Real Estate Board. All rights reserved.

HouseIndex Take: Unit Upper - 541 Starwood Drive

This detached (2-Storey) is located in the Grange Road neighbourhood of Guelph.

The home offers 3 bedrooms, 3 bathrooms.

Features include a apartment, separate entrance basement, 2 parking spaces including a 1-car garage, a fireplace.

Additional details: lot dimensions of 30.29 × 113.83 feet.

Listed at $3,000 CAD.