$2,900
Unit #Main - 59 Marsh Cres
Guelph, ON N1L 1L4
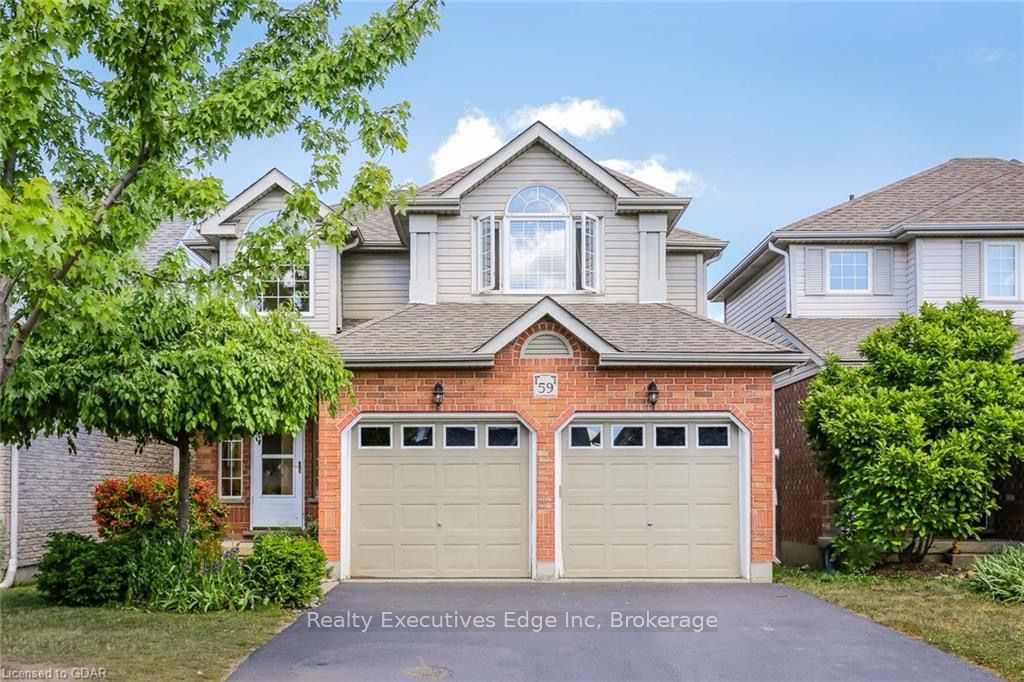
Unit #Main - 59 Marsh Cres, Guelph — Listed at $2,900. 3 bedroom, 3 bathroom 2-Storey Detached. MLS® X13865128.
Move-in
30-59 days (flexible)
What's this home worth?
Get a free estimate for 59 Marsh Cres
Description
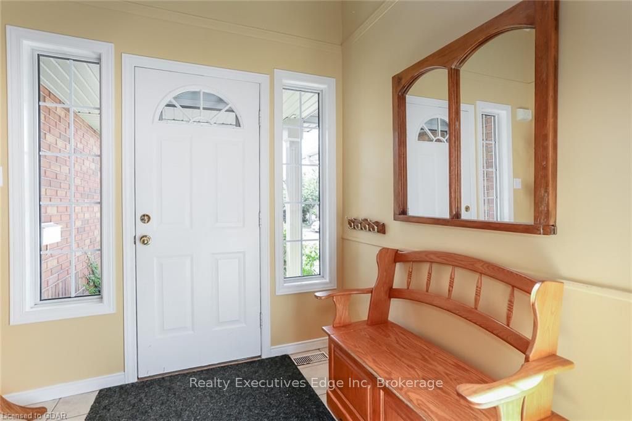
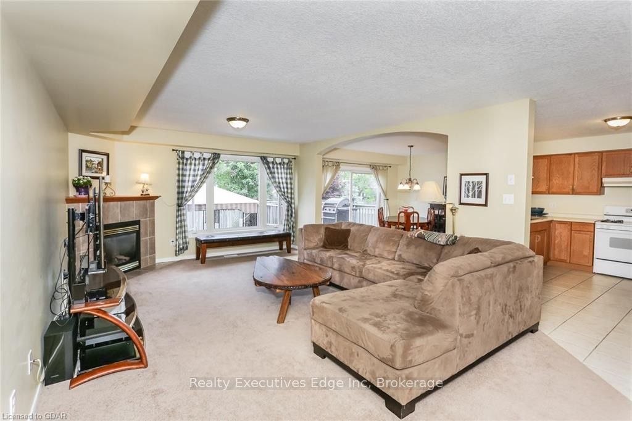
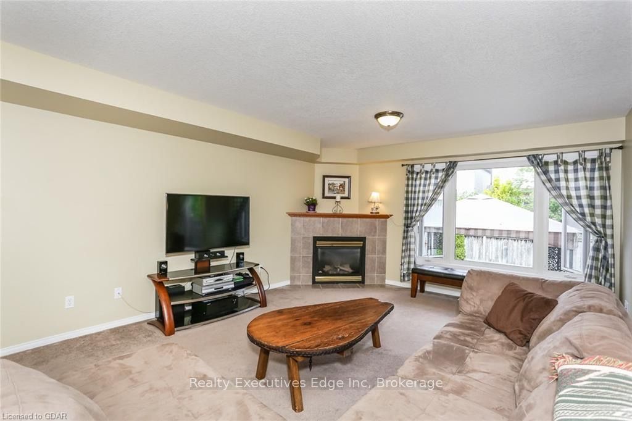
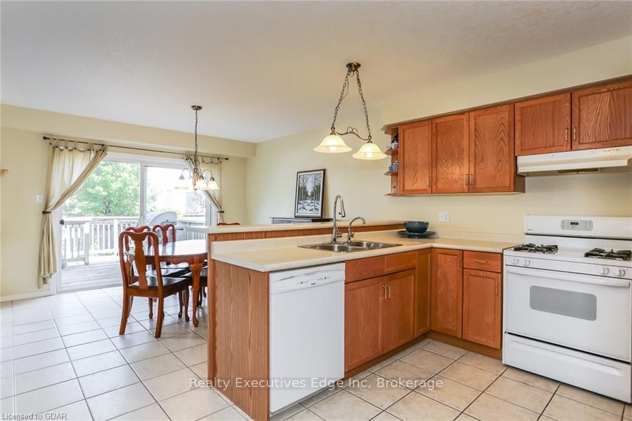
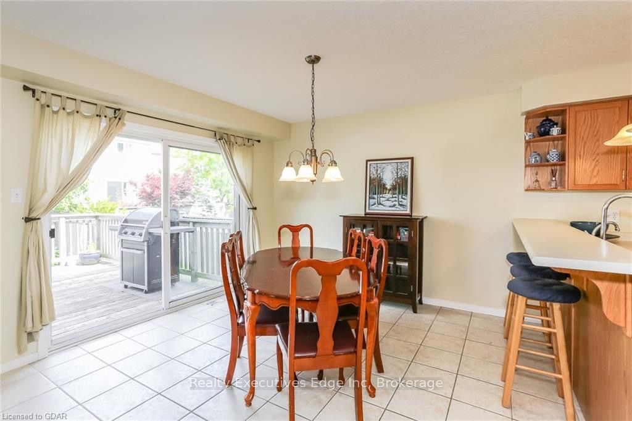
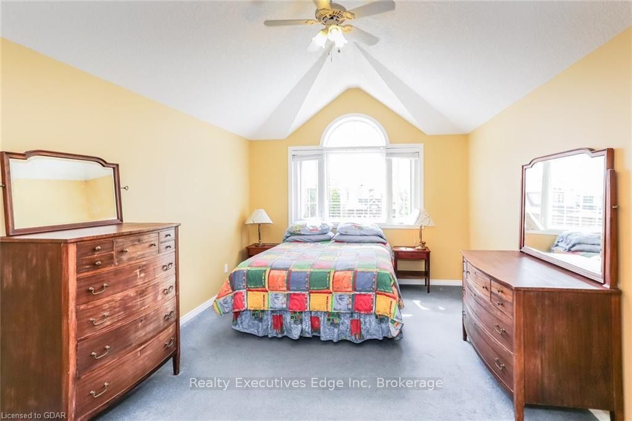
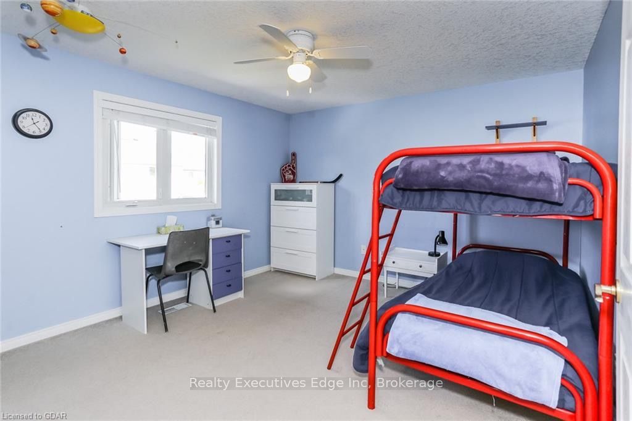
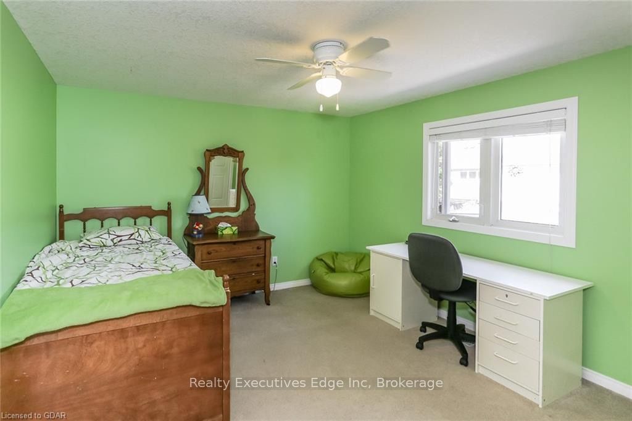
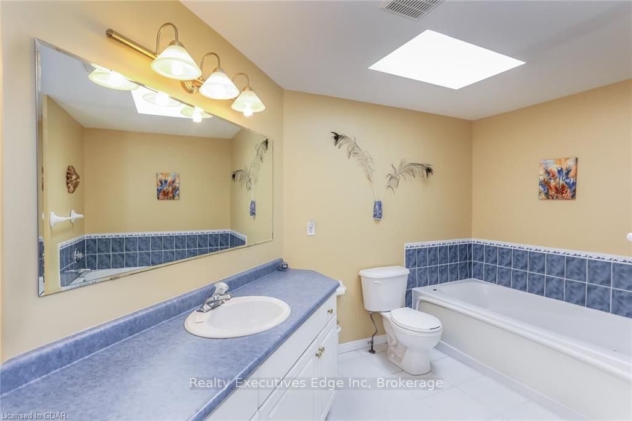
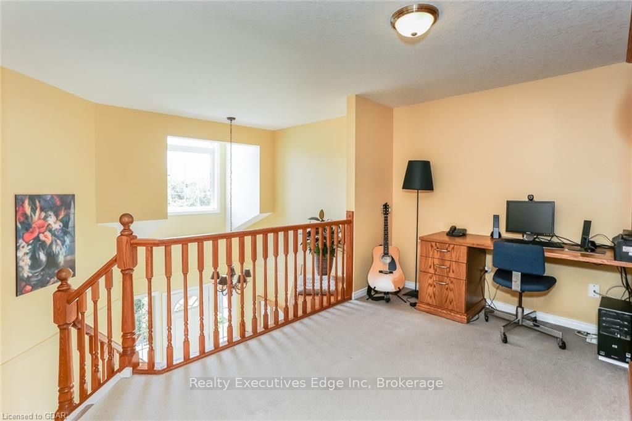
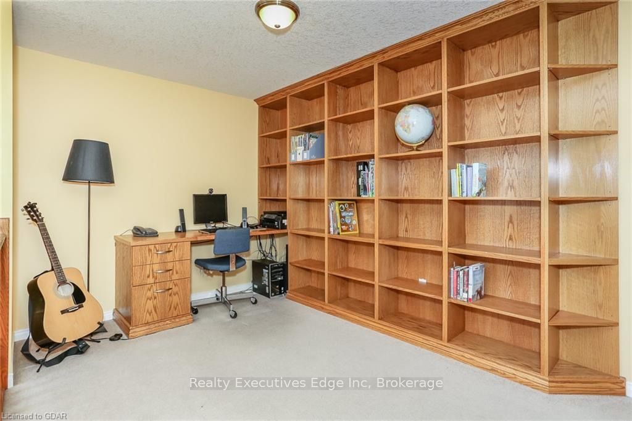
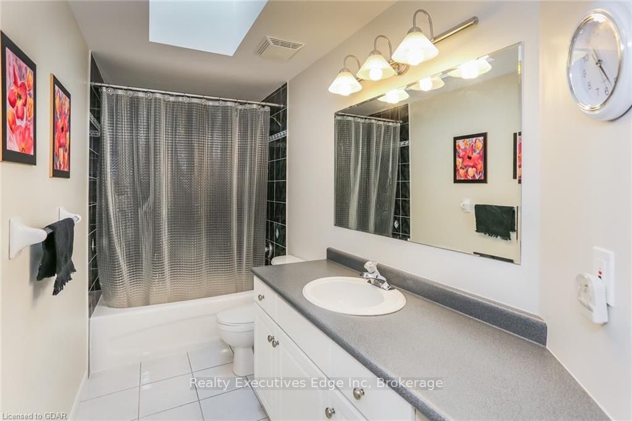
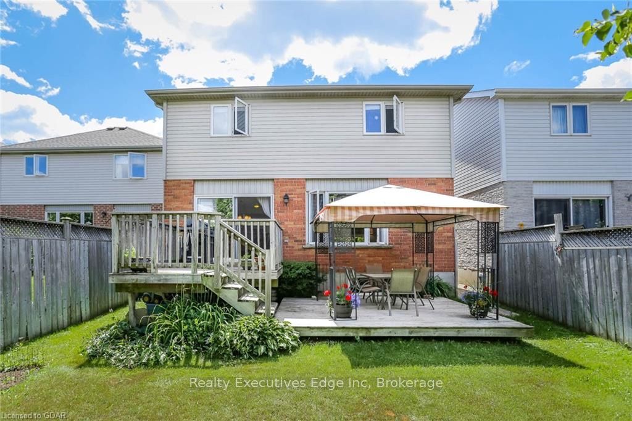
This gorgeous 3 bed + Den + 2.5 bath home is located in a desirable, and family oriented neighbourhood in the south end of Guelph. The main floor offers open concept living at its best, with an eat-in kitchen and breakfast bar overlooking your gas fireplace. The second level has 3 full sized bedrooms. The primary bedroom boasts a large walk-in closet and a beautiful 4 piece en-suite. If you need to get a little work done, the den with custom built shelving and desk is the perfect place. When you are ready to wind down, the two-tier deck is waiting for you with beautiful afternoon sun. Conveniently located close to parks, schools, shopping, and dining options. Direct bus to university and downtown. Less than 10 minutes to 401, and within 40 minutes drive from Kitchener-Waterloo, Cambridge, Milton and Mississauga. Ideal for young couples or a working professional. Basement apartment is rented separately and is not included.
Property Details
Property Insights
Listing Courtesy of: LifeStyle International Realty Inc
MLS® #X13865128


The listing data is provided under copyright by the Toronto Regional Real Estate Board (TRREB). The listing data is deemed reliable but is not guaranteed accurate by TRREB. The trademarks REALTOR®, REALTORS®, and the REALTOR® logo are controlled by The Canadian Real Estate Association (CREA) and identify real estate professionals who are members of CREA. The trademarks MLS®, Multiple Listing Service® and the associated logos are owned by CREA and identify the quality of services provided by real estate professionals who are members of CREA. Used under license.
© 2026 Toronto Regional Real Estate Board. All rights reserved.
HouseIndex Take: Unit Main - 59 Marsh Crescent
This detached (2-Storey) is located in the Pineridge/Westminster Woods neighbourhood of Guelph.
The home offers 3 bedrooms, 3 bathrooms.
Features include 3 parking spaces including a 1-car garage, a fireplace.
Additional details: lot dimensions of 32.81 × 104.99 feet.
Listed at $2,900 CAD.
Explore similar listings:
Similar Listings in This Price Range in Guelph
Active Detached listings priced within 5% of $2,900 — comparable homes you may also want to see.


