


$1,350,000
5938 Trafalgar Rd
Erin, ON N0B 1Z0
5938 Trafalgar Rd, Erin — Listed at $1,350,000. 5 bedroom, 4 bathroom Sidesplit 4 Detached. MLS® X12975406.
What's this home worth?
Get a free estimate for 5938 Trafalgar Rd
Description
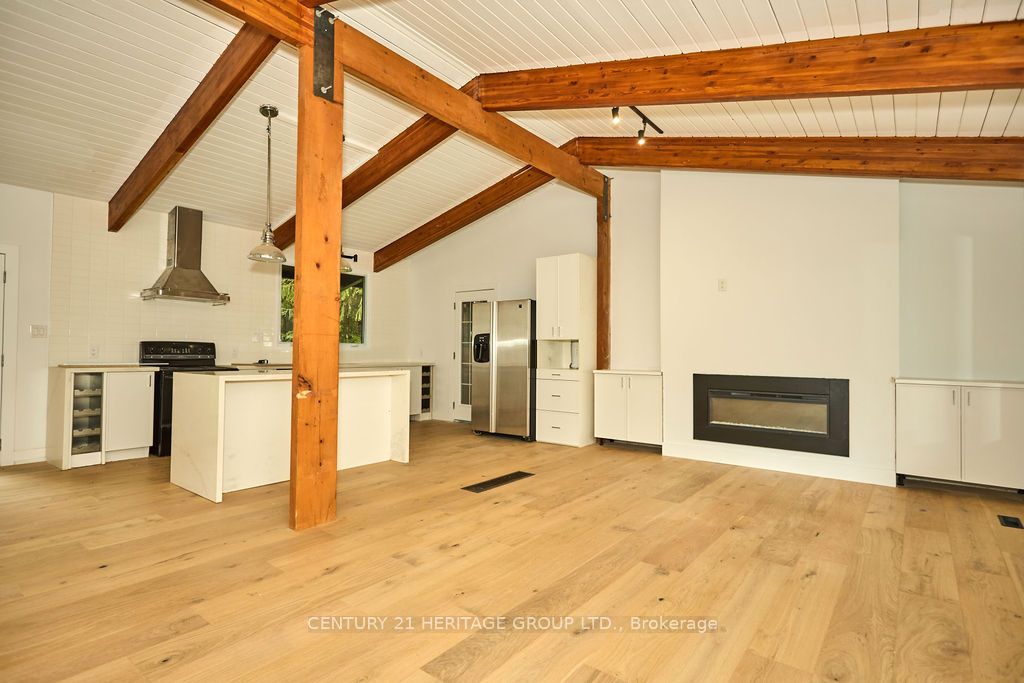
Stunningly renovated sidesplit in Hillsburgh with 2370 square feet of total living space to call home! A circular driveway leads to the elegant covered front entrance. The ground floor features a primary bedroom with a luxurious 3-piece ensuite, laundry, office, and a powder room. The bright main floor boasts a living room with a picture window, a dining area with a walkout to a spacious raised deck, and a kitchen with modern finishes and appliances.Upstairs, you'll find three generously sized bedrooms and a 5-piece bathroom. The finished basement, with its separate entrance, offers an open-concept kitchen and living room complete with a wood-burning fireplace, a bathroom, and an additional bedroom.Outside, a large detached garage provides parking for up to six cars, while the backyard, surrounded by trees, offers extra privacy. This home is the perfect blend of elegance and functionality!
Property Details
Property Insights
Listing Courtesy of: Real Broker Ontario Ltd.
MLS® #X12975406


The listing data is provided under copyright by the Toronto Regional Real Estate Board (TRREB). The listing data is deemed reliable but is not guaranteed accurate by TRREB. The trademarks REALTOR®, REALTORS®, and the REALTOR® logo are controlled by The Canadian Real Estate Association (CREA) and identify real estate professionals who are members of CREA. The trademarks MLS®, Multiple Listing Service® and the associated logos are owned by CREA and identify the quality of services provided by real estate professionals who are members of CREA. Used under license.
© 2026 Toronto Regional Real Estate Board. All rights reserved.
HouseIndex Take: 5938 Trafalgar Road
This detached (Sidesplit 4) is located in the Rural Erin neighbourhood of Erin.
The home offers 5+1 bedrooms, 4 bathrooms.
Features include a finished, separate entrance basement, 14 parking spaces including a 6-car garage, a fireplace.
Additional details: lot dimensions of 140 × 150 feet.
Listed at $1,350,000 CAD with annual property taxes of $5,936 (2025).
Explore similar listings:
Similar Listings in This Price Range in Erin
Active Detached listings priced within 5% of $1,350,000 — comparable homes you may also want to see.

$1,349,000
8 Scott Cres
5 bed • 4 bath
Detached

$1,349,000
9739 10th Side Rd
9 bed • 5 bath
Detached

$1,349,000
15 Upper Canada Dr
4 bed • 3 bath
Detached
$1,398,999
5732 10 Line N/A
4 bed • 6 bath
Detached

$1,399,000
5114 Allan Path
3 bed • 3 bath
Detached

$1,399,000
6066 4th Line
3 bed • 3 bath
Detached