Proudly Canadian
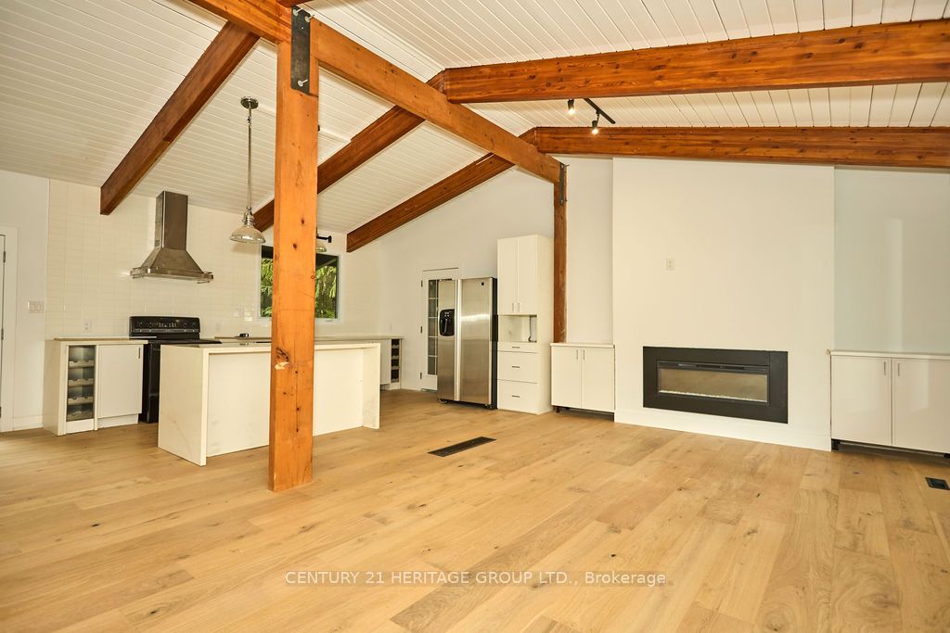
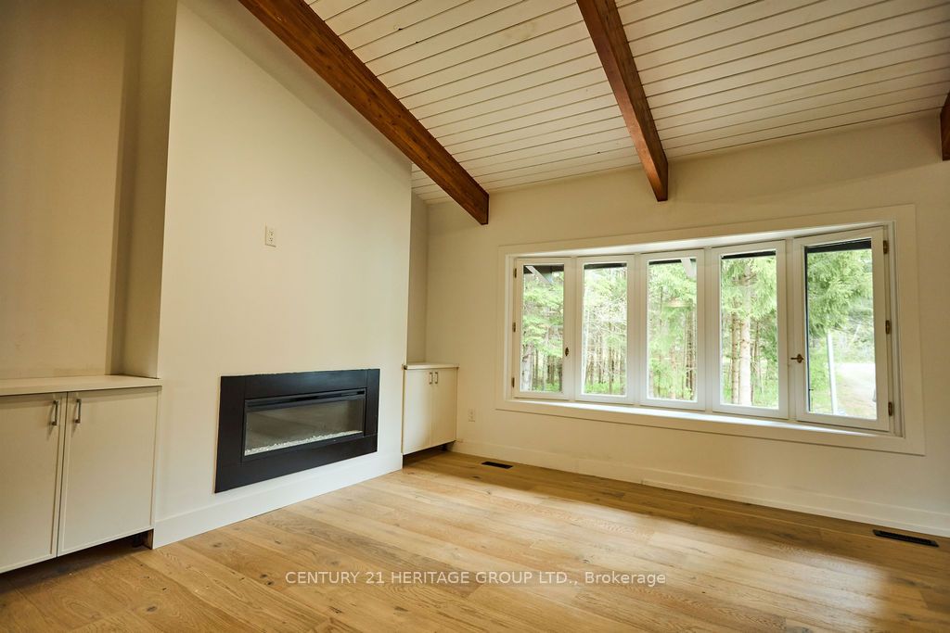
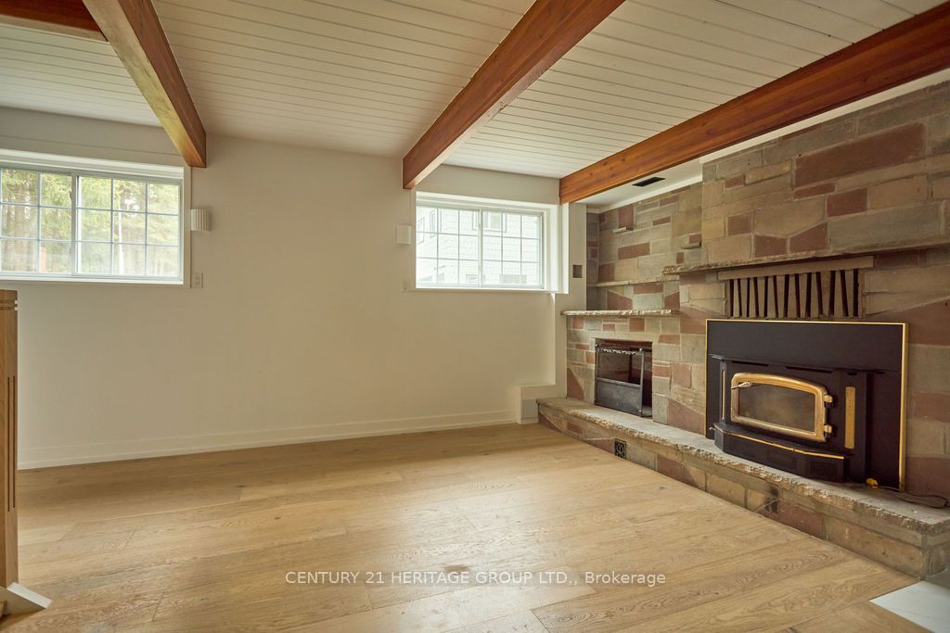
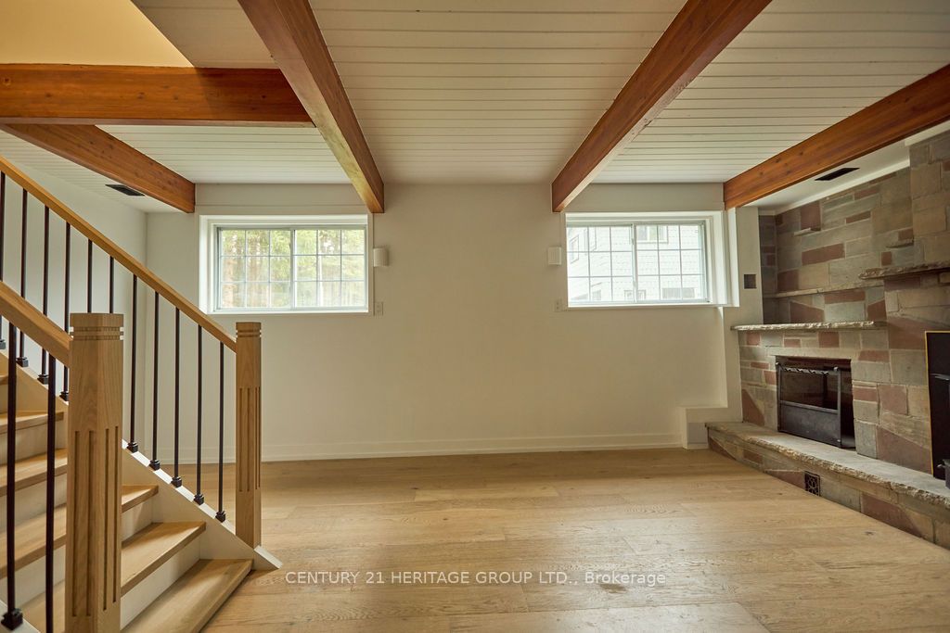
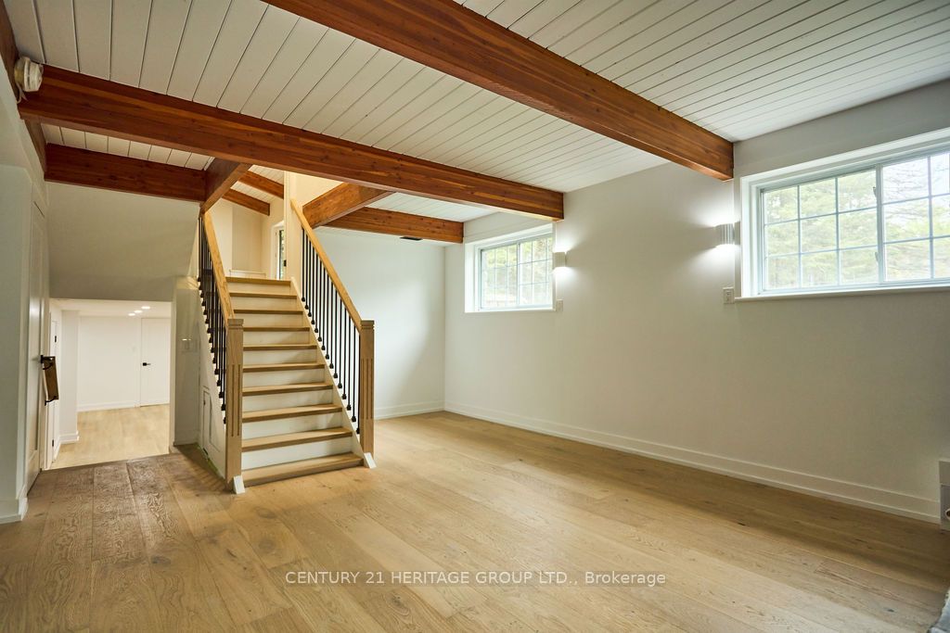
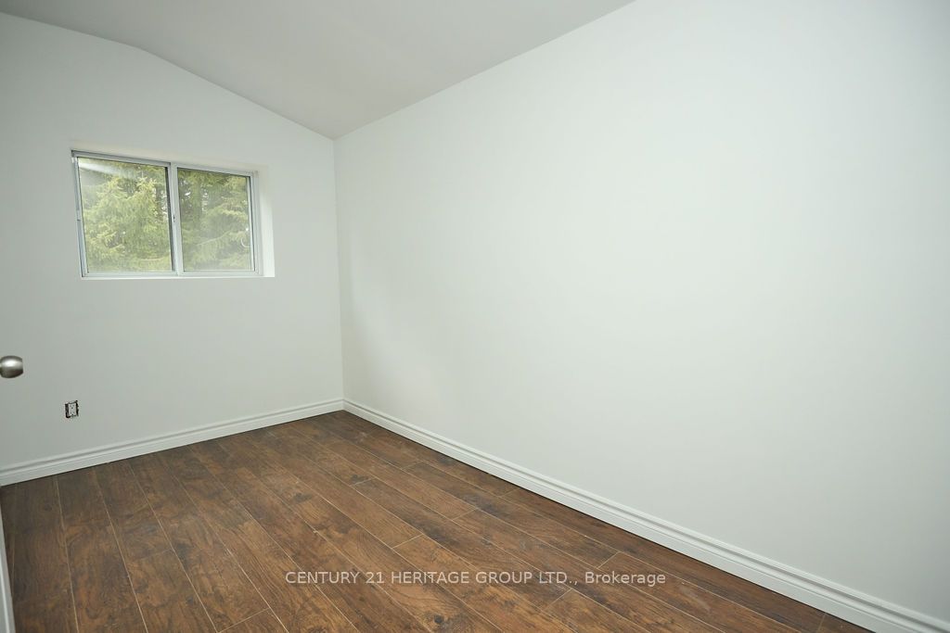
Detached for sale at 5732 10 Line N/A, Erin - 4 bedroom, 6 bathroom - Photo 1 of 39
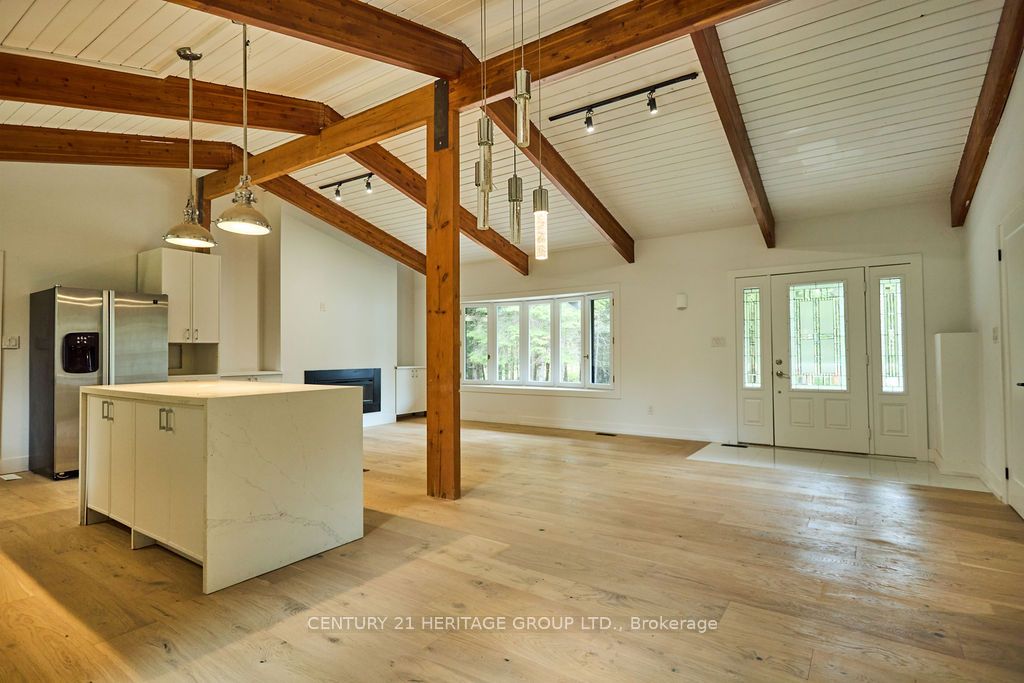
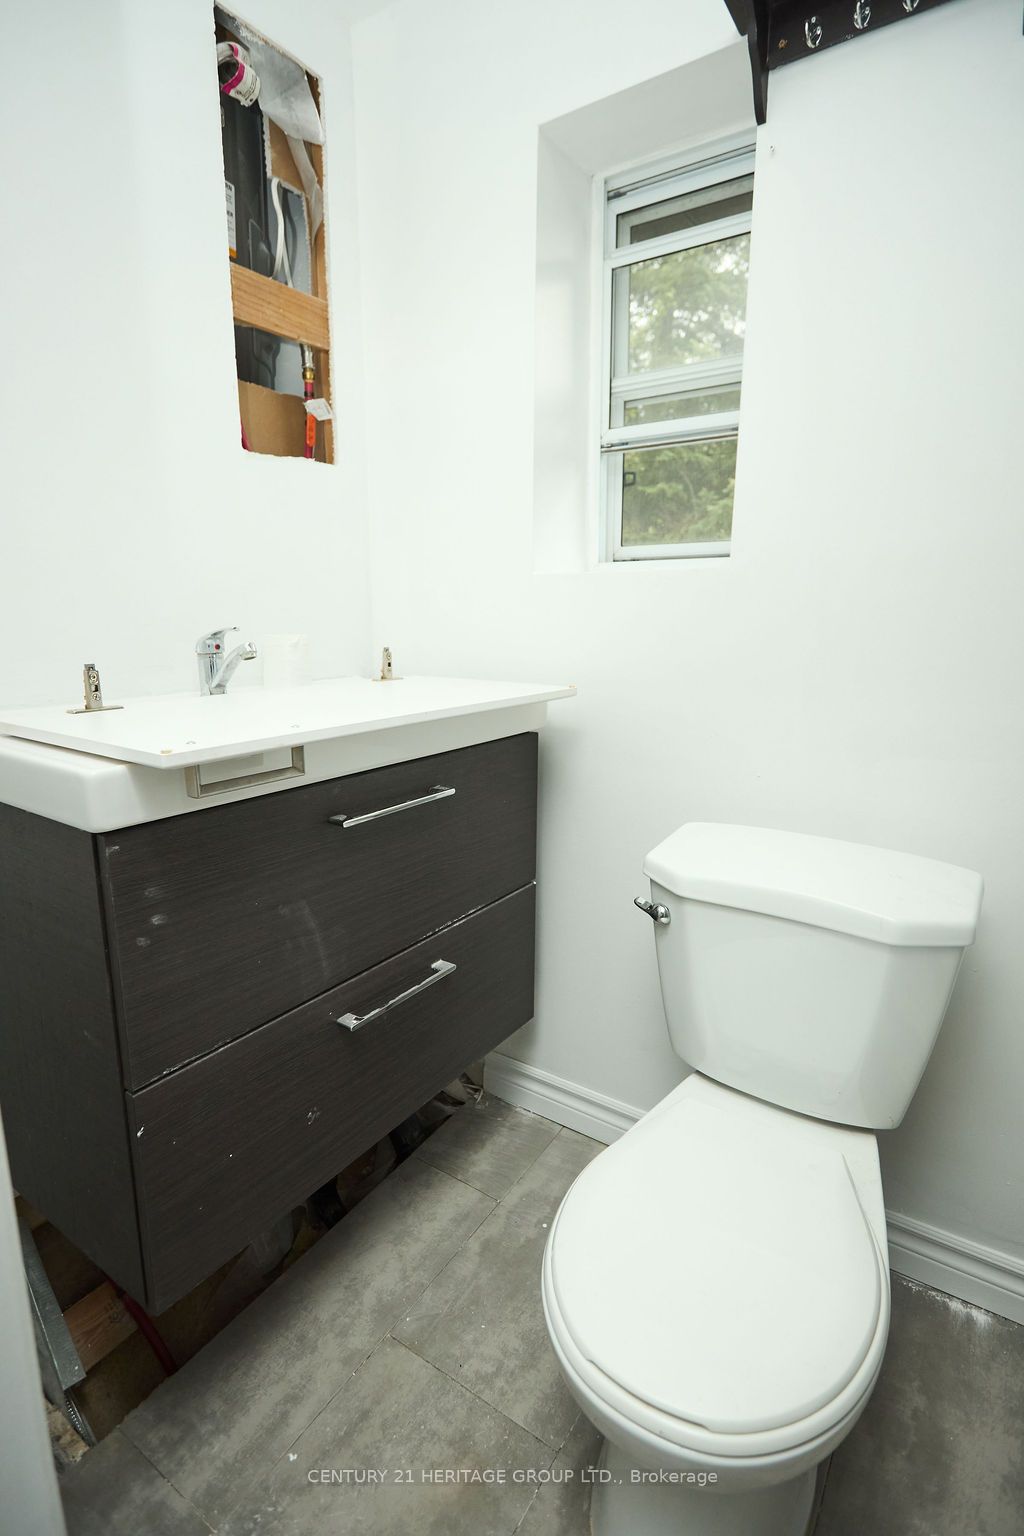
Detached for sale at 5732 10 Line N/A, Erin - 4 bedroom, 6 bathroom - Photo 2 of 39
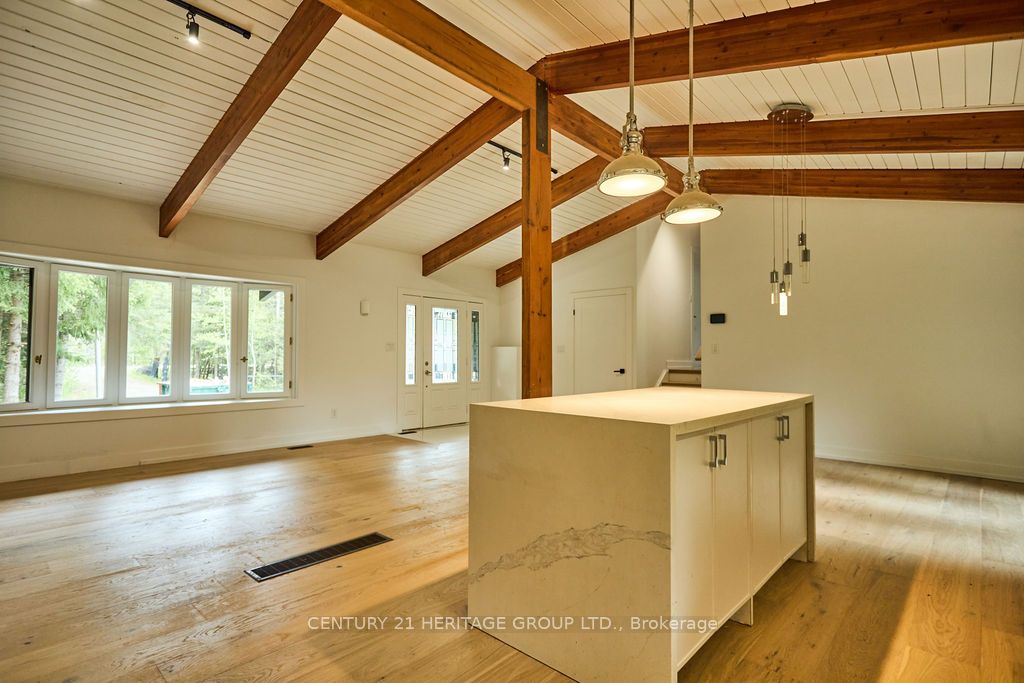
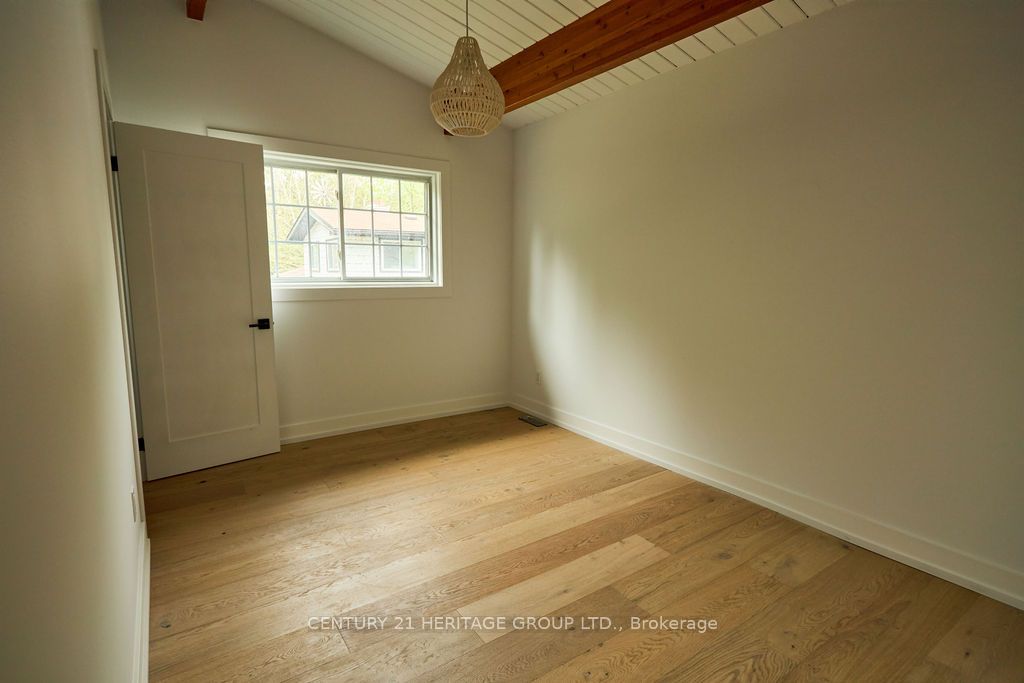
Detached for sale at 5732 10 Line N/A, Erin - 4 bedroom, 6 bathroom - Photo 3 of 39
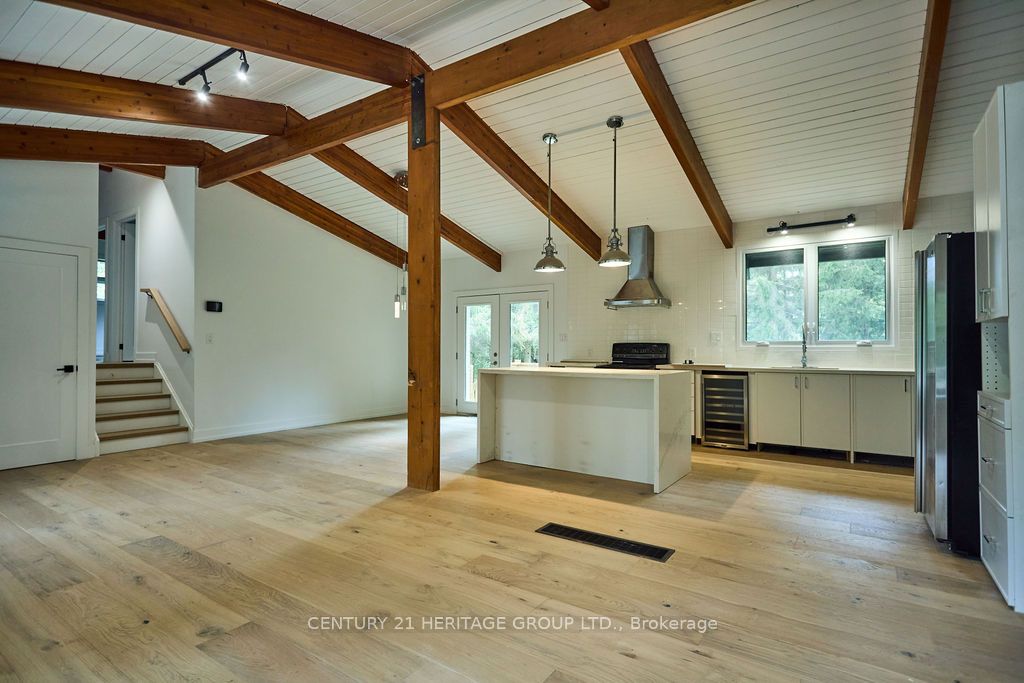
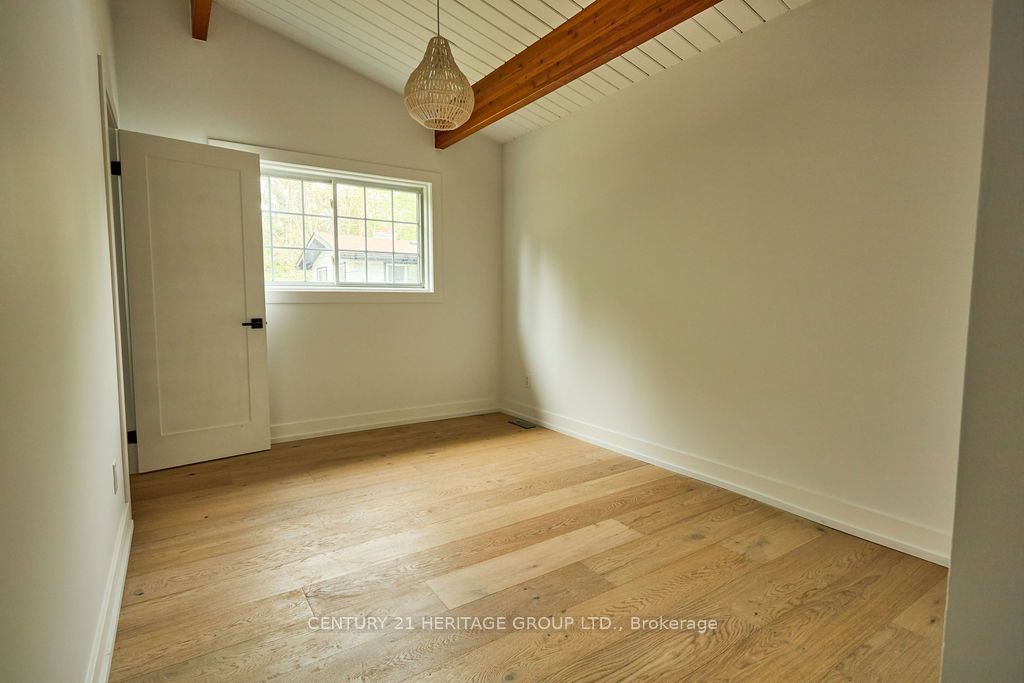
Detached for sale at 5732 10 Line N/A, Erin - 4 bedroom, 6 bathroom - Photo 4 of 39
Detached for sale at 5732 10 Line N/A, Erin - 4 bedroom, 6 bathroom - Photo 5 of 39
Detached for sale at 5732 10 Line N/A, Erin - 4 bedroom, 6 bathroom - Photo 6 of 39
Detached for sale at 5732 10 Line N/A, Erin - 4 bedroom, 6 bathroom - Photo 7 of 39
Detached for sale at 5732 10 Line N/A, Erin - 4 bedroom, 6 bathroom - Photo 8 of 39
Detached for sale at 5732 10 Line N/A, Erin - 4 bedroom, 6 bathroom - Photo 9 of 39
Detached for sale at 5732 10 Line N/A, Erin - 4 bedroom, 6 bathroom - Photo 10 of 39
Detached for sale at 5732 10 Line N/A, Erin - 4 bedroom, 6 bathroom - Photo 11 of 39
Detached for sale at 5732 10 Line N/A, Erin - 4 bedroom, 6 bathroom - Photo 12 of 39
Detached for sale at 5732 10 Line N/A, Erin - 4 bedroom, 6 bathroom - Photo 13 of 39
Detached for sale at 5732 10 Line N/A, Erin - 4 bedroom, 6 bathroom - Photo 14 of 39
Detached for sale at 5732 10 Line N/A, Erin - 4 bedroom, 6 bathroom - Photo 15 of 39
Detached for sale at 5732 10 Line N/A, Erin - 4 bedroom, 6 bathroom - Photo 16 of 39
Detached for sale at 5732 10 Line N/A, Erin - 4 bedroom, 6 bathroom - Photo 17 of 39
Detached for sale at 5732 10 Line N/A, Erin - 4 bedroom, 6 bathroom - Photo 18 of 39
Detached for sale at 5732 10 Line N/A, Erin - 4 bedroom, 6 bathroom - Photo 19 of 39
Detached for sale at 5732 10 Line N/A, Erin - 4 bedroom, 6 bathroom - Photo 20 of 39
Detached for sale at 5732 10 Line N/A, Erin - 4 bedroom, 6 bathroom - Photo 21 of 39
Detached for sale at 5732 10 Line N/A, Erin - 4 bedroom, 6 bathroom - Photo 22 of 39
Detached for sale at 5732 10 Line N/A, Erin - 4 bedroom, 6 bathroom - Photo 23 of 39
Detached for sale at 5732 10 Line N/A, Erin - 4 bedroom, 6 bathroom - Photo 24 of 39
Detached for sale at 5732 10 Line N/A, Erin - 4 bedroom, 6 bathroom - Photo 25 of 39
Detached for sale at 5732 10 Line N/A, Erin - 4 bedroom, 6 bathroom - Photo 26 of 39
Detached for sale at 5732 10 Line N/A, Erin - 4 bedroom, 6 bathroom - Photo 27 of 39
Detached for sale at 5732 10 Line N/A, Erin - 4 bedroom, 6 bathroom - Photo 28 of 39
Detached for sale at 5732 10 Line N/A, Erin - 4 bedroom, 6 bathroom - Photo 29 of 39
Detached for sale at 5732 10 Line N/A, Erin - 4 bedroom, 6 bathroom - Photo 30 of 39
Detached for sale at 5732 10 Line N/A, Erin - 4 bedroom, 6 bathroom - Photo 31 of 39
Detached for sale at 5732 10 Line N/A, Erin - 4 bedroom, 6 bathroom - Photo 32 of 39
Detached for sale at 5732 10 Line N/A, Erin - 4 bedroom, 6 bathroom - Photo 33 of 39
Detached for sale at 5732 10 Line N/A, Erin - 4 bedroom, 6 bathroom - Photo 34 of 39
Detached for sale at 5732 10 Line N/A, Erin - 4 bedroom, 6 bathroom - Photo 35 of 39
Detached for sale at 5732 10 Line N/A, Erin - 4 bedroom, 6 bathroom - Photo 36 of 39
Detached for sale at 5732 10 Line N/A, Erin - 4 bedroom, 6 bathroom - Photo 37 of 39
Detached for sale at 5732 10 Line N/A, Erin - 4 bedroom, 6 bathroom - Photo 38 of 39
Detached for sale at 5732 10 Line N/A, Erin - 4 bedroom, 6 bathroom - Photo 39 of 39
1 / 3936 locked
Active

$1,398,999

5732 10 Line N/A

Erin, ON N0B 1T0

5732 10 Line N/A, ErinListed at $1,398,999. 4 bedroom, 6 bathroom Sidesplit Detached. MLS® X12159049.

4Beds
6Baths
1500-2000sqft
Detached
Sidesplit
23Parking
$4,451.85Taxes/yr · 2026

What's this home worth?

Get a free estimate for 5732 10 Line N/A

Description

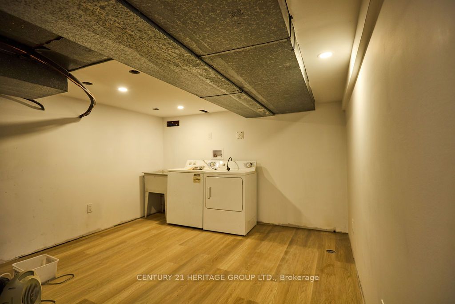
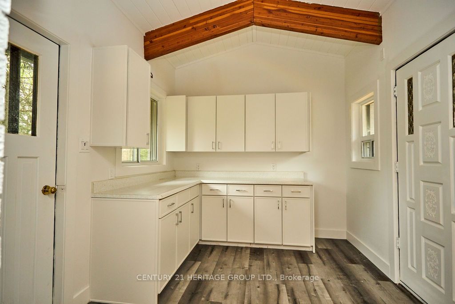
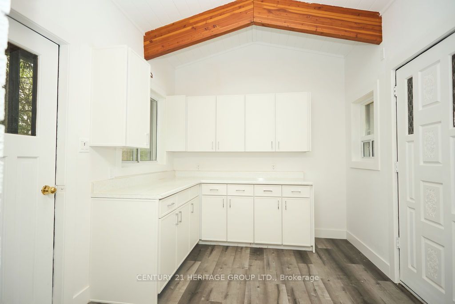
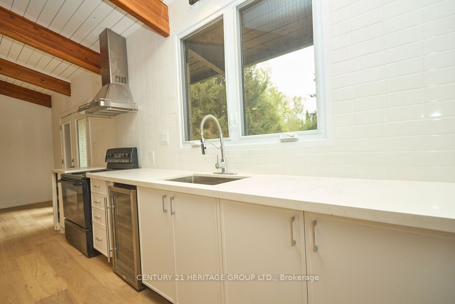
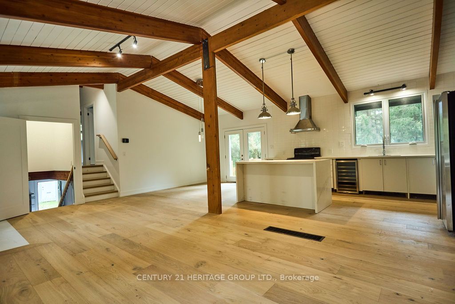
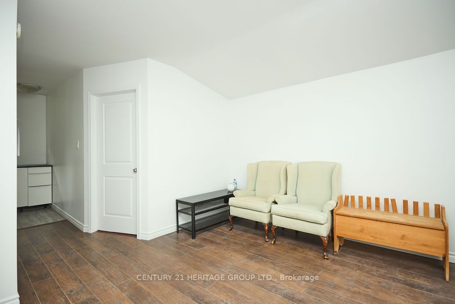
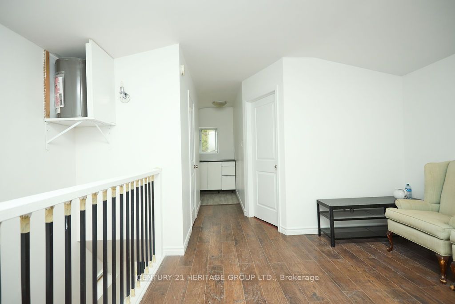
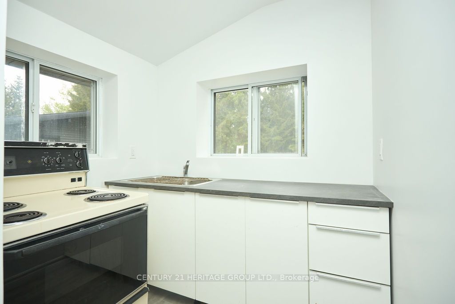
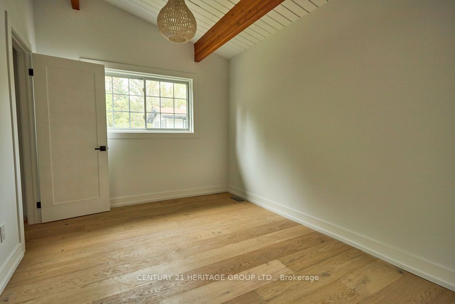
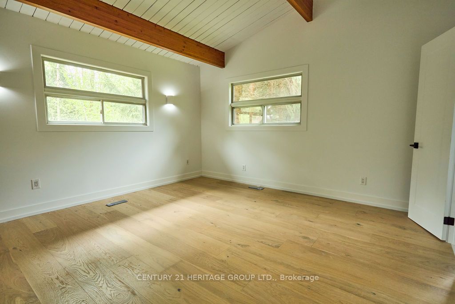
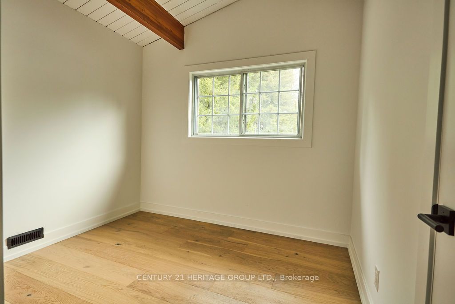
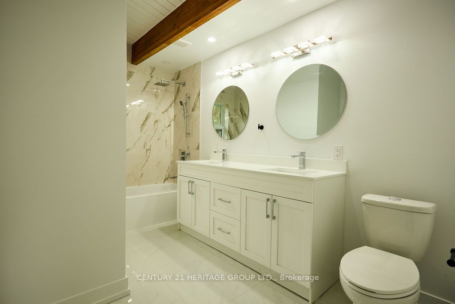
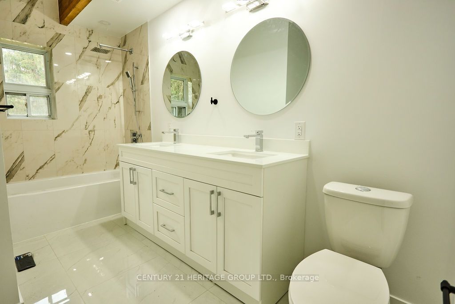
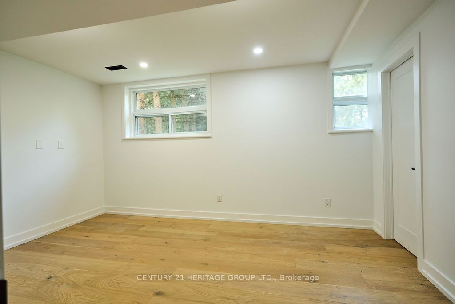
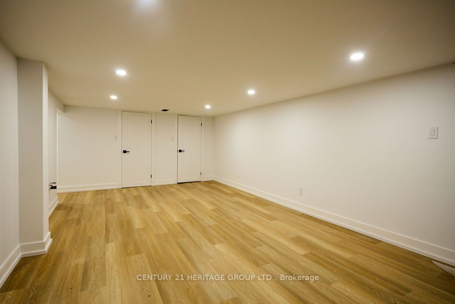
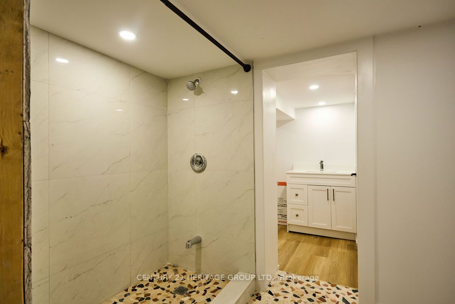
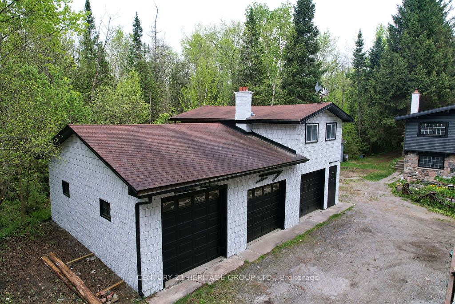
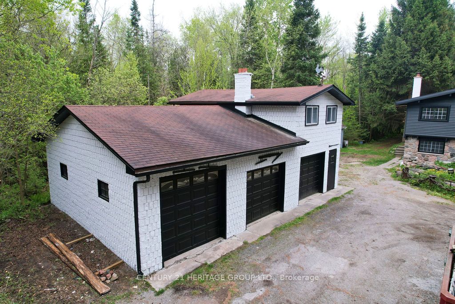
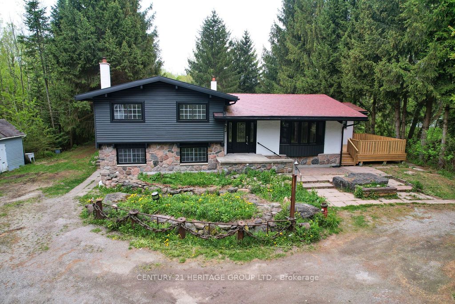
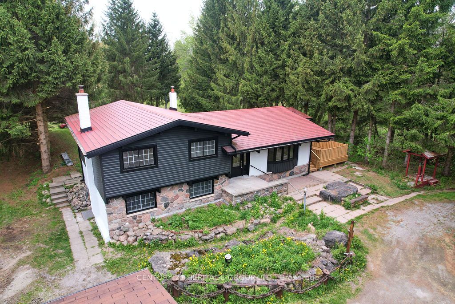
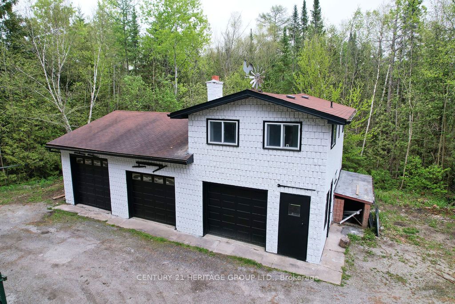
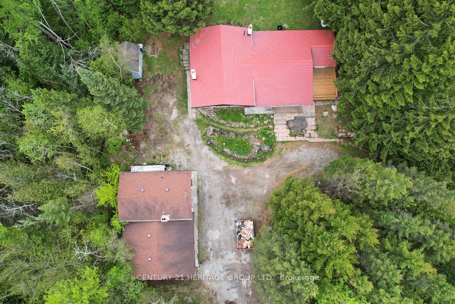
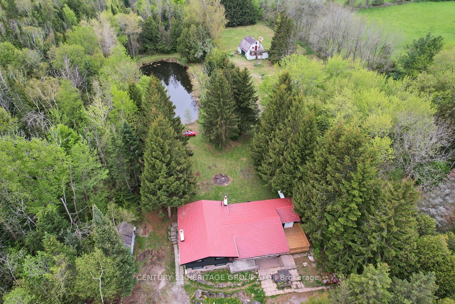
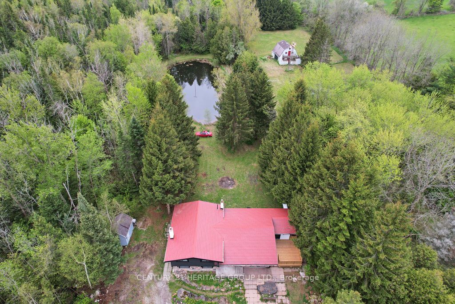
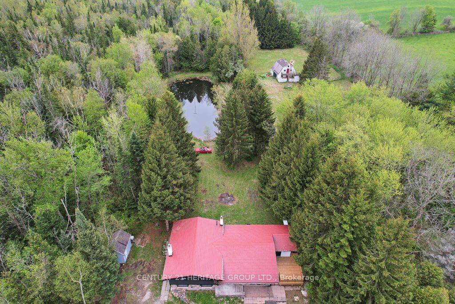
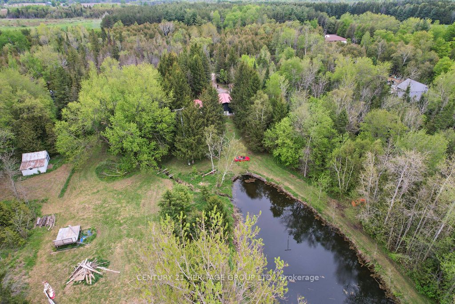
This Secluded Gem Is Located Just Outside Caledon In Erin Ontario. 18.34 Pristine Acres With Custom Built 4 Bedroom, 4 Bath Home Contains Many Features. This Property Has Undergone A Full and Extensive Renovation Of Entire Home, Including Exterior Decks. This Property Is Full Of Character With 2 natural Ponds, A Large Workshop With A Suite Above. It Has Meandering Driveways That Lead To A 25 X 25 Barn With A Loft Above. Quiet Road With A Relaxed Setting. Wildlife Is Abundant With Ponds, Trees, And Clear Open Area. Makes A Perfect Home To Raise A Family In A Serene Setting. 5732 Tenth Line is in the City of Erin, Ontario in the district of Rural Erin. Other districts close by are Erin, Hillsburgh and Rural Caledon.

Property Details

Property TypeDetached
StyleSidesplit
CommunityRural Erin
Approximate Age31-50
Rooms13
Kitchens1
Washrooms6
Square Feet1500-2000 sqft
Lot Dimensions578.2 × 18 ft
Fronting OnWest
Dir/Cross St10th Line & Charleston Side Road
ViewForest, Hills, Pond, River, Water
Garage TypeDetached
Garage Parking Spaces3
DriveCircular Drive, Covered, Private
Parking Drive Spaces20
Total Parking Spaces23
ExteriorBrick, Vinyl Siding
RoofShingles
FoundationConcrete, Poured Concrete, Slab
BasementFull, Separate Entrance
Fireplace FeaturesElectric, Fireplace Insert
Heating TypeForced Air
Heating SourcePropane
A/CCentral Air
SewersSeptic
Taxes (2026)$4,451.85
HSTIn Addition To
Other StructuresAdditional Garage(s), Barn, Drive Shed, Sauna, Workshop
Listed Date5/20/2025
Days on Market454 days
PossessionFlexible

Virtual Tour

Powered by YouTube

Same-day showings available
5.0Rated 5 stars on Google ReviewsWhatsApp Us About This Listing

Property Insights

Home Value
Estimate

Listing Courtesy of: CENTURY 21 HERITAGE GROUP LTD.

MLS® #X12159049

TRREBMLS®

The listing data is provided under copyright by the Toronto Regional Real Estate Board (TRREB). The listing data is deemed reliable but is not guaranteed accurate by TRREB. The trademarks REALTOR®, REALTORS®, and the REALTOR® logo are controlled by The Canadian Real Estate Association (CREA) and identify real estate professionals who are members of CREA. The trademarks MLS®, Multiple Listing Service® and the associated logos are owned by CREA and identify the quality of services provided by real estate professionals who are members of CREA. Used under license.

© 2026 Toronto Regional Real Estate Board. All rights reserved.

HouseIndex Take: 5732 10 Line N/A

This detached (Sidesplit) is located in the Rural Erin neighbourhood of Erin.

The home offers 4 bedrooms, 6 bathrooms.

Features include a full, separate entrance basement, 23 parking spaces including a 3-car garage, a fireplace.

Additional details: lot dimensions of 578.2 × 18 feet.

Listed at $1,398,999 CAD with annual property taxes of $4,451.85 (2026). This listing has been on the market for 387 days.
