


$3,600
46 Blazing Star St
East Gwillimbury, ON L9N 0S2
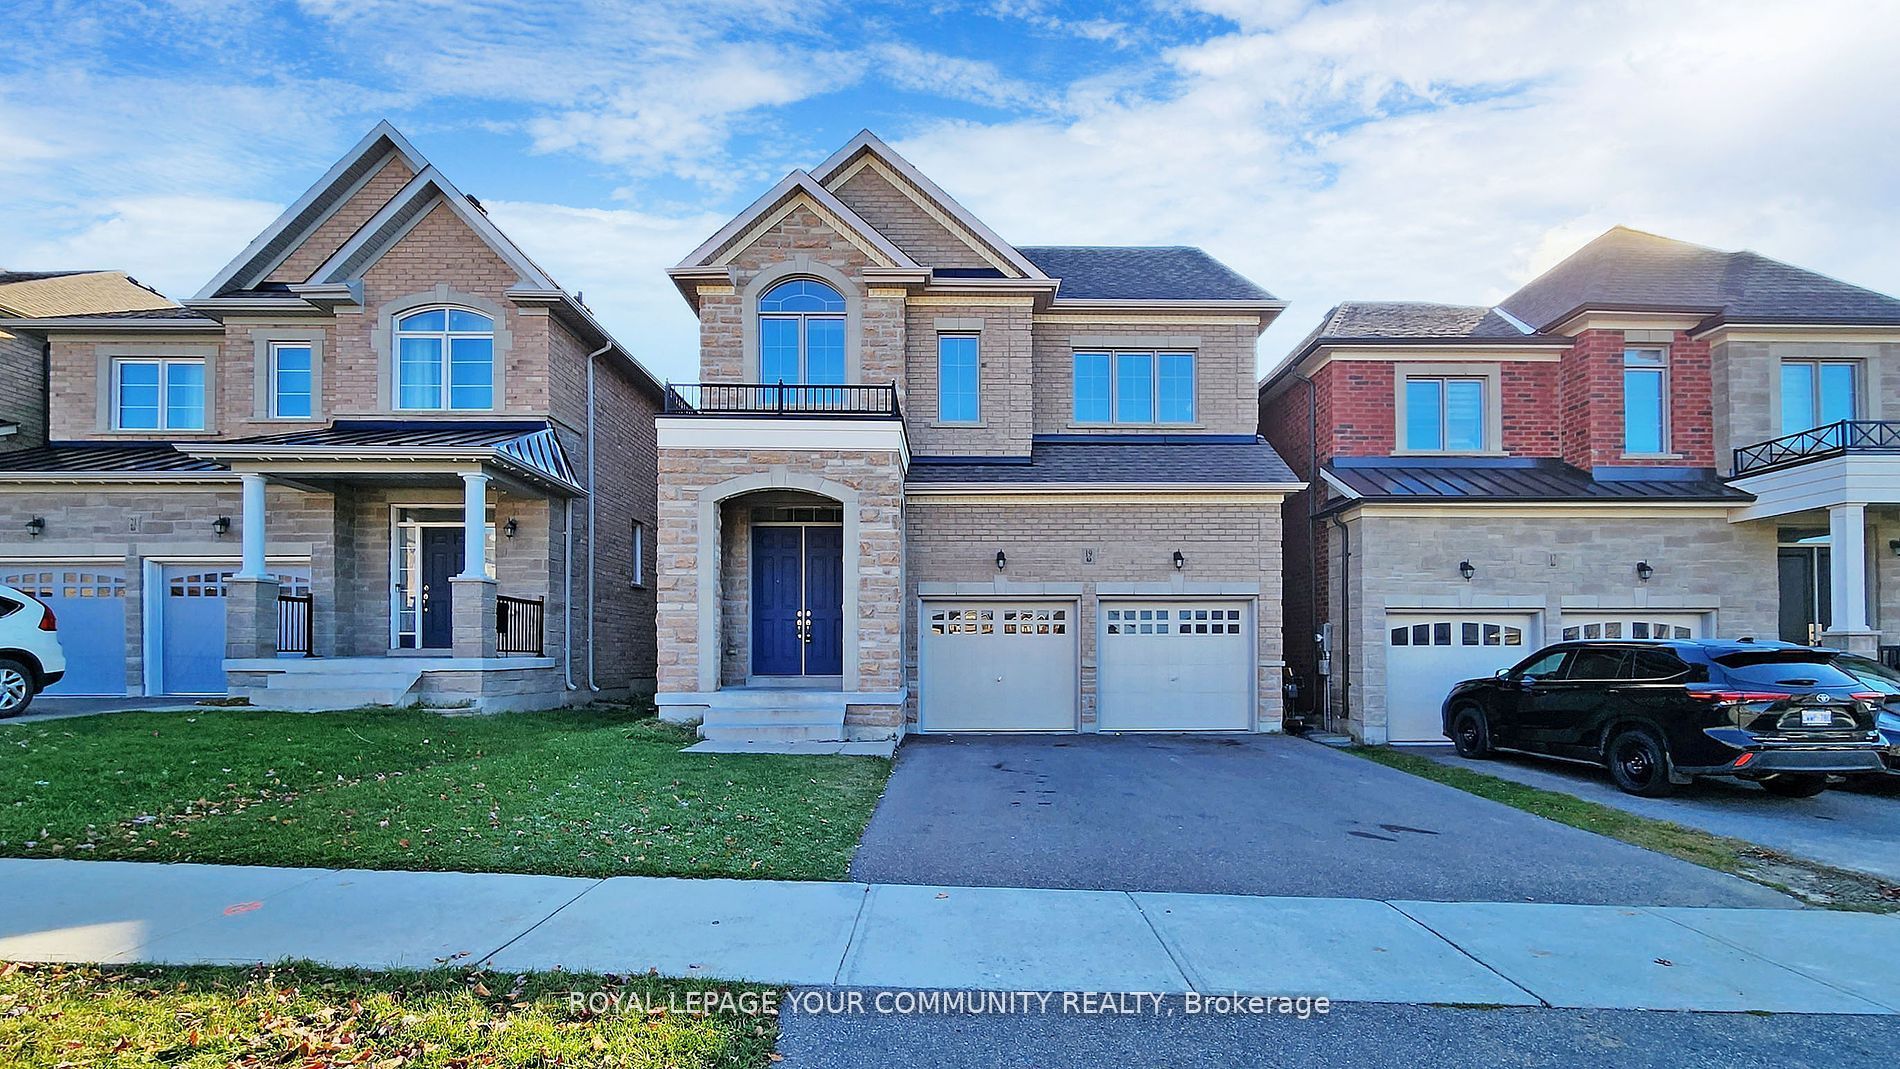
46 Blazing Star St, East Gwillimbury — Listed at $3,600. 3 bedroom, 3 bathroom 2-Storey Detached. MLS® N13859030.
Move-in
90+ days
What's this home worth?
Get a free estimate for 46 Blazing Star St
Description
Beautiful Modern Home In Queensville Community, Minutes To Shops, School & H/W 404. 9 Ft Ceiling, Hardwood Floor, Open Concept Eat In Kitchen, Great For Entertaining, Granite Counter Top And Large Pantry. Second Floor Living Room Can Be Used As 4th Bedroom. Main Floor Laundry And Access To Garage. Landlord Prefers Longer Lease Term.
Property Details
Property Insights
Listing Courtesy of: RIGHT AT HOME REALTY
MLS® #N13859030


The listing data is provided under copyright by the Toronto Regional Real Estate Board (TRREB). The listing data is deemed reliable but is not guaranteed accurate by TRREB. The trademarks REALTOR®, REALTORS®, and the REALTOR® logo are controlled by The Canadian Real Estate Association (CREA) and identify real estate professionals who are members of CREA. The trademarks MLS®, Multiple Listing Service® and the associated logos are owned by CREA and identify the quality of services provided by real estate professionals who are members of CREA. Used under license.
© 2026 Toronto Regional Real Estate Board. All rights reserved.
HouseIndex Take: 46 Blazing Star Street
This detached (2-Storey) is located in the Queensville neighbourhood of East Gwillimbury.
The home offers 3 bedrooms, 3 bathrooms.
Features include a unfinished basement, 2 parking spaces including a 2-car garage, a fireplace.
Additional details: lot dimensions of 35.83 × 90 feet.
Listed at $3,600 CAD.
Explore similar listings:
Similar Listings in This Price Range in East Gwillimbury
Active Detached listings priced within 5% of $3,600 — comparable homes you may also want to see.

$3,600
25 Kentledge Ave
4 bed • 4 bath
Detached

$3,600
22 Clifford Fairbarn Dr
4 bed • 4 bath
Detached

$3,600
11 Lady Gwillim Ave
4 bed • 3 bath
Detached

$3,600
69 Walter Tunny Cres
4 bed • 4 bath
Detached

$3,650
19276 Holland Landing Rd
3 bed • 2 bath
Detached
$3,650
19 Robert Baldwin Blvd
4 bed • 4 bath
Detached