Proudly Canadian

This Property Has Been Leased

🔒 Create your free account to see the sold price, days on market & full sale history

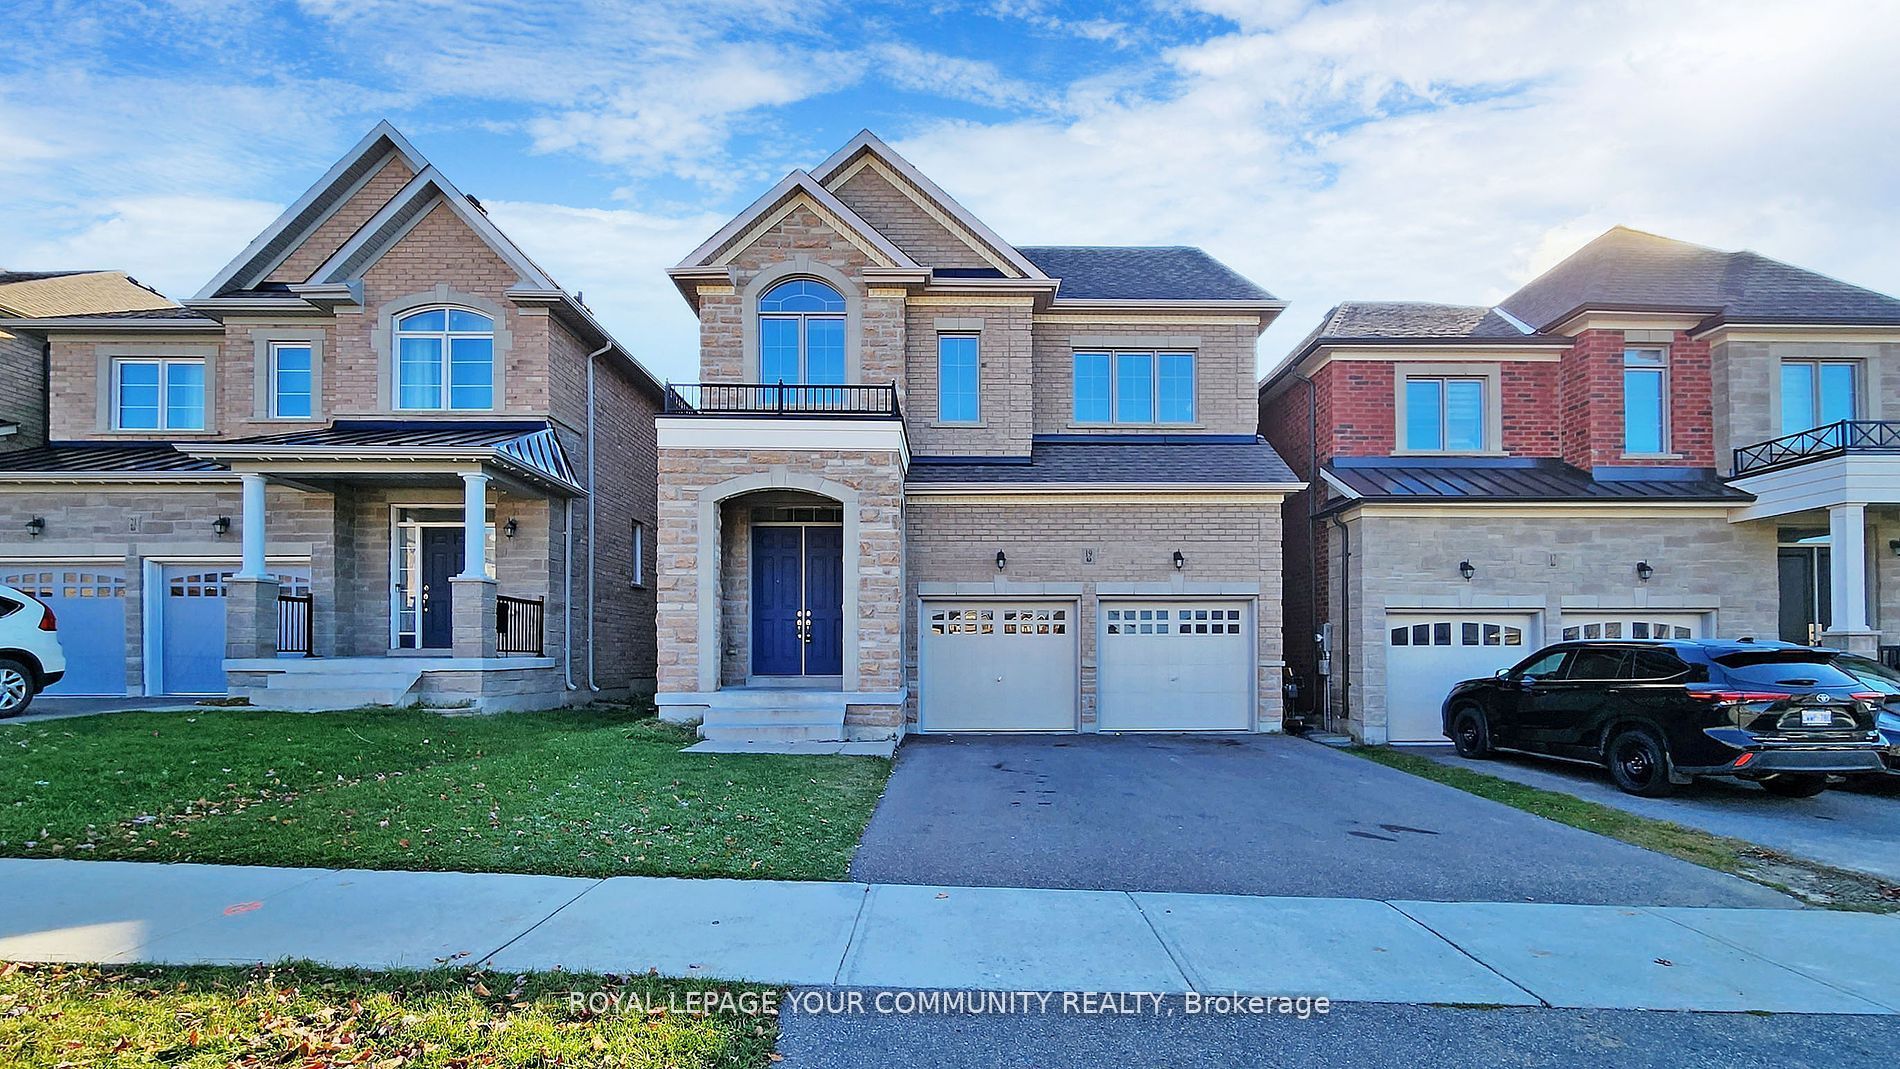
Detached for sale at 11 Lady Gwillim Avenue, East Gwillimbury - 4 bedroom, 3 bathroom - Photo 1 of 33
Detached for sale at 11 Lady Gwillim Avenue, East Gwillimbury - 4 bedroom, 3 bathroom - Photo 2 of 33
Detached for sale at 11 Lady Gwillim Avenue, East Gwillimbury - 4 bedroom, 3 bathroom - Photo 3 of 33
Detached for sale at 11 Lady Gwillim Avenue, East Gwillimbury - 4 bedroom, 3 bathroom - Photo 4 of 33
Detached for sale at 11 Lady Gwillim Avenue, East Gwillimbury - 4 bedroom, 3 bathroom - Photo 5 of 33
Detached for sale at 11 Lady Gwillim Avenue, East Gwillimbury - 4 bedroom, 3 bathroom - Photo 6 of 33
Detached for sale at 11 Lady Gwillim Avenue, East Gwillimbury - 4 bedroom, 3 bathroom - Photo 7 of 33
Detached for sale at 11 Lady Gwillim Avenue, East Gwillimbury - 4 bedroom, 3 bathroom - Photo 8 of 33
Detached for sale at 11 Lady Gwillim Avenue, East Gwillimbury - 4 bedroom, 3 bathroom - Photo 9 of 33
Detached for sale at 11 Lady Gwillim Avenue, East Gwillimbury - 4 bedroom, 3 bathroom - Photo 10 of 33
Detached for sale at 11 Lady Gwillim Avenue, East Gwillimbury - 4 bedroom, 3 bathroom - Photo 11 of 33
Detached for sale at 11 Lady Gwillim Avenue, East Gwillimbury - 4 bedroom, 3 bathroom - Photo 12 of 33
Detached for sale at 11 Lady Gwillim Avenue, East Gwillimbury - 4 bedroom, 3 bathroom - Photo 13 of 33
Detached for sale at 11 Lady Gwillim Avenue, East Gwillimbury - 4 bedroom, 3 bathroom - Photo 14 of 33
Detached for sale at 11 Lady Gwillim Avenue, East Gwillimbury - 4 bedroom, 3 bathroom - Photo 15 of 33
Detached for sale at 11 Lady Gwillim Avenue, East Gwillimbury - 4 bedroom, 3 bathroom - Photo 16 of 33
Detached for sale at 11 Lady Gwillim Avenue, East Gwillimbury - 4 bedroom, 3 bathroom - Photo 17 of 33
Detached for sale at 11 Lady Gwillim Avenue, East Gwillimbury - 4 bedroom, 3 bathroom - Photo 18 of 33
Detached for sale at 11 Lady Gwillim Avenue, East Gwillimbury - 4 bedroom, 3 bathroom - Photo 19 of 33
Detached for sale at 11 Lady Gwillim Avenue, East Gwillimbury - 4 bedroom, 3 bathroom - Photo 20 of 33
Detached for sale at 11 Lady Gwillim Avenue, East Gwillimbury - 4 bedroom, 3 bathroom - Photo 21 of 33
Detached for sale at 11 Lady Gwillim Avenue, East Gwillimbury - 4 bedroom, 3 bathroom - Photo 22 of 33
Detached for sale at 11 Lady Gwillim Avenue, East Gwillimbury - 4 bedroom, 3 bathroom - Photo 23 of 33
Detached for sale at 11 Lady Gwillim Avenue, East Gwillimbury - 4 bedroom, 3 bathroom - Photo 24 of 33
Detached for sale at 11 Lady Gwillim Avenue, East Gwillimbury - 4 bedroom, 3 bathroom - Photo 25 of 33
Detached for sale at 11 Lady Gwillim Avenue, East Gwillimbury - 4 bedroom, 3 bathroom - Photo 26 of 33
Detached for sale at 11 Lady Gwillim Avenue, East Gwillimbury - 4 bedroom, 3 bathroom - Photo 27 of 33
Detached for sale at 11 Lady Gwillim Avenue, East Gwillimbury - 4 bedroom, 3 bathroom - Photo 28 of 33
Detached for sale at 11 Lady Gwillim Avenue, East Gwillimbury - 4 bedroom, 3 bathroom - Photo 29 of 33
Detached for sale at 11 Lady Gwillim Avenue, East Gwillimbury - 4 bedroom, 3 bathroom - Photo 30 of 33
Detached for sale at 11 Lady Gwillim Avenue, East Gwillimbury - 4 bedroom, 3 bathroom - Photo 31 of 33
Detached for sale at 11 Lady Gwillim Avenue, East Gwillimbury - 4 bedroom, 3 bathroom - Photo 32 of 33
Detached for sale at 11 Lady Gwillim Avenue, East Gwillimbury - 4 bedroom, 3 bathroom - Photo 33 of 33
1 / 33• 30 locked
View on map
Leased

$3,600

11 Lady Gwillim Ave

East Gwillimbury, ON L9N 0B3

11 Lady Gwillim Ave, East Gwillimbury — Leased for $3,600. 4 bedroom, 3 bathroom 2-Storey Detached. MLS® N13876476.

New this week
4Beds
3Baths
2000-2500sqft
Detached
2-Storey
4Parking

Description

Bright & Spacious home offering functional 4 bedroom layout with hardwood floors throughout. Separate living and dining areas in addition to family room. Family-sized kitchen with newer appliances and space for a eat-in breakfast area - Generous primary bedroom retreat with its own sitting area, large walk-in closet and ensuite bath. Fully fenced backyard with stone patio. Good location with easy access to Highways 400 & 404, GO Transit, Upper Canada Mall, Southlake Hospital, restaurants, shopping & everyday amenities. In a desirable community surrounded by parks, trails, schools, recreation facilities & transit routes. Note: Some photos are virtually staged. Need employment and credit verification through singlekey.com

Property Details

Property TypeDetached
Style2-Storey
CommunityRural East Gwillimbury
Rooms12
Kitchens1
Washrooms3
Square Feet2000-2500 sqft
Lot Dimensions36.28 × 111.86 ft
Fronting OnEast
Dir/Cross StGreen/Yonge
Garage TypeAttached
Garage Parking Spaces2
Parking Drive Spaces2
Total Parking Spaces4
ExteriorBrick
RoofAsphalt Shingle
FoundationConcrete
BasementUnfinished
Fireplace FeaturesYes
Heating TypeForced Air
Heating SourceGas
A/CCentral Air
SewersSewer
Listed Date10/8/2026
Days on Market6 days

This Listing Is No Longer Active

Browse similar active listings or get a free home evaluation.

Listing Courtesy of: INTERNATIONAL REALTY FIRM, INC.

MLS® #N13876476

TRREBMLS®

The listing data is provided under copyright by the Toronto Regional Real Estate Board (TRREB). The listing data is deemed reliable but is not guaranteed accurate by TRREB. The trademarks REALTOR®, REALTORS®, and the REALTOR® logo are controlled by The Canadian Real Estate Association (CREA) and identify real estate professionals who are members of CREA. The trademarks MLS®, Multiple Listing Service® and the associated logos are owned by CREA and identify the quality of services provided by real estate professionals who are members of CREA. Used under license.

© 2026 Toronto Regional Real Estate Board. All rights reserved.

HouseIndex Take: 11 Lady Gwillim Avenue

This detached (2-Storey) is located in the Rural East Gwillimbury neighbourhood of East Gwillimbury.

The home offers 4 bedrooms, 3 bathrooms.

Features include a unfinished basement, 4 parking spaces including a 2-car garage, a fireplace.

Additional details: lot dimensions of 36.28 × 111.86 feet.