

$3,600
44 Pear Blossom Way
East Gwillimbury, ON L9N 0T1
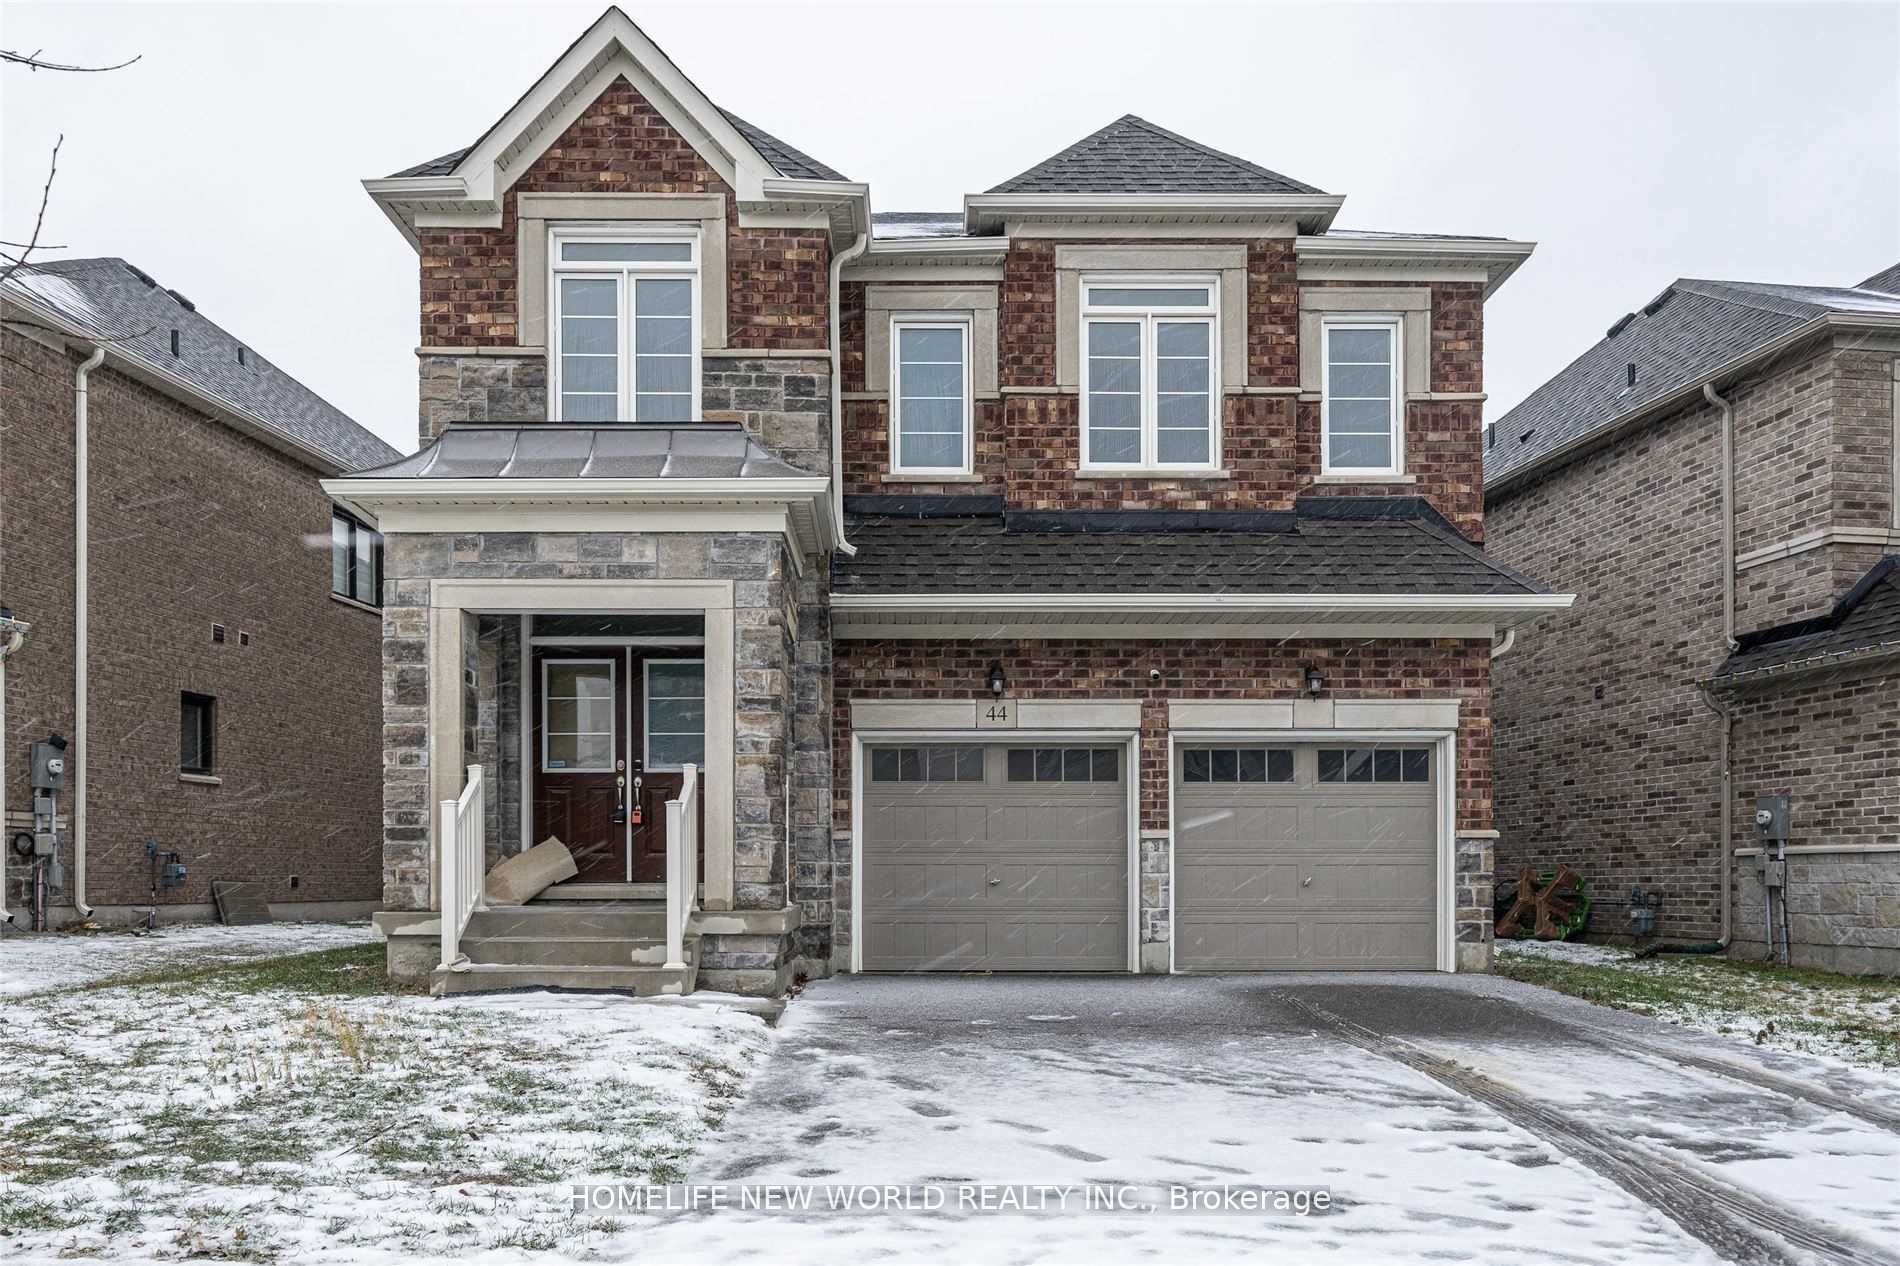
44 Pear Blossom Way, East Gwillimbury — Listed at $3,600. 5 bedroom, 4 bathroom 2-Storey Detached. MLS® N14177882.
Move-in
30-59 days (Flex)
What's this home worth?
Get a free estimate for 44 Pear Blossom Way
Description
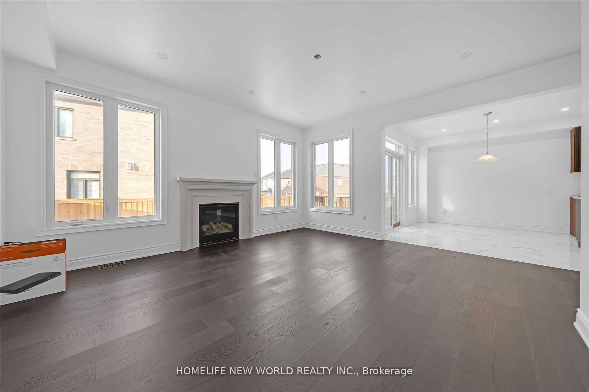
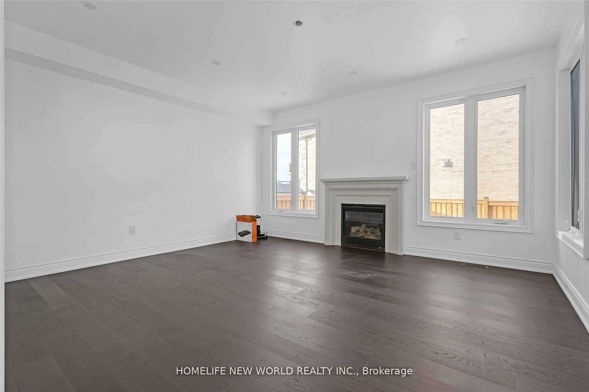
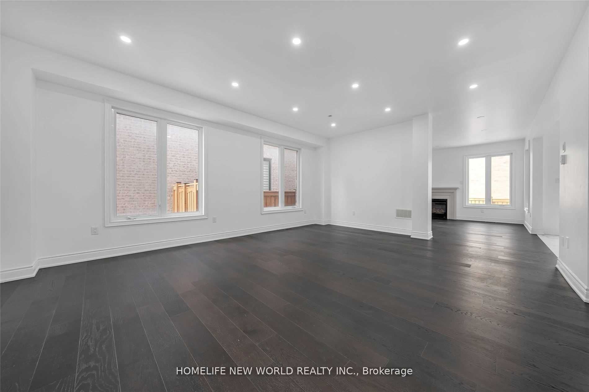
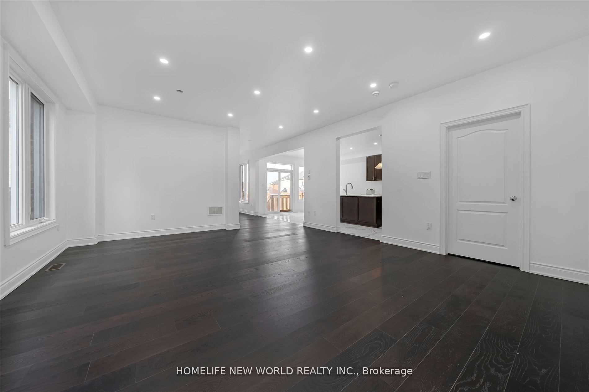
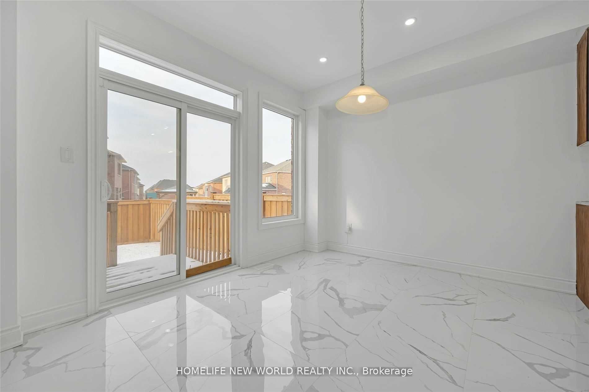
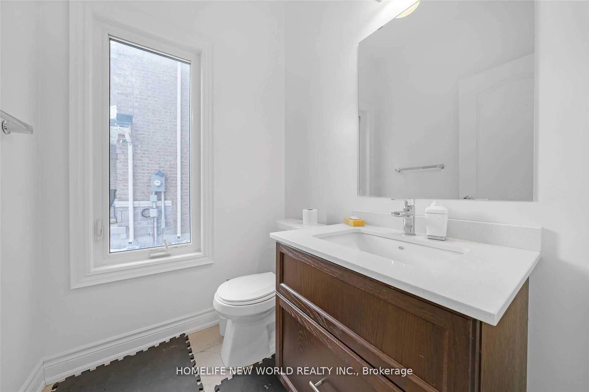
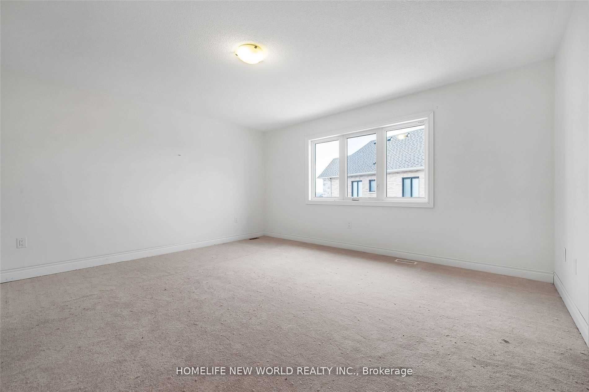
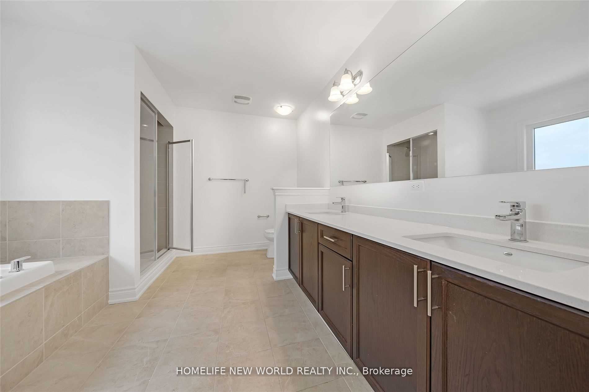
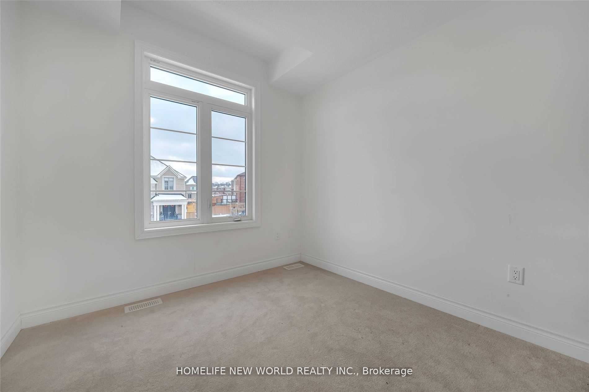
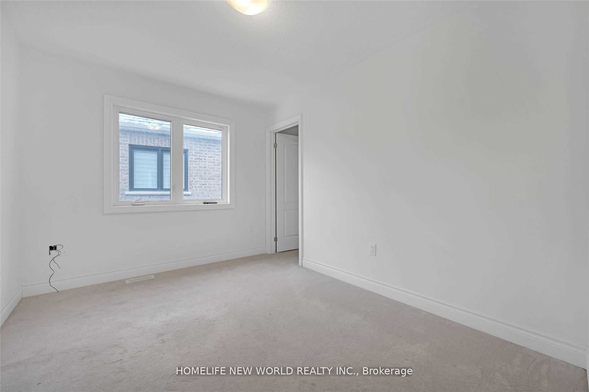
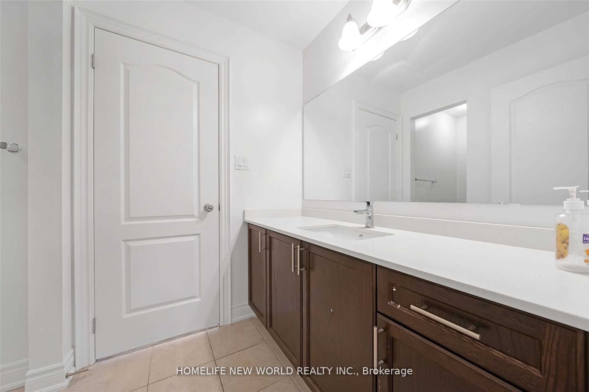
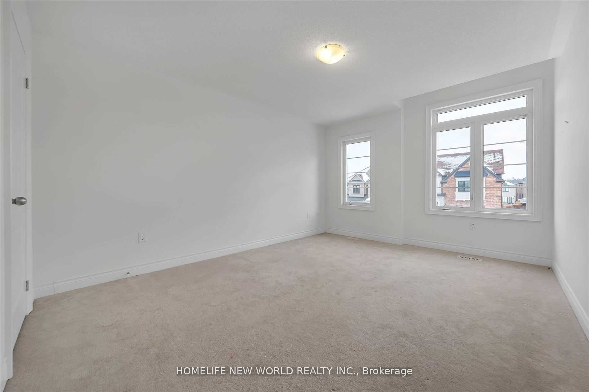
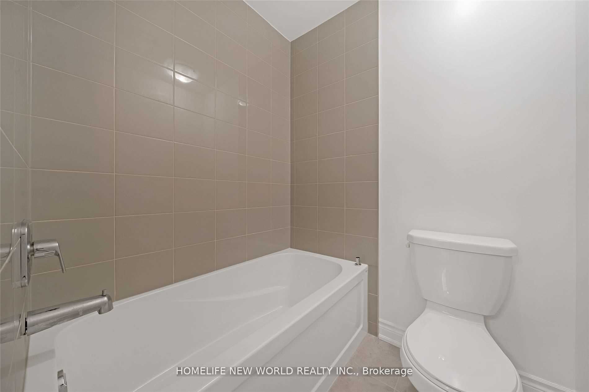
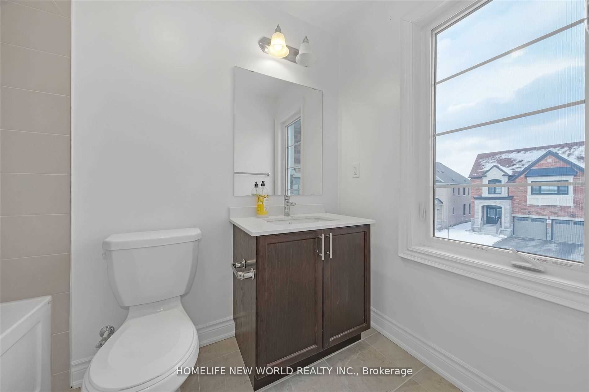
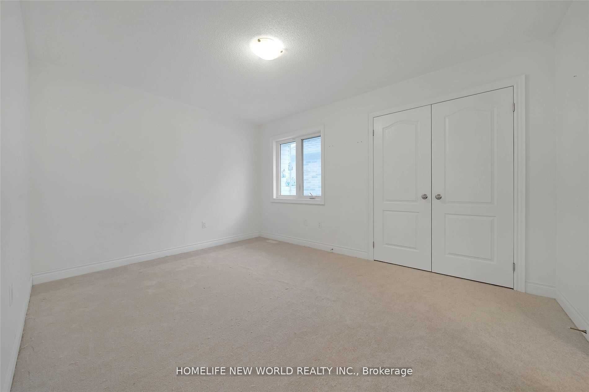
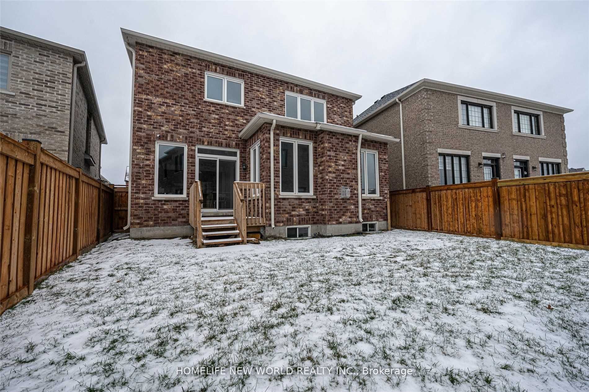
5 Yrs Old Modern Executive Home, Approx. 3000 Sq.Ft., Bright & Spacious, Lots Of Upgrades. 9" Ceiling On Main Fl. Hardwood Floor Throughout. Sun-Filled Family Room And Stunning Kitchen With S/S Appliances, 5 Good-Sized Bedroom W/ Direct Access To Bathroom. Fenced Back Yard. No Side Walk Parks 4 Cars. Convenient Location, Close To Costco, Shopping Mall.
Property Details
Property Insights
Listing Courtesy of: HOMELIFE NEW WORLD REALTY INC.
MLS® #N14177882


The listing data is provided under copyright by the Toronto Regional Real Estate Board (TRREB). The listing data is deemed reliable but is not guaranteed accurate by TRREB. The trademarks REALTOR®, REALTORS®, and the REALTOR® logo are controlled by The Canadian Real Estate Association (CREA) and identify real estate professionals who are members of CREA. The trademarks MLS®, Multiple Listing Service® and the associated logos are owned by CREA and identify the quality of services provided by real estate professionals who are members of CREA. Used under license.
© 2026 Toronto Regional Real Estate Board. All rights reserved.
HouseIndex Take: 44 Pear Blossom Way
This detached (2-Storey) is located in the Holland Landing neighbourhood of East Gwillimbury.
The home offers 5 bedrooms, 4 bathrooms.
Features include a unfinished basement, 6 parking spaces including a 2-car garage, a fireplace.
Additional details: lot dimensions of 47.87 × 95 feet.
Listed at $3,600 CAD.
Explore similar listings:
Similar Listings in This Price Range in East Gwillimbury
Active Detached listings priced within 5% of $3,600 — comparable homes you may also want to see.

$3,600
78 Kentledge Ave
4 bed • 4 bath
Detached

$3,600
24 Forest Edge Cres
4 bed • 4 bath
Detached

$3,580
9 Cyprus Glen
4 bed • 4 bath
Detached

$3,650
19276 Holland Landing Rd
3 bed • 2 bath
Detached

$3,550
50 Blazing Star St
4 bed • 4 bath
Detached

$3,700
22 John Smith St
4 bed • 4 bath
Detached