Proudly Canadian
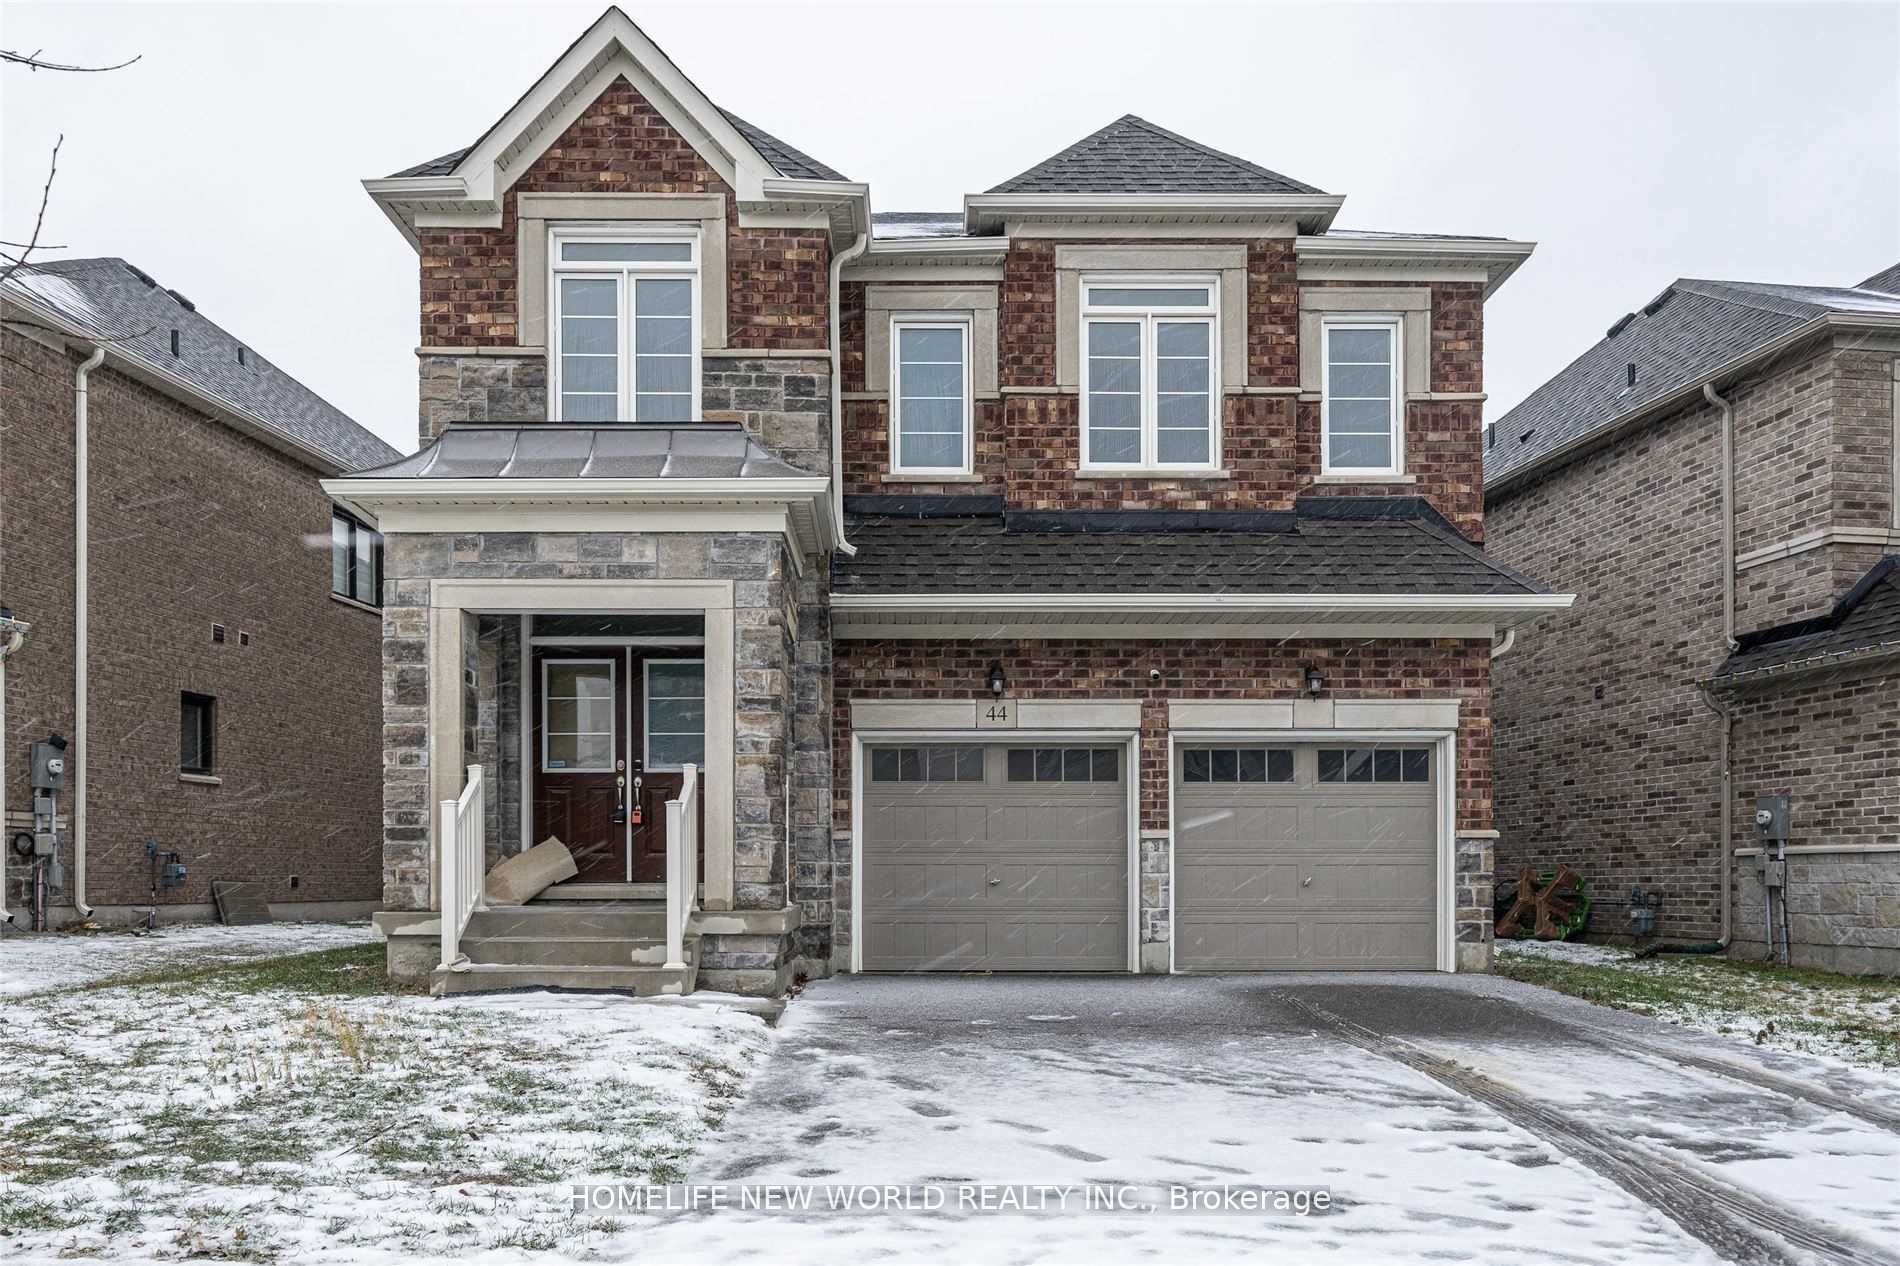
Detached for sale at 24 Forest Edge Crescent, East Gwillimbury - 4 bedroom, 4 bathroom - Photo 1 of 50
Detached for sale at 24 Forest Edge Crescent, East Gwillimbury - 4 bedroom, 4 bathroom - Photo 2 of 50
Detached for sale at 24 Forest Edge Crescent, East Gwillimbury - 4 bedroom, 4 bathroom - Photo 3 of 50
Detached for sale at 24 Forest Edge Crescent, East Gwillimbury - 4 bedroom, 4 bathroom - Photo 4 of 50
Detached for sale at 24 Forest Edge Crescent, East Gwillimbury - 4 bedroom, 4 bathroom - Photo 5 of 50
Detached for sale at 24 Forest Edge Crescent, East Gwillimbury - 4 bedroom, 4 bathroom - Photo 6 of 50
Detached for sale at 24 Forest Edge Crescent, East Gwillimbury - 4 bedroom, 4 bathroom - Photo 7 of 50
Detached for sale at 24 Forest Edge Crescent, East Gwillimbury - 4 bedroom, 4 bathroom - Photo 8 of 50
Detached for sale at 24 Forest Edge Crescent, East Gwillimbury - 4 bedroom, 4 bathroom - Photo 9 of 50
Detached for sale at 24 Forest Edge Crescent, East Gwillimbury - 4 bedroom, 4 bathroom - Photo 10 of 50
Detached for sale at 24 Forest Edge Crescent, East Gwillimbury - 4 bedroom, 4 bathroom - Photo 11 of 50
Detached for sale at 24 Forest Edge Crescent, East Gwillimbury - 4 bedroom, 4 bathroom - Photo 12 of 50
Detached for sale at 24 Forest Edge Crescent, East Gwillimbury - 4 bedroom, 4 bathroom - Photo 13 of 50
Detached for sale at 24 Forest Edge Crescent, East Gwillimbury - 4 bedroom, 4 bathroom - Photo 14 of 50
Detached for sale at 24 Forest Edge Crescent, East Gwillimbury - 4 bedroom, 4 bathroom - Photo 15 of 50
Detached for sale at 24 Forest Edge Crescent, East Gwillimbury - 4 bedroom, 4 bathroom - Photo 16 of 50
Detached for sale at 24 Forest Edge Crescent, East Gwillimbury - 4 bedroom, 4 bathroom - Photo 17 of 50
Detached for sale at 24 Forest Edge Crescent, East Gwillimbury - 4 bedroom, 4 bathroom - Photo 18 of 50
Detached for sale at 24 Forest Edge Crescent, East Gwillimbury - 4 bedroom, 4 bathroom - Photo 19 of 50
Detached for sale at 24 Forest Edge Crescent, East Gwillimbury - 4 bedroom, 4 bathroom - Photo 20 of 50
Detached for sale at 24 Forest Edge Crescent, East Gwillimbury - 4 bedroom, 4 bathroom - Photo 21 of 50
Detached for sale at 24 Forest Edge Crescent, East Gwillimbury - 4 bedroom, 4 bathroom - Photo 22 of 50
Detached for sale at 24 Forest Edge Crescent, East Gwillimbury - 4 bedroom, 4 bathroom - Photo 23 of 50
Detached for sale at 24 Forest Edge Crescent, East Gwillimbury - 4 bedroom, 4 bathroom - Photo 24 of 50
Detached for sale at 24 Forest Edge Crescent, East Gwillimbury - 4 bedroom, 4 bathroom - Photo 25 of 50
Detached for sale at 24 Forest Edge Crescent, East Gwillimbury - 4 bedroom, 4 bathroom - Photo 26 of 50
Detached for sale at 24 Forest Edge Crescent, East Gwillimbury - 4 bedroom, 4 bathroom - Photo 27 of 50
Detached for sale at 24 Forest Edge Crescent, East Gwillimbury - 4 bedroom, 4 bathroom - Photo 28 of 50
Detached for sale at 24 Forest Edge Crescent, East Gwillimbury - 4 bedroom, 4 bathroom - Photo 29 of 50
Detached for sale at 24 Forest Edge Crescent, East Gwillimbury - 4 bedroom, 4 bathroom - Photo 30 of 50
Detached for sale at 24 Forest Edge Crescent, East Gwillimbury - 4 bedroom, 4 bathroom - Photo 31 of 50
Detached for sale at 24 Forest Edge Crescent, East Gwillimbury - 4 bedroom, 4 bathroom - Photo 32 of 50
Detached for sale at 24 Forest Edge Crescent, East Gwillimbury - 4 bedroom, 4 bathroom - Photo 33 of 50
Detached for sale at 24 Forest Edge Crescent, East Gwillimbury - 4 bedroom, 4 bathroom - Photo 34 of 50
Detached for sale at 24 Forest Edge Crescent, East Gwillimbury - 4 bedroom, 4 bathroom - Photo 35 of 50
Detached for sale at 24 Forest Edge Crescent, East Gwillimbury - 4 bedroom, 4 bathroom - Photo 36 of 50
Detached for sale at 24 Forest Edge Crescent, East Gwillimbury - 4 bedroom, 4 bathroom - Photo 37 of 50
Detached for sale at 24 Forest Edge Crescent, East Gwillimbury - 4 bedroom, 4 bathroom - Photo 38 of 50
Detached for sale at 24 Forest Edge Crescent, East Gwillimbury - 4 bedroom, 4 bathroom - Photo 39 of 50
Detached for sale at 24 Forest Edge Crescent, East Gwillimbury - 4 bedroom, 4 bathroom - Photo 40 of 50
Detached for sale at 24 Forest Edge Crescent, East Gwillimbury - 4 bedroom, 4 bathroom - Photo 41 of 50
Detached for sale at 24 Forest Edge Crescent, East Gwillimbury - 4 bedroom, 4 bathroom - Photo 42 of 50
Detached for sale at 24 Forest Edge Crescent, East Gwillimbury - 4 bedroom, 4 bathroom - Photo 43 of 50
Detached for sale at 24 Forest Edge Crescent, East Gwillimbury - 4 bedroom, 4 bathroom - Photo 44 of 50
Detached for sale at 24 Forest Edge Crescent, East Gwillimbury - 4 bedroom, 4 bathroom - Photo 45 of 50
Detached for sale at 24 Forest Edge Crescent, East Gwillimbury - 4 bedroom, 4 bathroom - Photo 46 of 50
Detached for sale at 24 Forest Edge Crescent, East Gwillimbury - 4 bedroom, 4 bathroom - Photo 47 of 50
Detached for sale at 24 Forest Edge Crescent, East Gwillimbury - 4 bedroom, 4 bathroom - Photo 48 of 50
Detached for sale at 24 Forest Edge Crescent, East Gwillimbury - 4 bedroom, 4 bathroom - Photo 49 of 50
Detached for sale at 24 Forest Edge Crescent, East Gwillimbury - 4 bedroom, 4 bathroom - Photo 50 of 50
1 / 50• 47 locked
View on map
Active
NEW

$3,600

24 Forest Edge Cres

East Gwillimbury, ON L9N 1R8

24 Forest Edge Cres, East Gwillimbury — Listed at $3,600. 4 bedroom, 4 bathroom 2-Storey Detached. MLS® N14195118.

Just listed — 2 days ago

Move-in

1-29 days

4Beds
4Baths
3500-5000sqft
Detached
2-Storey
5Parking
See similar homes in this price range

What's this home worth?

Get a free estimate for 24 Forest Edge Cres

Description

Welcome to this exceptional Holland Landing home featuring 3 built-in garages with direct access! Offering 3,727 sq. ft. of bright and spacious living, this residence sits on an extra-deep lot with a walk-out basement and is perfectly located on a quiet, family-friendly street. The main floor impresses with a stunning library boasting soaring 13+ ft. ceilings, while 9 ft. ceilings on both the main floor and master bedroom create an open and elegant feel. Smooth ceilings throughout add a modern touch. The oversized master retreat showcases double-door entry and a luxurious 5-piece ensuite, making it the perfect place to unwind. A Must See!

Property Details

Property TypeDetached
Style2-Storey
CommunityHolland Landing
Rooms8
Kitchens1
Washrooms4
Square Feet3500-5000 sqft
Fronting OnWest
Dir/Cross StYonge / Doane
Garage TypeBuilt-In
Garage Parking Spaces3
DrivePrivate
Parking Drive Spaces2
Total Parking Spaces5
ExteriorBrick, Stone
RoofAsphalt Shingle
FoundationOther
BasementUnfinished, Walk-Out
Fireplace FeaturesYes
Heating TypeForced Air
Heating SourceGas
A/CCentral Air
SewersSewer
Listed Date11/19/2026
Days on Market2 days
Same-day showings available
5.0Rated 5 stars on Google ReviewsWhatsApp Us About This Listing

Property Insights

Home Value
Estimate

Listing Courtesy of: JDL REALTY INC.

MLS® #N14195118

TRREBMLS®

The listing data is provided under copyright by the Toronto Regional Real Estate Board (TRREB). The listing data is deemed reliable but is not guaranteed accurate by TRREB. The trademarks REALTOR®, REALTORS®, and the REALTOR® logo are controlled by The Canadian Real Estate Association (CREA) and identify real estate professionals who are members of CREA. The trademarks MLS®, Multiple Listing Service® and the associated logos are owned by CREA and identify the quality of services provided by real estate professionals who are members of CREA. Used under license.

© 2026 Toronto Regional Real Estate Board. All rights reserved.

HouseIndex Take: 24 Forest Edge Crescent

This detached (2-Storey) is located in the Holland Landing neighbourhood of East Gwillimbury.

The home offers 4 bedrooms, 4 bathrooms.

Features include a unfinished, walk-out basement, 5 parking spaces including a 3-car garage, a fireplace.

Listed at $3,600 CAD.