Proudly Canadian

This Property Has Been Leased

🔒 Create your free account to see the sold price, days on market & full sale history

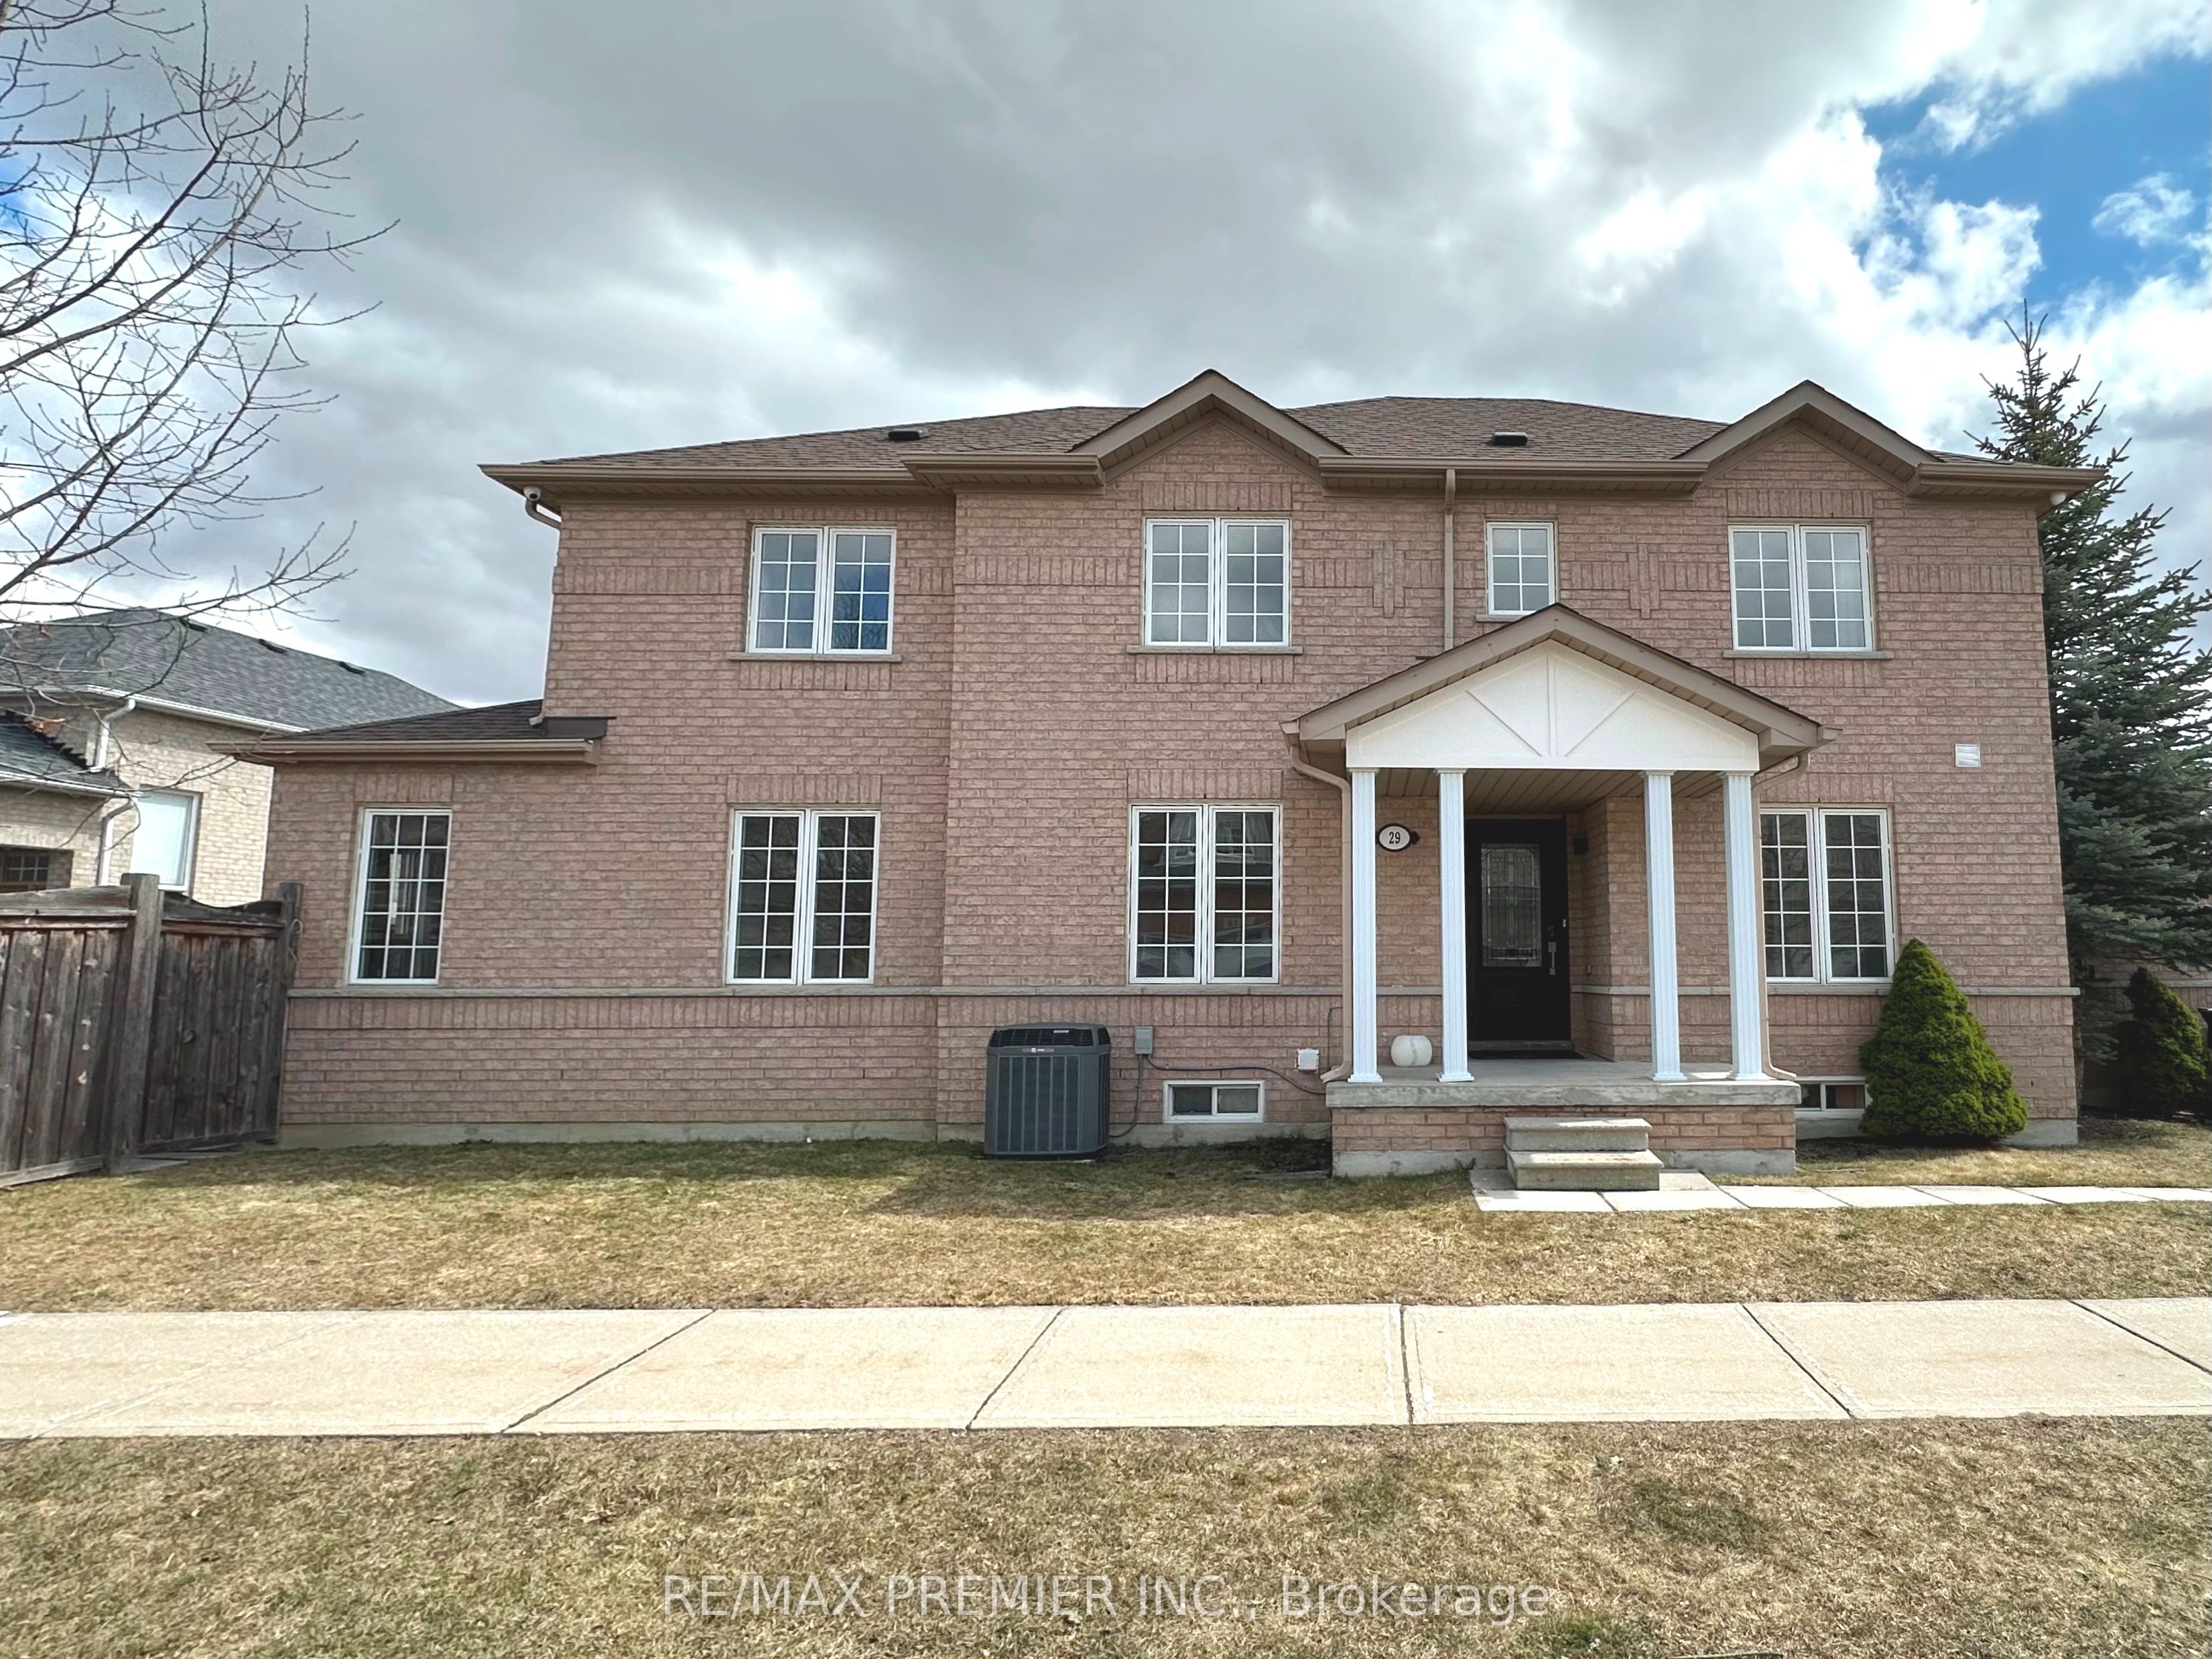
Detached for sale at 52 Minnock Street, Caledon - 4 bedroom, 4 bathroom - Photo 1 of 28
Detached for sale at 52 Minnock Street, Caledon - 4 bedroom, 4 bathroom - Photo 2 of 28
Detached for sale at 52 Minnock Street, Caledon - 4 bedroom, 4 bathroom - Photo 3 of 28
Detached for sale at 52 Minnock Street, Caledon - 4 bedroom, 4 bathroom - Photo 4 of 28
Detached for sale at 52 Minnock Street, Caledon - 4 bedroom, 4 bathroom - Photo 5 of 28
Detached for sale at 52 Minnock Street, Caledon - 4 bedroom, 4 bathroom - Photo 6 of 28
Detached for sale at 52 Minnock Street, Caledon - 4 bedroom, 4 bathroom - Photo 7 of 28
Detached for sale at 52 Minnock Street, Caledon - 4 bedroom, 4 bathroom - Photo 8 of 28
Detached for sale at 52 Minnock Street, Caledon - 4 bedroom, 4 bathroom - Photo 9 of 28
Detached for sale at 52 Minnock Street, Caledon - 4 bedroom, 4 bathroom - Photo 10 of 28
Detached for sale at 52 Minnock Street, Caledon - 4 bedroom, 4 bathroom - Photo 11 of 28
Detached for sale at 52 Minnock Street, Caledon - 4 bedroom, 4 bathroom - Photo 12 of 28
Detached for sale at 52 Minnock Street, Caledon - 4 bedroom, 4 bathroom - Photo 13 of 28
Detached for sale at 52 Minnock Street, Caledon - 4 bedroom, 4 bathroom - Photo 14 of 28
Detached for sale at 52 Minnock Street, Caledon - 4 bedroom, 4 bathroom - Photo 15 of 28
Detached for sale at 52 Minnock Street, Caledon - 4 bedroom, 4 bathroom - Photo 16 of 28
Detached for sale at 52 Minnock Street, Caledon - 4 bedroom, 4 bathroom - Photo 17 of 28
Detached for sale at 52 Minnock Street, Caledon - 4 bedroom, 4 bathroom - Photo 18 of 28
Detached for sale at 52 Minnock Street, Caledon - 4 bedroom, 4 bathroom - Photo 19 of 28
Detached for sale at 52 Minnock Street, Caledon - 4 bedroom, 4 bathroom - Photo 20 of 28
Detached for sale at 52 Minnock Street, Caledon - 4 bedroom, 4 bathroom - Photo 21 of 28
Detached for sale at 52 Minnock Street, Caledon - 4 bedroom, 4 bathroom - Photo 22 of 28
Detached for sale at 52 Minnock Street, Caledon - 4 bedroom, 4 bathroom - Photo 23 of 28
Detached for sale at 52 Minnock Street, Caledon - 4 bedroom, 4 bathroom - Photo 24 of 28
Detached for sale at 52 Minnock Street, Caledon - 4 bedroom, 4 bathroom - Photo 25 of 28
Detached for sale at 52 Minnock Street, Caledon - 4 bedroom, 4 bathroom - Photo 26 of 28
Detached for sale at 52 Minnock Street, Caledon - 4 bedroom, 4 bathroom - Photo 27 of 28
Detached for sale at 52 Minnock Street, Caledon - 4 bedroom, 4 bathroom - Photo 28 of 28
1 / 28• 25 locked
View on map
Leased

$3,400

52 Minnock St

Caledon, ON L7C 4K9

52 Minnock St, Caledon — Leased for $3,400. 4 bedroom, 4 bathroom 2-Storey Detached. MLS® W13693868.

4Beds
4Baths
2000-2500sqft
Detached
2-Storey
3Parking
See similar homes in this price range

Description

Welcome to this stunning, newly built detached home featuring a thoughtfully designed open-concept layout and modern finishes throughout. The main floor boasts a spacious dining area, a bright and inviting great room with a cozy fireplace, and an upgraded kitchen complete with a large centre island, breakfast bar, and stainless-steel appliances. Freshly painted and filled with natural light, this beautiful home offers 4 spacious bedrooms, 4 bathrooms, and parking for 3 vehicles. The second floor features a generously sized primary bedroom with a walk-in closet and luxurious 4-piece ensuite, along with three additional well-appointed bedrooms and two full bathrooms. Enjoy high ceilings, large windows, stylish blinds, and an abundance of natural light throughout the home. Ideally located close to Highway 410, schools, parks, nature trails, shopping, and all major amenities, this home offers the perfect blend of comfort, style, and convenience. Part of the basement will be used by landlord for seasonal storage. Commission would be reduced by half if listing agent shows the property.

Property Details

Property TypeDetached
Style2-Storey
CommunityRural Caledon
Approximate Age0-5
Rooms12
Kitchens1
Washrooms4
Square Feet2000-2500 sqft
Lot Dimensions30.18 ft frontage
Fronting OnWest
Dir/Cross StMayfield Rd & Mclaughlin Rd
Garage TypeAttached
Garage Parking Spaces1
DriveAvailable
Parking Drive Spaces2
Total Parking Spaces3
ExteriorBrick
RoofAsphalt Shingle
FoundationPoured Concrete
BasementUnfinished
Fireplace FeaturesYes
Heating TypeForced Air
Heating SourceGas
A/CNone
SewersSewer
UFFINo
Listed Date8/19/2026
Days on Market85 days
PossessionVacant

This Listing Is No Longer Active

Browse similar active listings or get a free home evaluation.

Listing Courtesy of: HOMELIFE/MIRACLE REALTY LTD

MLS® #W13693868

TRREBMLS®

The listing data is provided under copyright by the Toronto Regional Real Estate Board (TRREB). The listing data is deemed reliable but is not guaranteed accurate by TRREB. The trademarks REALTOR®, REALTORS®, and the REALTOR® logo are controlled by The Canadian Real Estate Association (CREA) and identify real estate professionals who are members of CREA. The trademarks MLS®, Multiple Listing Service® and the associated logos are owned by CREA and identify the quality of services provided by real estate professionals who are members of CREA. Used under license.

© 2026 Toronto Regional Real Estate Board. All rights reserved.

HouseIndex Take: 52 Minnock Street

This detached (2-Storey) is located in the Rural Caledon neighbourhood of Caledon.

The home offers 4 bedrooms, 4 bathrooms.

Features include a unfinished basement, 3 parking spaces including a 1-car garage, a fireplace.

About Caledon Real Estate

This Detached in the Rural Caledon community in Caledon has been leased. Caledon is a vast, scenic municipality in Peel Region spanning the Niagara Escarpment and Oak Ridges Moraine. Bolton is the primary urban centre, while Caledon East and Inglewood offer village living. Popular with buyers seeking acreage, hobby farms, and a rural-meets-suburban lifestyle within commuting distance of Toronto. Detached homes in Caledon are in high demand among families seeking space, privacy, and long-term equity growth. Reviewing sold prices in the area helps buyers and sellers understand current market values.

Niagara Escarpment & Forks of the CreditBolton urban centreHobby farms & rural estate lotsHumber River trails
~60 min commute to downtown TorontoWalkability: Rural — car essential except Bolton core