Proudly Canadian
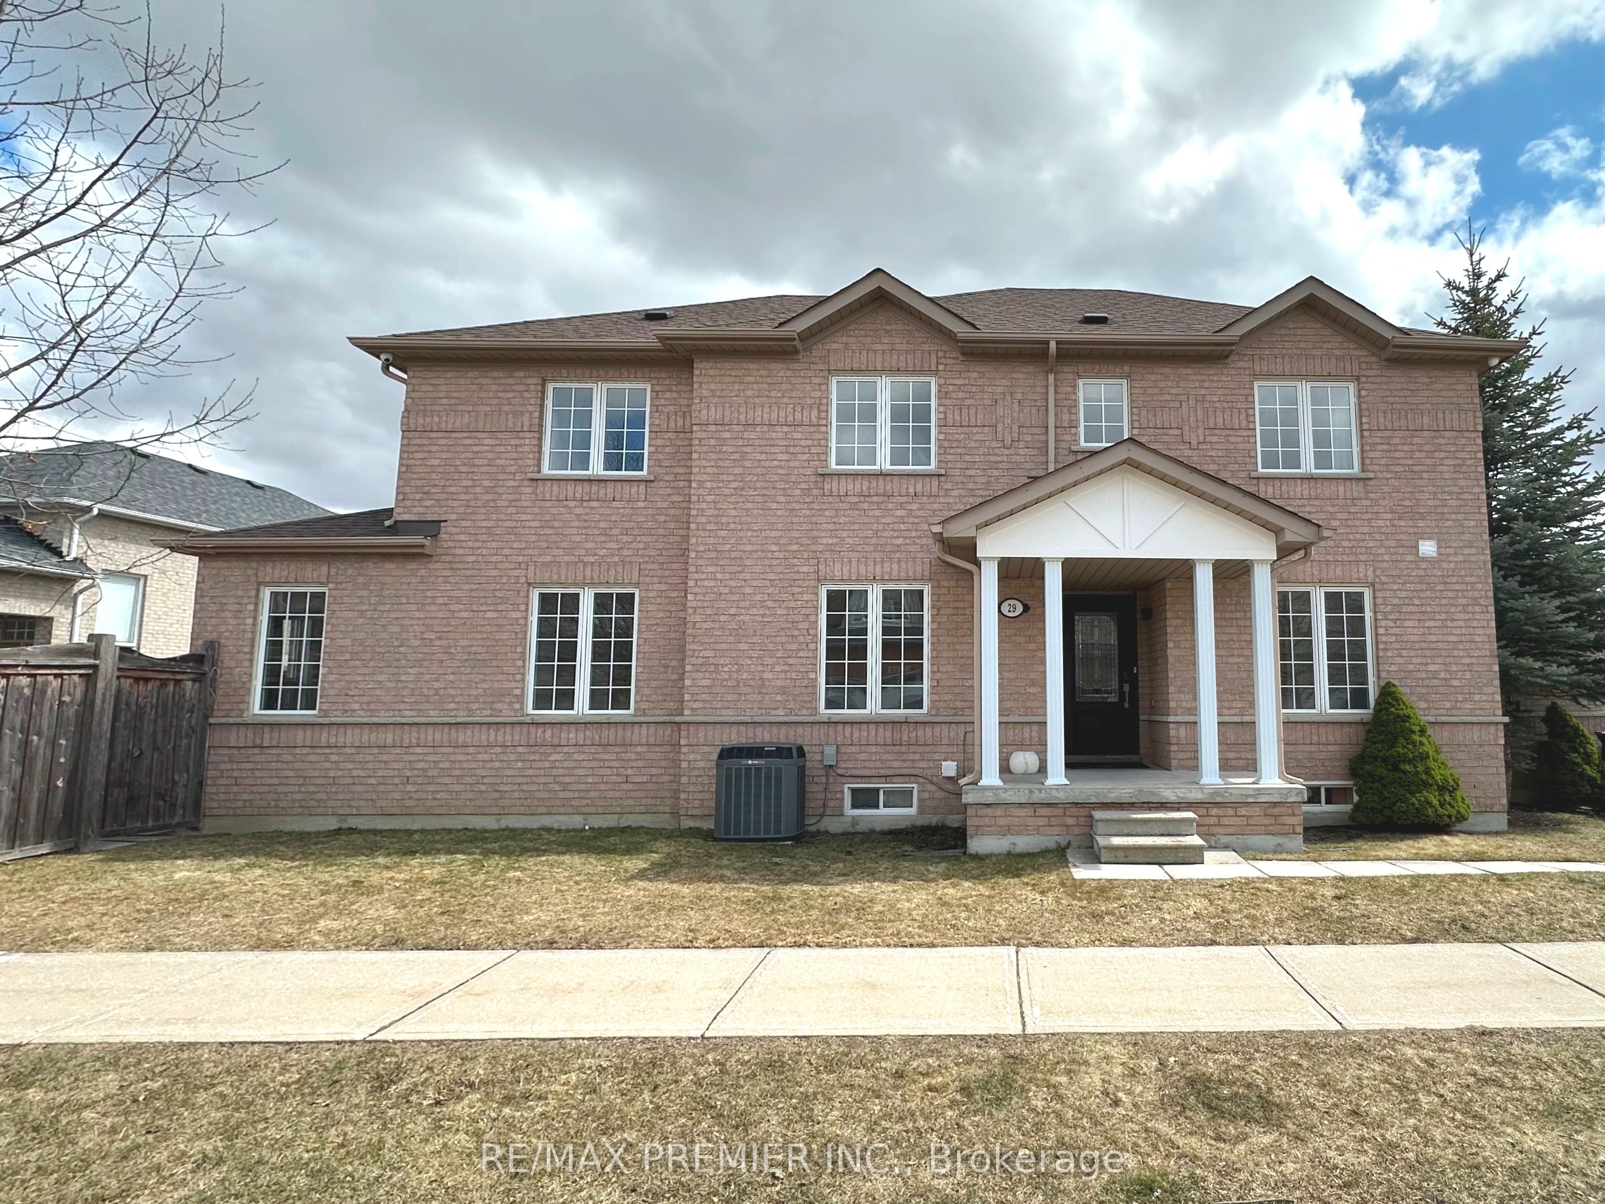
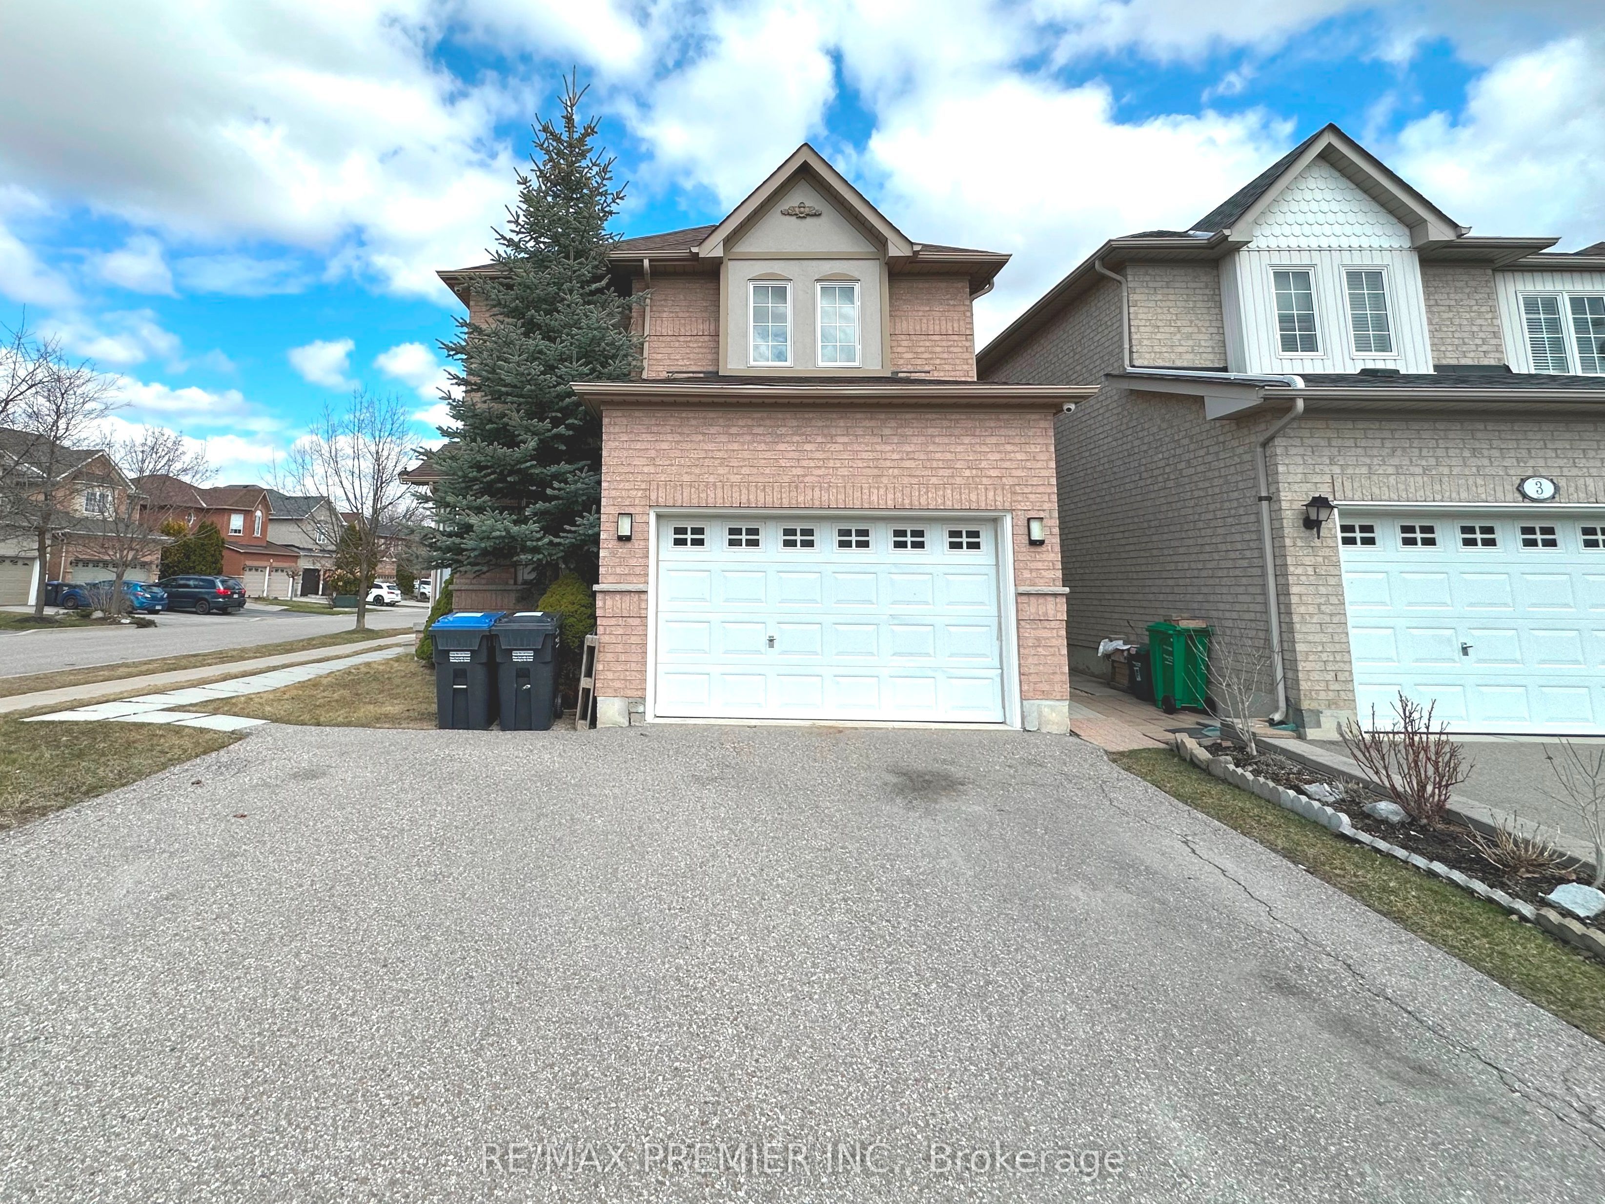
Detached for sale at 29 Ewart Street, Caledon - 4 bedroom, 3 bathroom - Photo 1 of 23
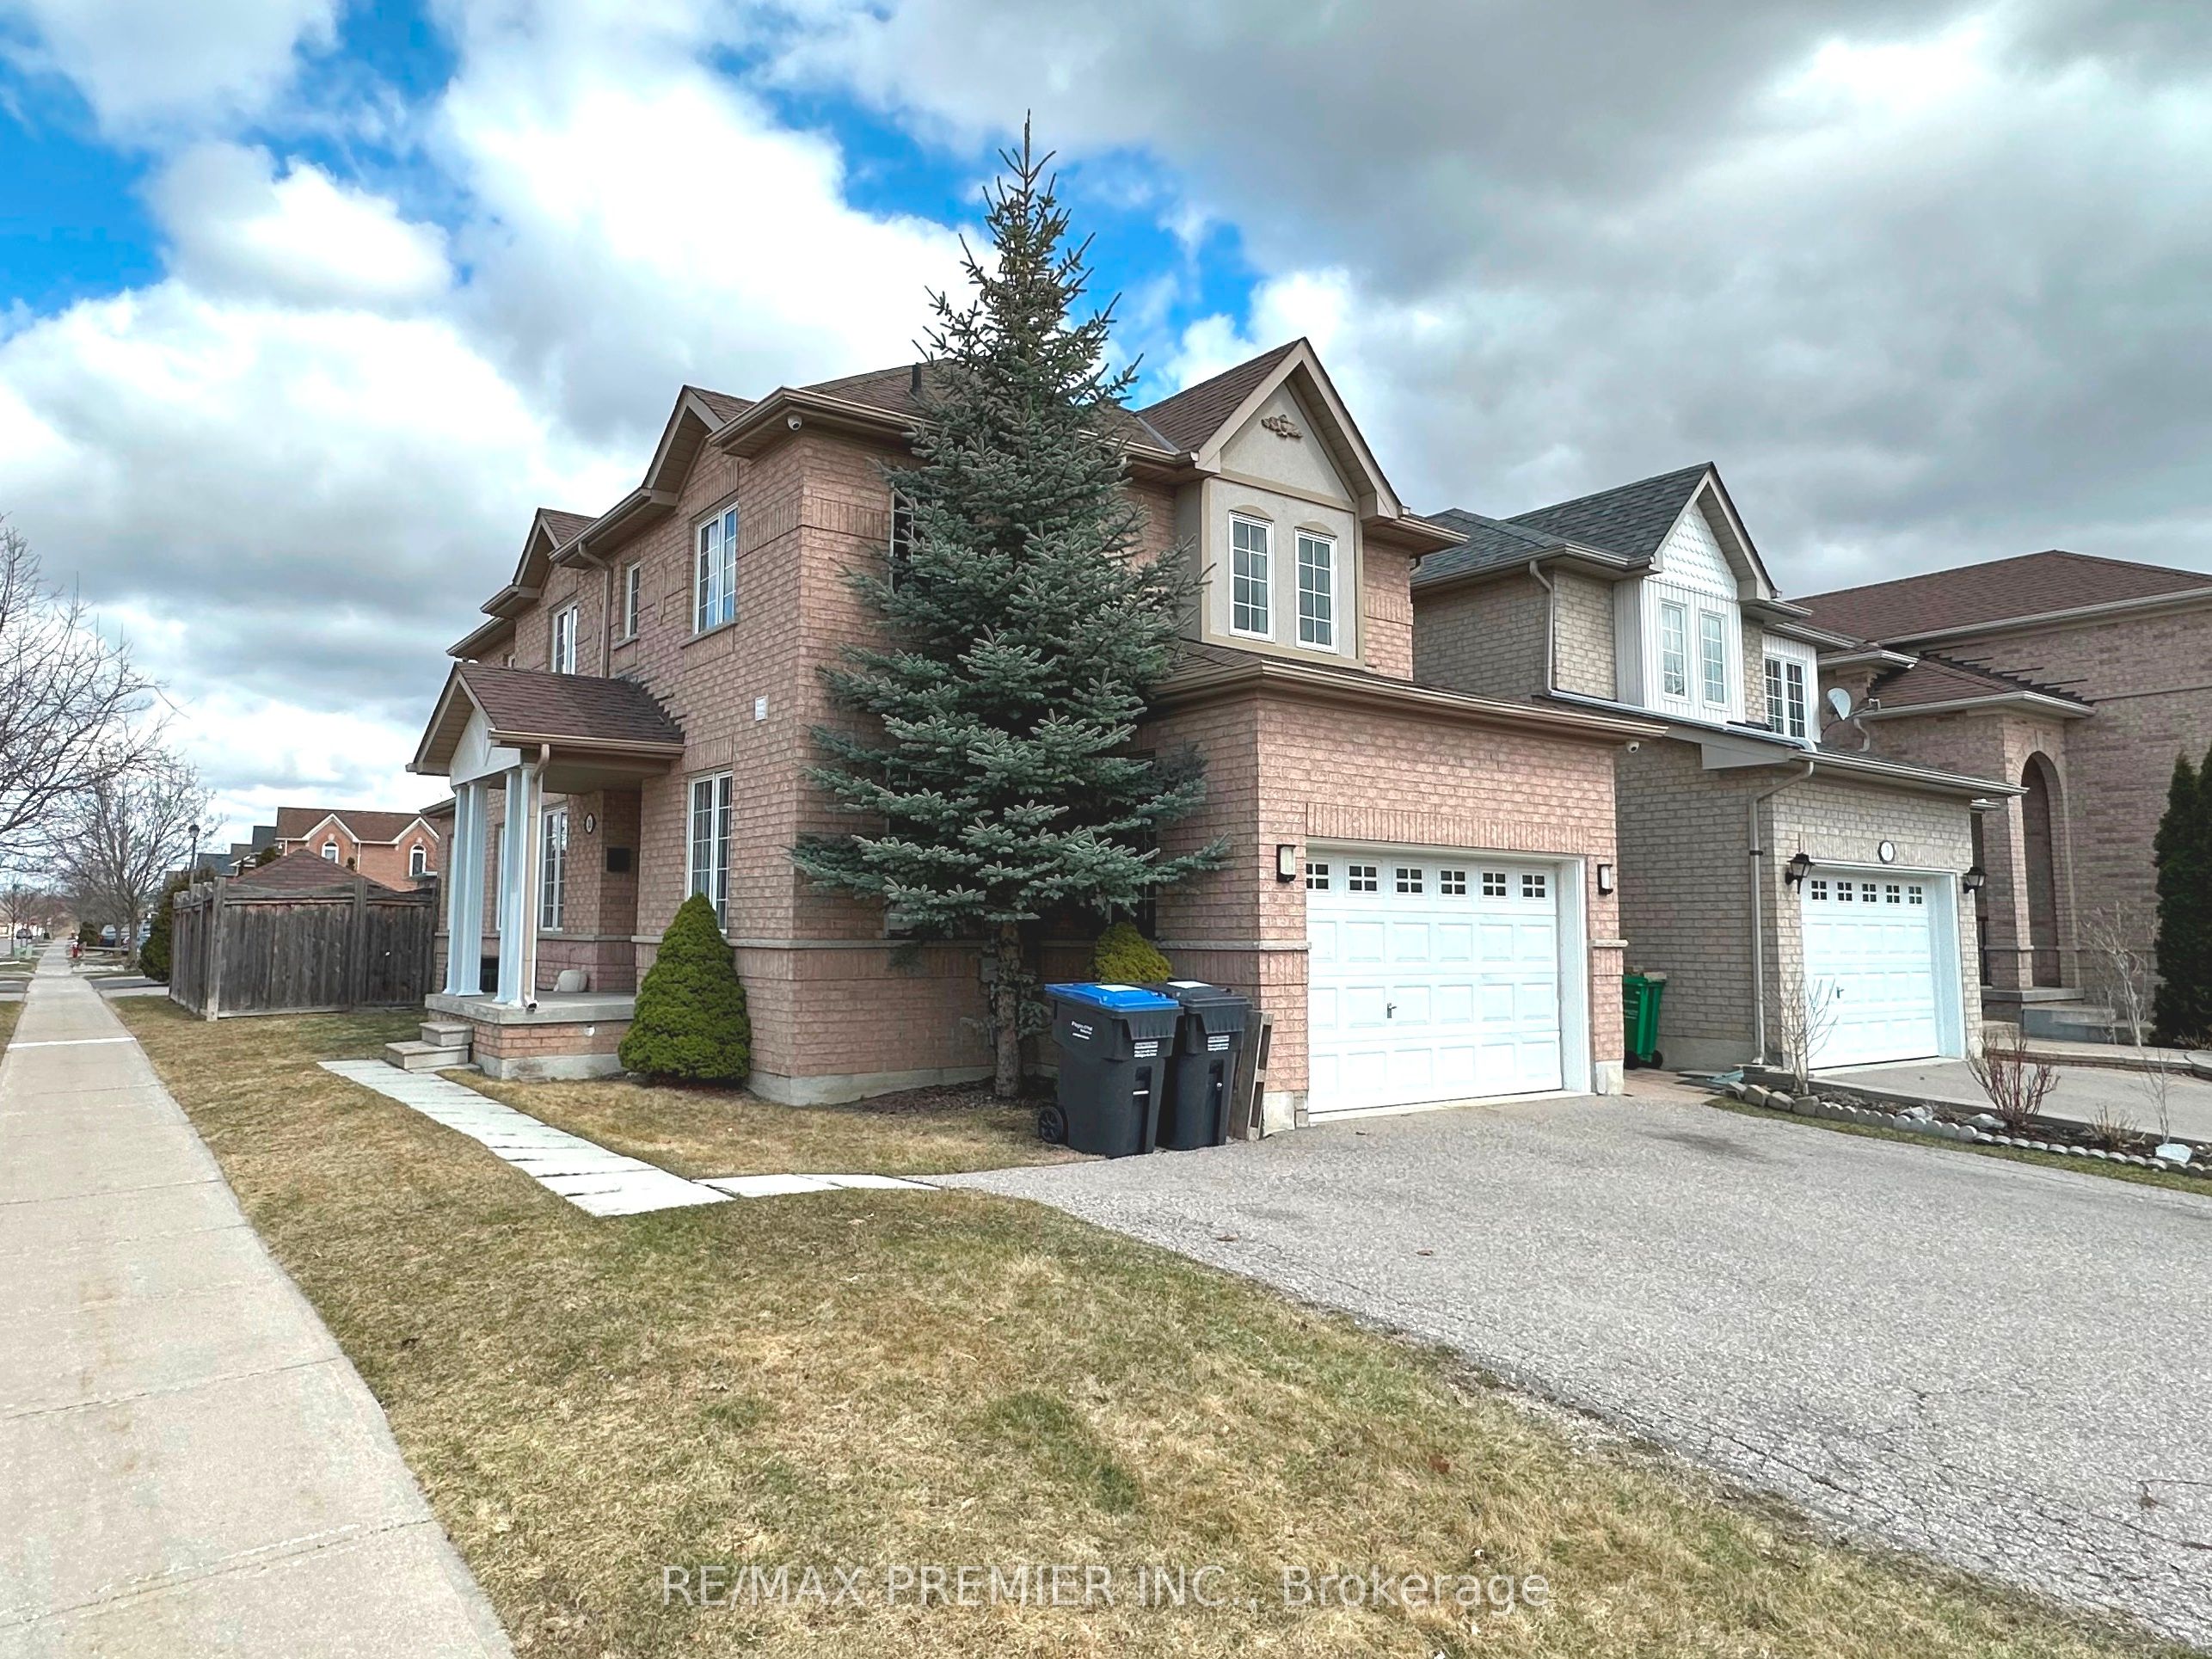
Detached for sale at 29 Ewart Street, Caledon - 4 bedroom, 3 bathroom - Photo 2 of 23
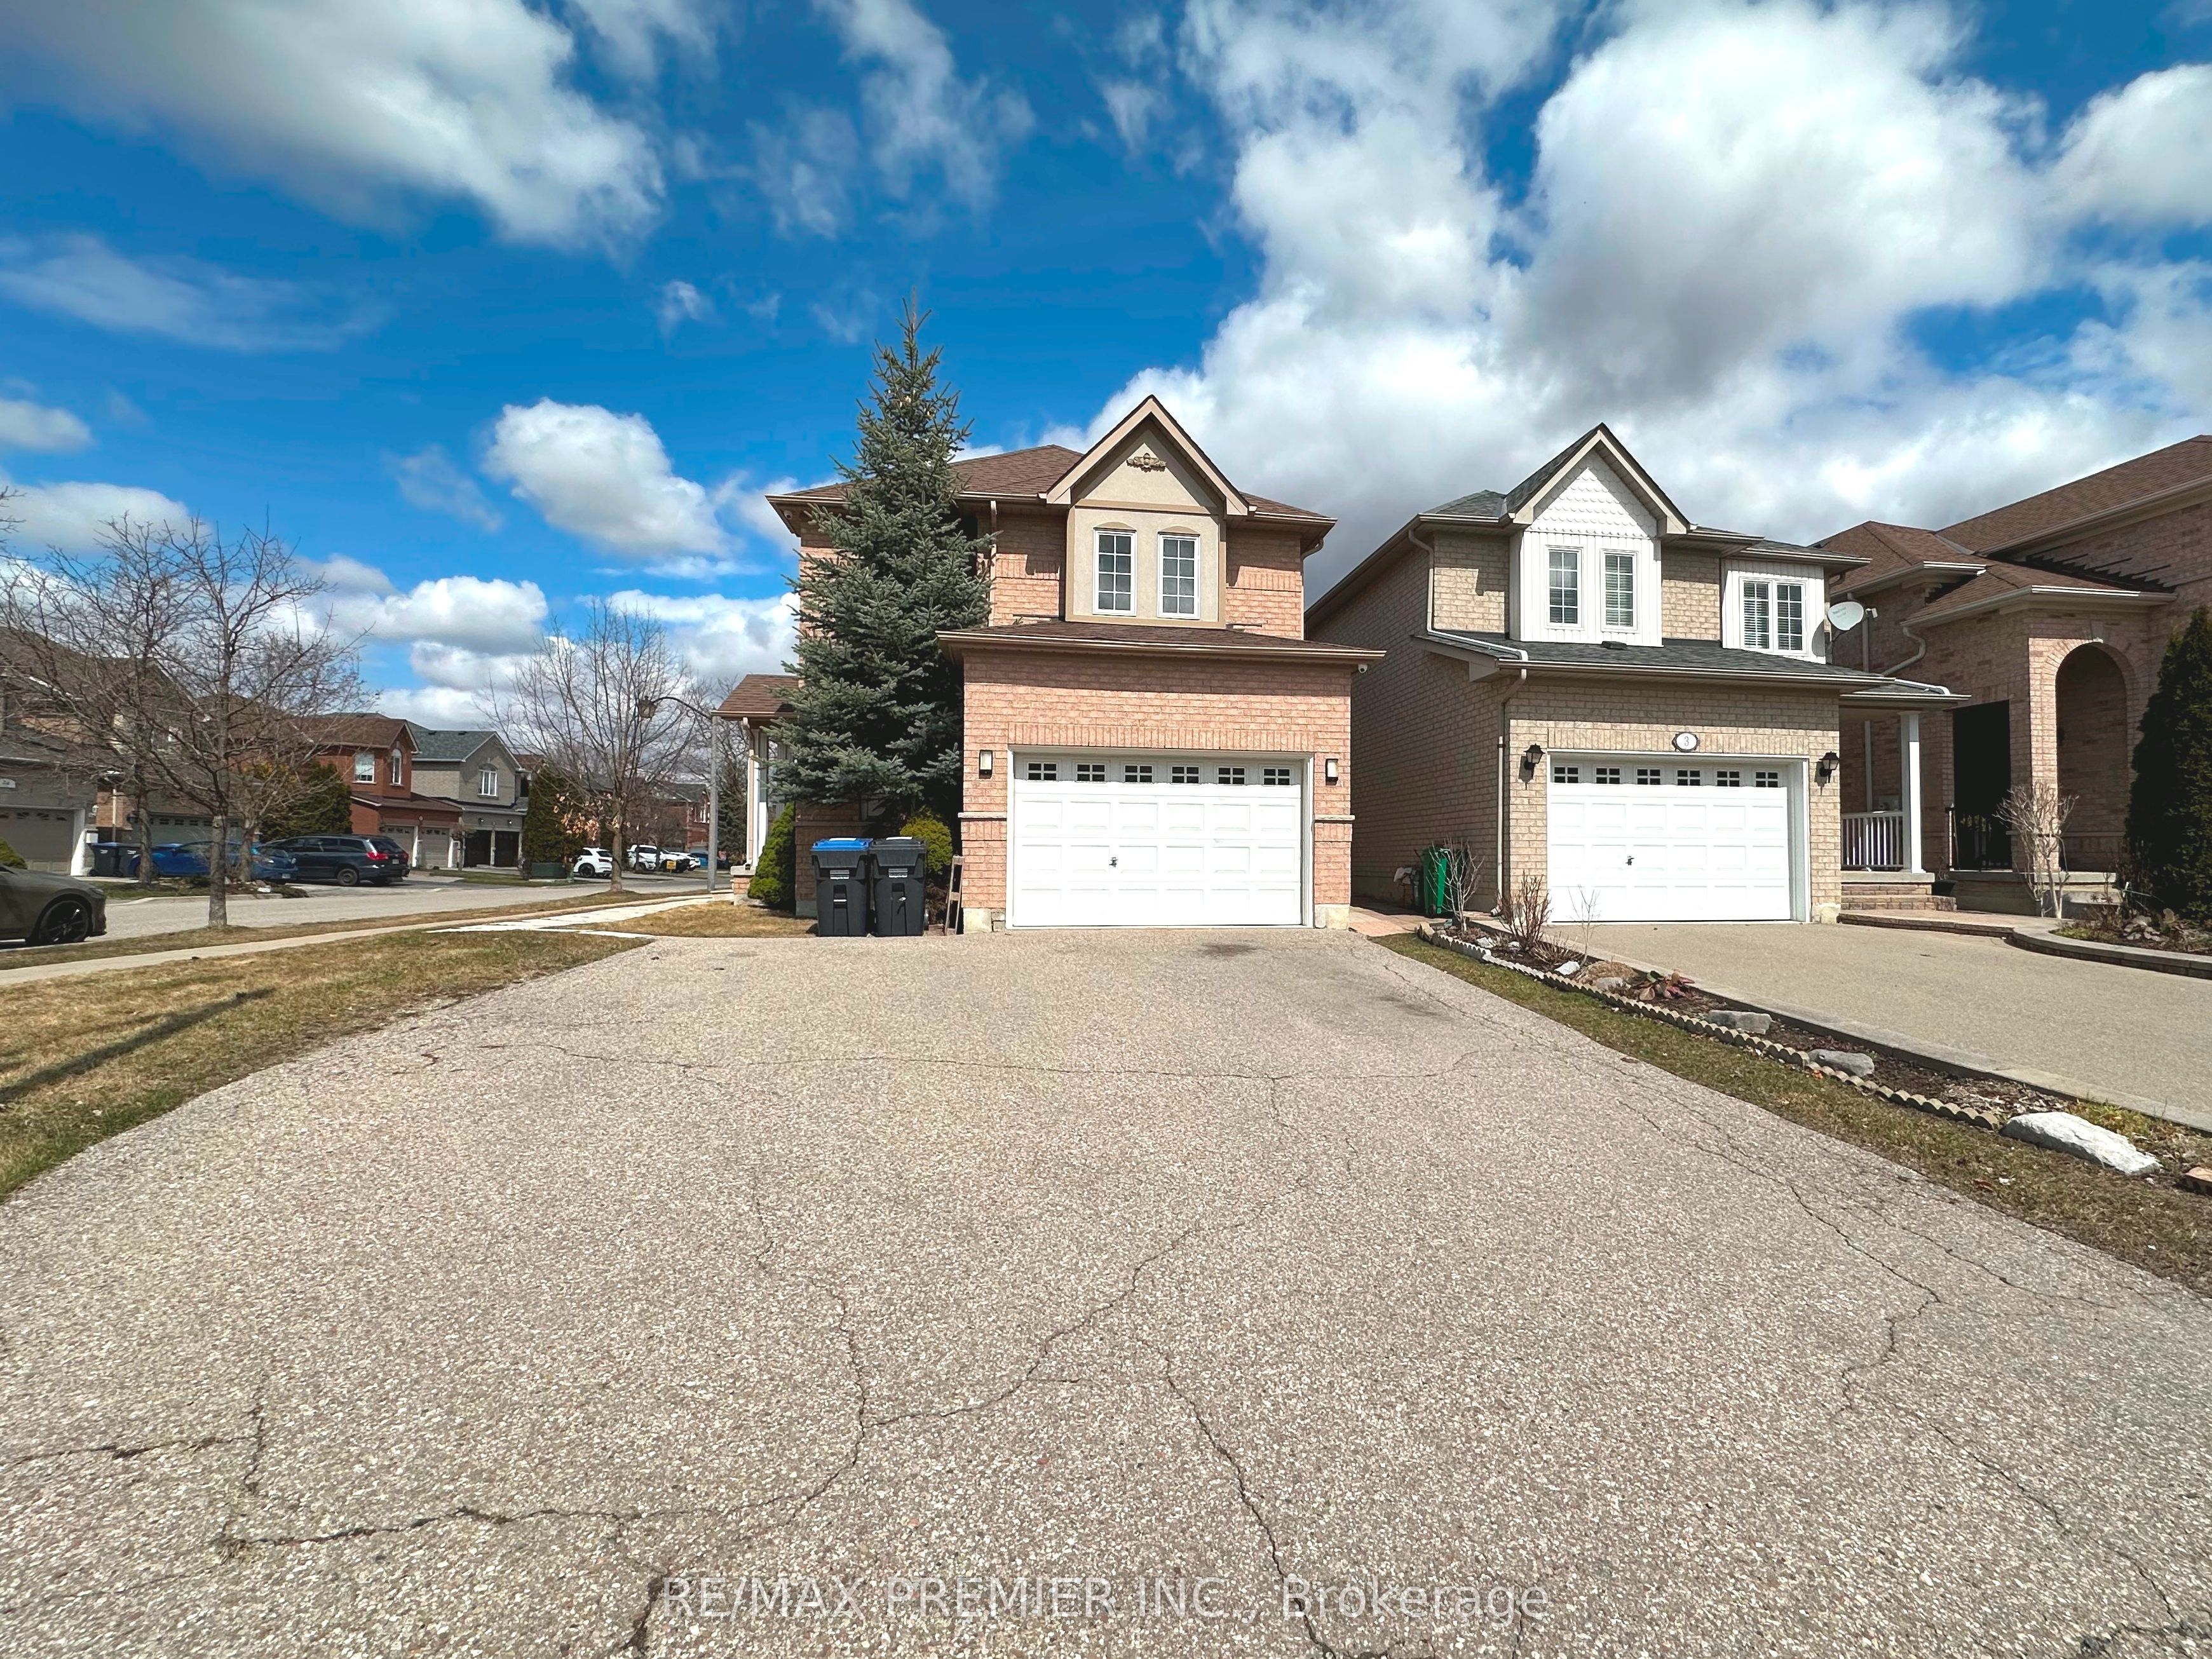
Detached for sale at 29 Ewart Street, Caledon - 4 bedroom, 3 bathroom - Photo 3 of 23
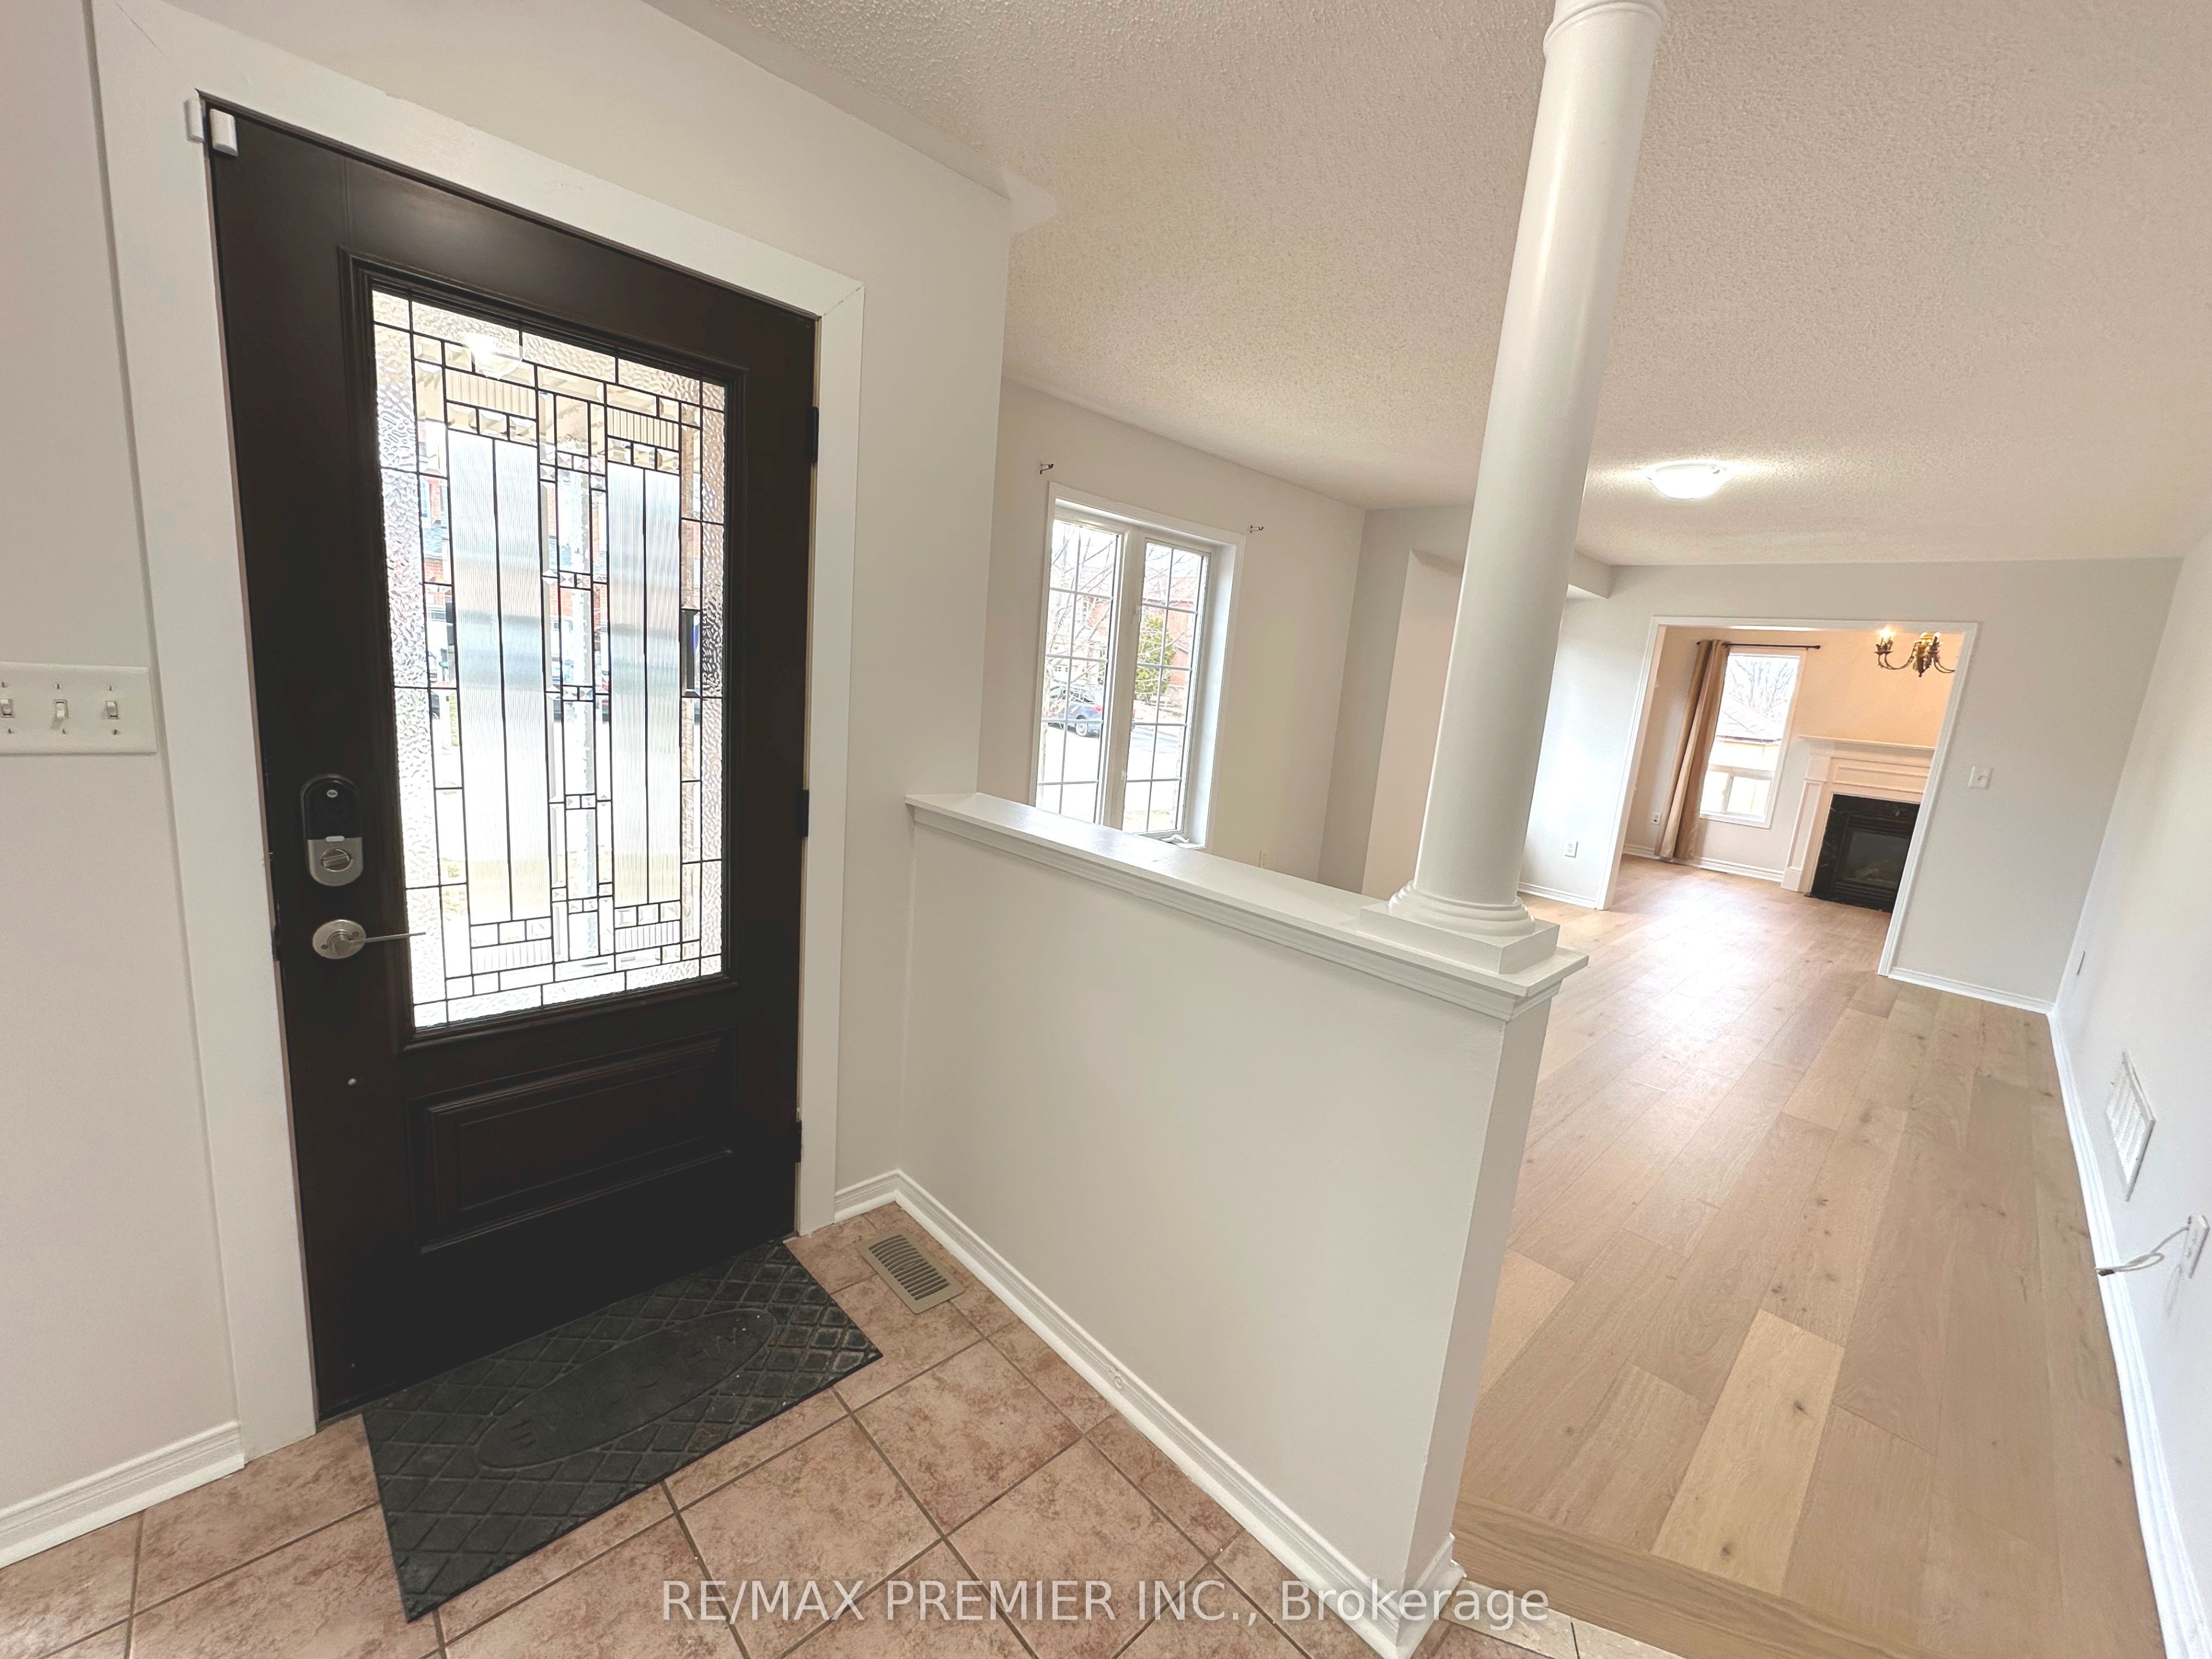
Detached for sale at 29 Ewart Street, Caledon - 4 bedroom, 3 bathroom - Photo 4 of 23
Detached for sale at 29 Ewart Street, Caledon - 4 bedroom, 3 bathroom - Photo 5 of 23
Detached for sale at 29 Ewart Street, Caledon - 4 bedroom, 3 bathroom - Photo 6 of 23
Detached for sale at 29 Ewart Street, Caledon - 4 bedroom, 3 bathroom - Photo 7 of 23
Detached for sale at 29 Ewart Street, Caledon - 4 bedroom, 3 bathroom - Photo 8 of 23
Detached for sale at 29 Ewart Street, Caledon - 4 bedroom, 3 bathroom - Photo 9 of 23
Detached for sale at 29 Ewart Street, Caledon - 4 bedroom, 3 bathroom - Photo 10 of 23
Detached for sale at 29 Ewart Street, Caledon - 4 bedroom, 3 bathroom - Photo 11 of 23
Detached for sale at 29 Ewart Street, Caledon - 4 bedroom, 3 bathroom - Photo 12 of 23
Detached for sale at 29 Ewart Street, Caledon - 4 bedroom, 3 bathroom - Photo 13 of 23
Detached for sale at 29 Ewart Street, Caledon - 4 bedroom, 3 bathroom - Photo 14 of 23
Detached for sale at 29 Ewart Street, Caledon - 4 bedroom, 3 bathroom - Photo 15 of 23
Detached for sale at 29 Ewart Street, Caledon - 4 bedroom, 3 bathroom - Photo 16 of 23
Detached for sale at 29 Ewart Street, Caledon - 4 bedroom, 3 bathroom - Photo 17 of 23
Detached for sale at 29 Ewart Street, Caledon - 4 bedroom, 3 bathroom - Photo 18 of 23
Detached for sale at 29 Ewart Street, Caledon - 4 bedroom, 3 bathroom - Photo 19 of 23
Detached for sale at 29 Ewart Street, Caledon - 4 bedroom, 3 bathroom - Photo 20 of 23
Detached for sale at 29 Ewart Street, Caledon - 4 bedroom, 3 bathroom - Photo 21 of 23
Detached for sale at 29 Ewart Street, Caledon - 4 bedroom, 3 bathroom - Photo 22 of 23
Detached for sale at 29 Ewart Street, Caledon - 4 bedroom, 3 bathroom - Photo 23 of 23
1 / 23• 20 locked
View on map
Active
NEW

$3,400

Unit Main & 2nd - 29 Ewart St

Caledon, ON L7E 2V4

Unit Main & 2nd - 29 Ewart St, Caledon — Listed at $3,400. 4 bedroom, 3 bathroom 2-Storey Detached. MLS® W14116680.

Just listed — today

Move-in

January 1st, 2027 (60-89 days)

4Beds
3Baths
1500-2000sqft
Detached
2-Storey
2Parking

What's this home worth?

Get a free estimate for 29 Ewart St

Description

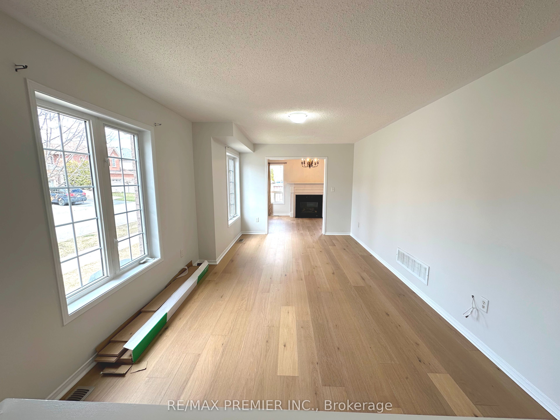
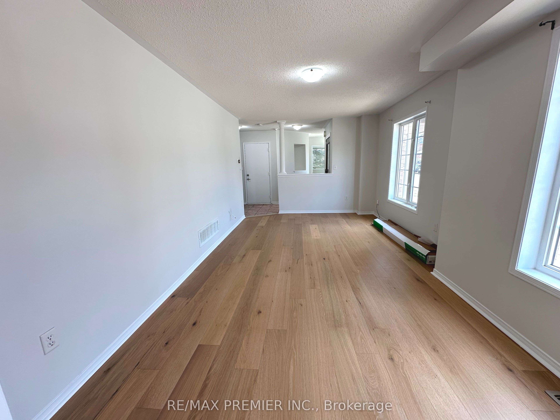
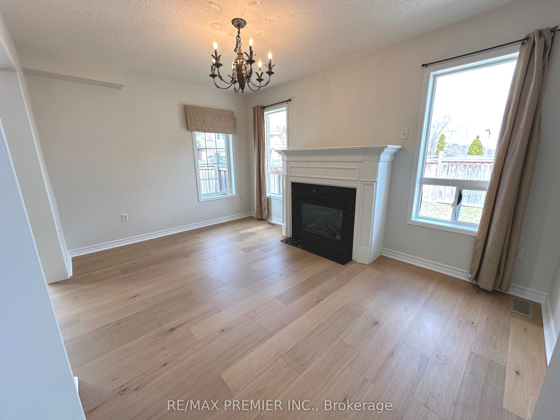
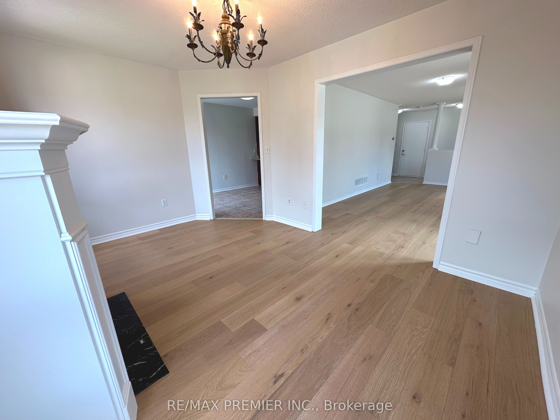
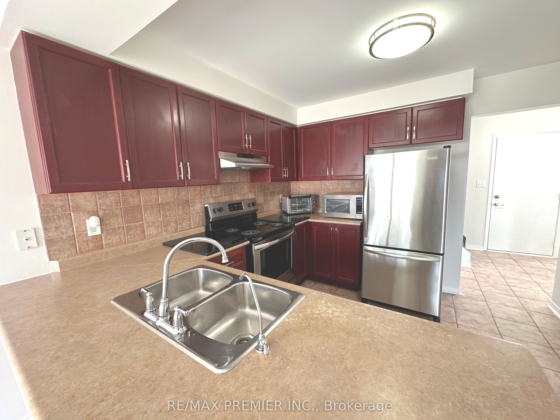
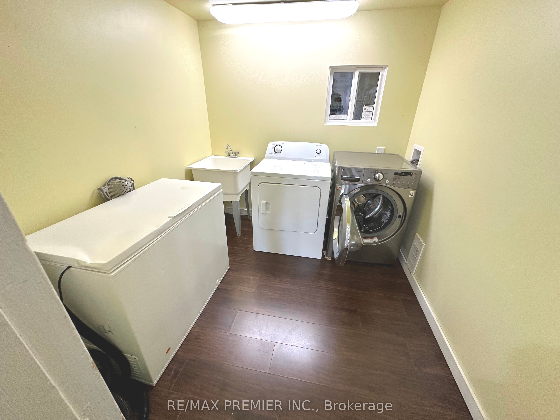
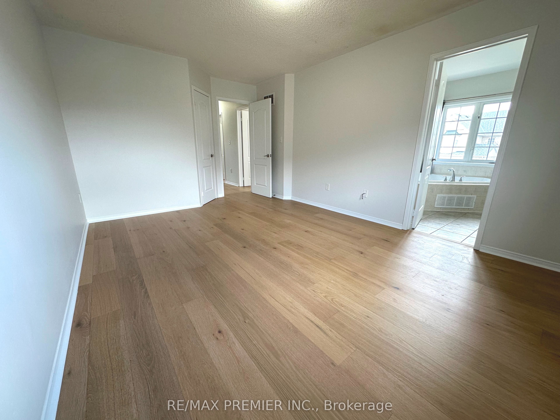
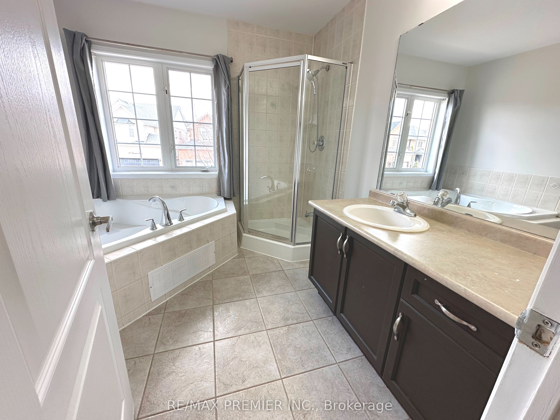
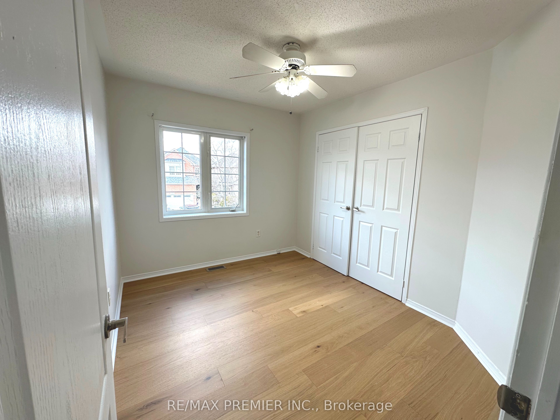
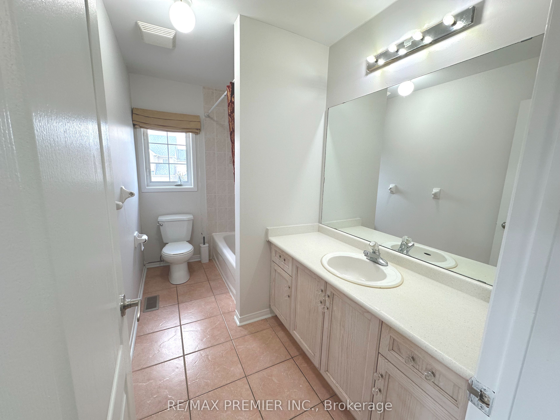
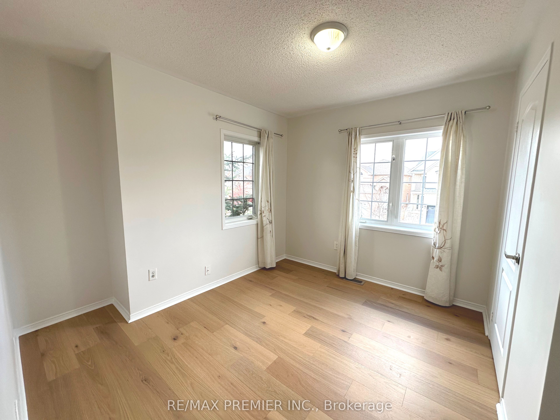
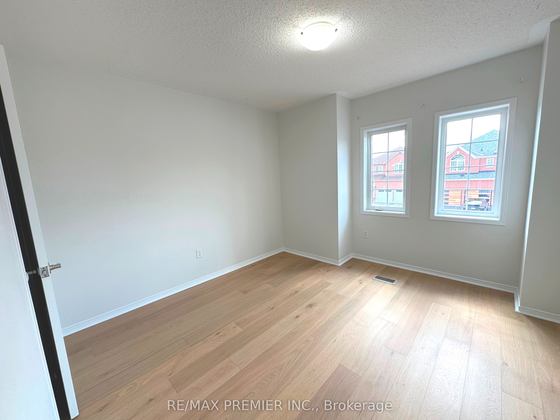
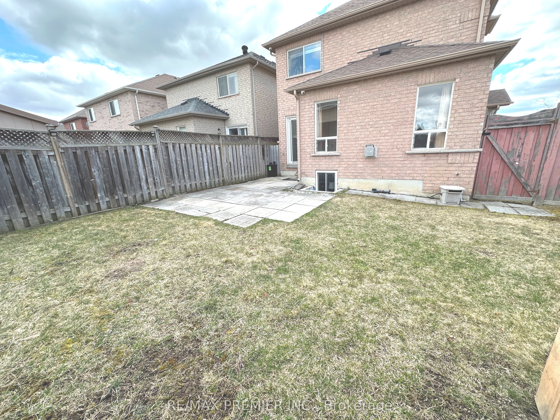
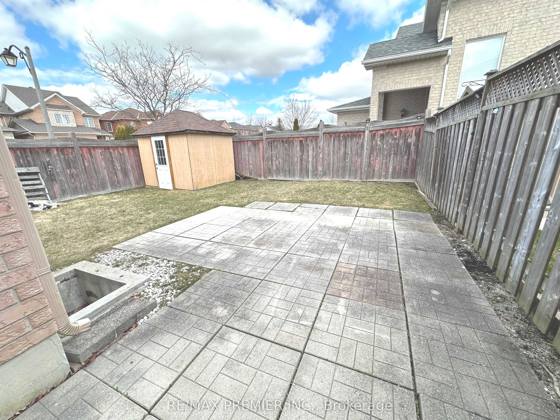
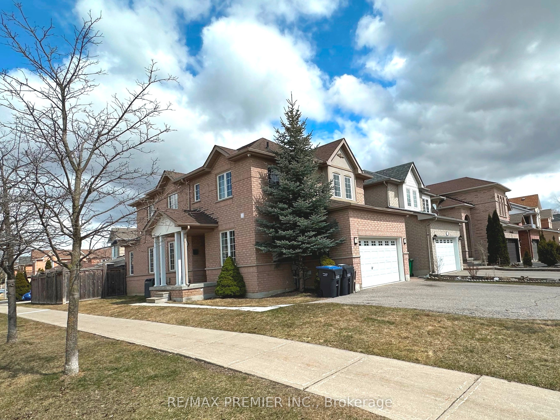
Corner Lot Single/Detached** Newer Hardwood Floors (no carpets anywhere)** 4 Large Bedrooms** Extremely BRIGHT Corner Lot** Large Primary Rooms on main floor with a functional Kitchen and Breakfast Area** 2 Parking Spots on Driveway** Private Laundry Room with Storage space** Located in a very quiet street in a sought-after family-friendly neighbourhood, minutes to Highway 50, Shopping Plazas, Banks...etc. {Garage & Basement not included}

Property Details

Property TypeDetached
Style2-Storey
CommunityBolton North
Rooms8+1
Kitchens1
Washrooms3
Square Feet1500-2000 sqft
Fronting OnSouth
Dir/Cross StColumbia & Caledon King Townline S
Garage TypeNone
DriveMutual, Reserved/Assigned, Other
Parking Drive Spaces2
Total Parking Spaces2
ExteriorBrick
RoofAsphalt Shingle
FoundationUnknown
BasementNone
Fireplace FeaturesNatural Gas
Heating TypeForced Air
Heating SourceGas
A/CCentral Air
SewersSewer
Listed Date10/26/2026
Days on Market0 days
PossessionJanuary 1st, 2027
Same-day showings available
5.0Rated 5 stars on Google ReviewsWhatsApp Us About This Listing

Property Insights

Home Value
Estimate

Listing Courtesy of: RE/MAX PREMIER INC.

MLS® #W14116680

TRREBMLS®

The listing data is provided under copyright by the Toronto Regional Real Estate Board (TRREB). The listing data is deemed reliable but is not guaranteed accurate by TRREB. The trademarks REALTOR®, REALTORS®, and the REALTOR® logo are controlled by The Canadian Real Estate Association (CREA) and identify real estate professionals who are members of CREA. The trademarks MLS®, Multiple Listing Service® and the associated logos are owned by CREA and identify the quality of services provided by real estate professionals who are members of CREA. Used under license.

© 2026 Toronto Regional Real Estate Board. All rights reserved.

HouseIndex Take: Unit Main & 2nd - 29 Ewart Street

This detached (2-Storey) is located in the Bolton North neighbourhood of Caledon.

The home offers 4 bedrooms, 3 bathrooms.

Features include 2 parking spaces, a fireplace.

Listed at $3,400 CAD.

About Caledon Real Estate

This Detached is located in the Bolton North community in Caledon. Caledon is a vast, scenic municipality in Peel Region spanning the Niagara Escarpment and Oak Ridges Moraine. Bolton is the primary urban centre, while Caledon East and Inglewood offer village living. Popular with buyers seeking acreage, hobby farms, and a rural-meets-suburban lifestyle within commuting distance of Toronto. Detached homes in Caledon are in high demand among families seeking space, privacy, and long-term equity growth.

Niagara Escarpment & Forks of the CreditBolton urban centreHobby farms & rural estate lotsHumber River trails
~60 min commute to downtown TorontoWalkability: Rural — car essential except Bolton core
