No photos available
$3,400
172 Ellwood Dr E
Caledon, ON L7E 1Z1
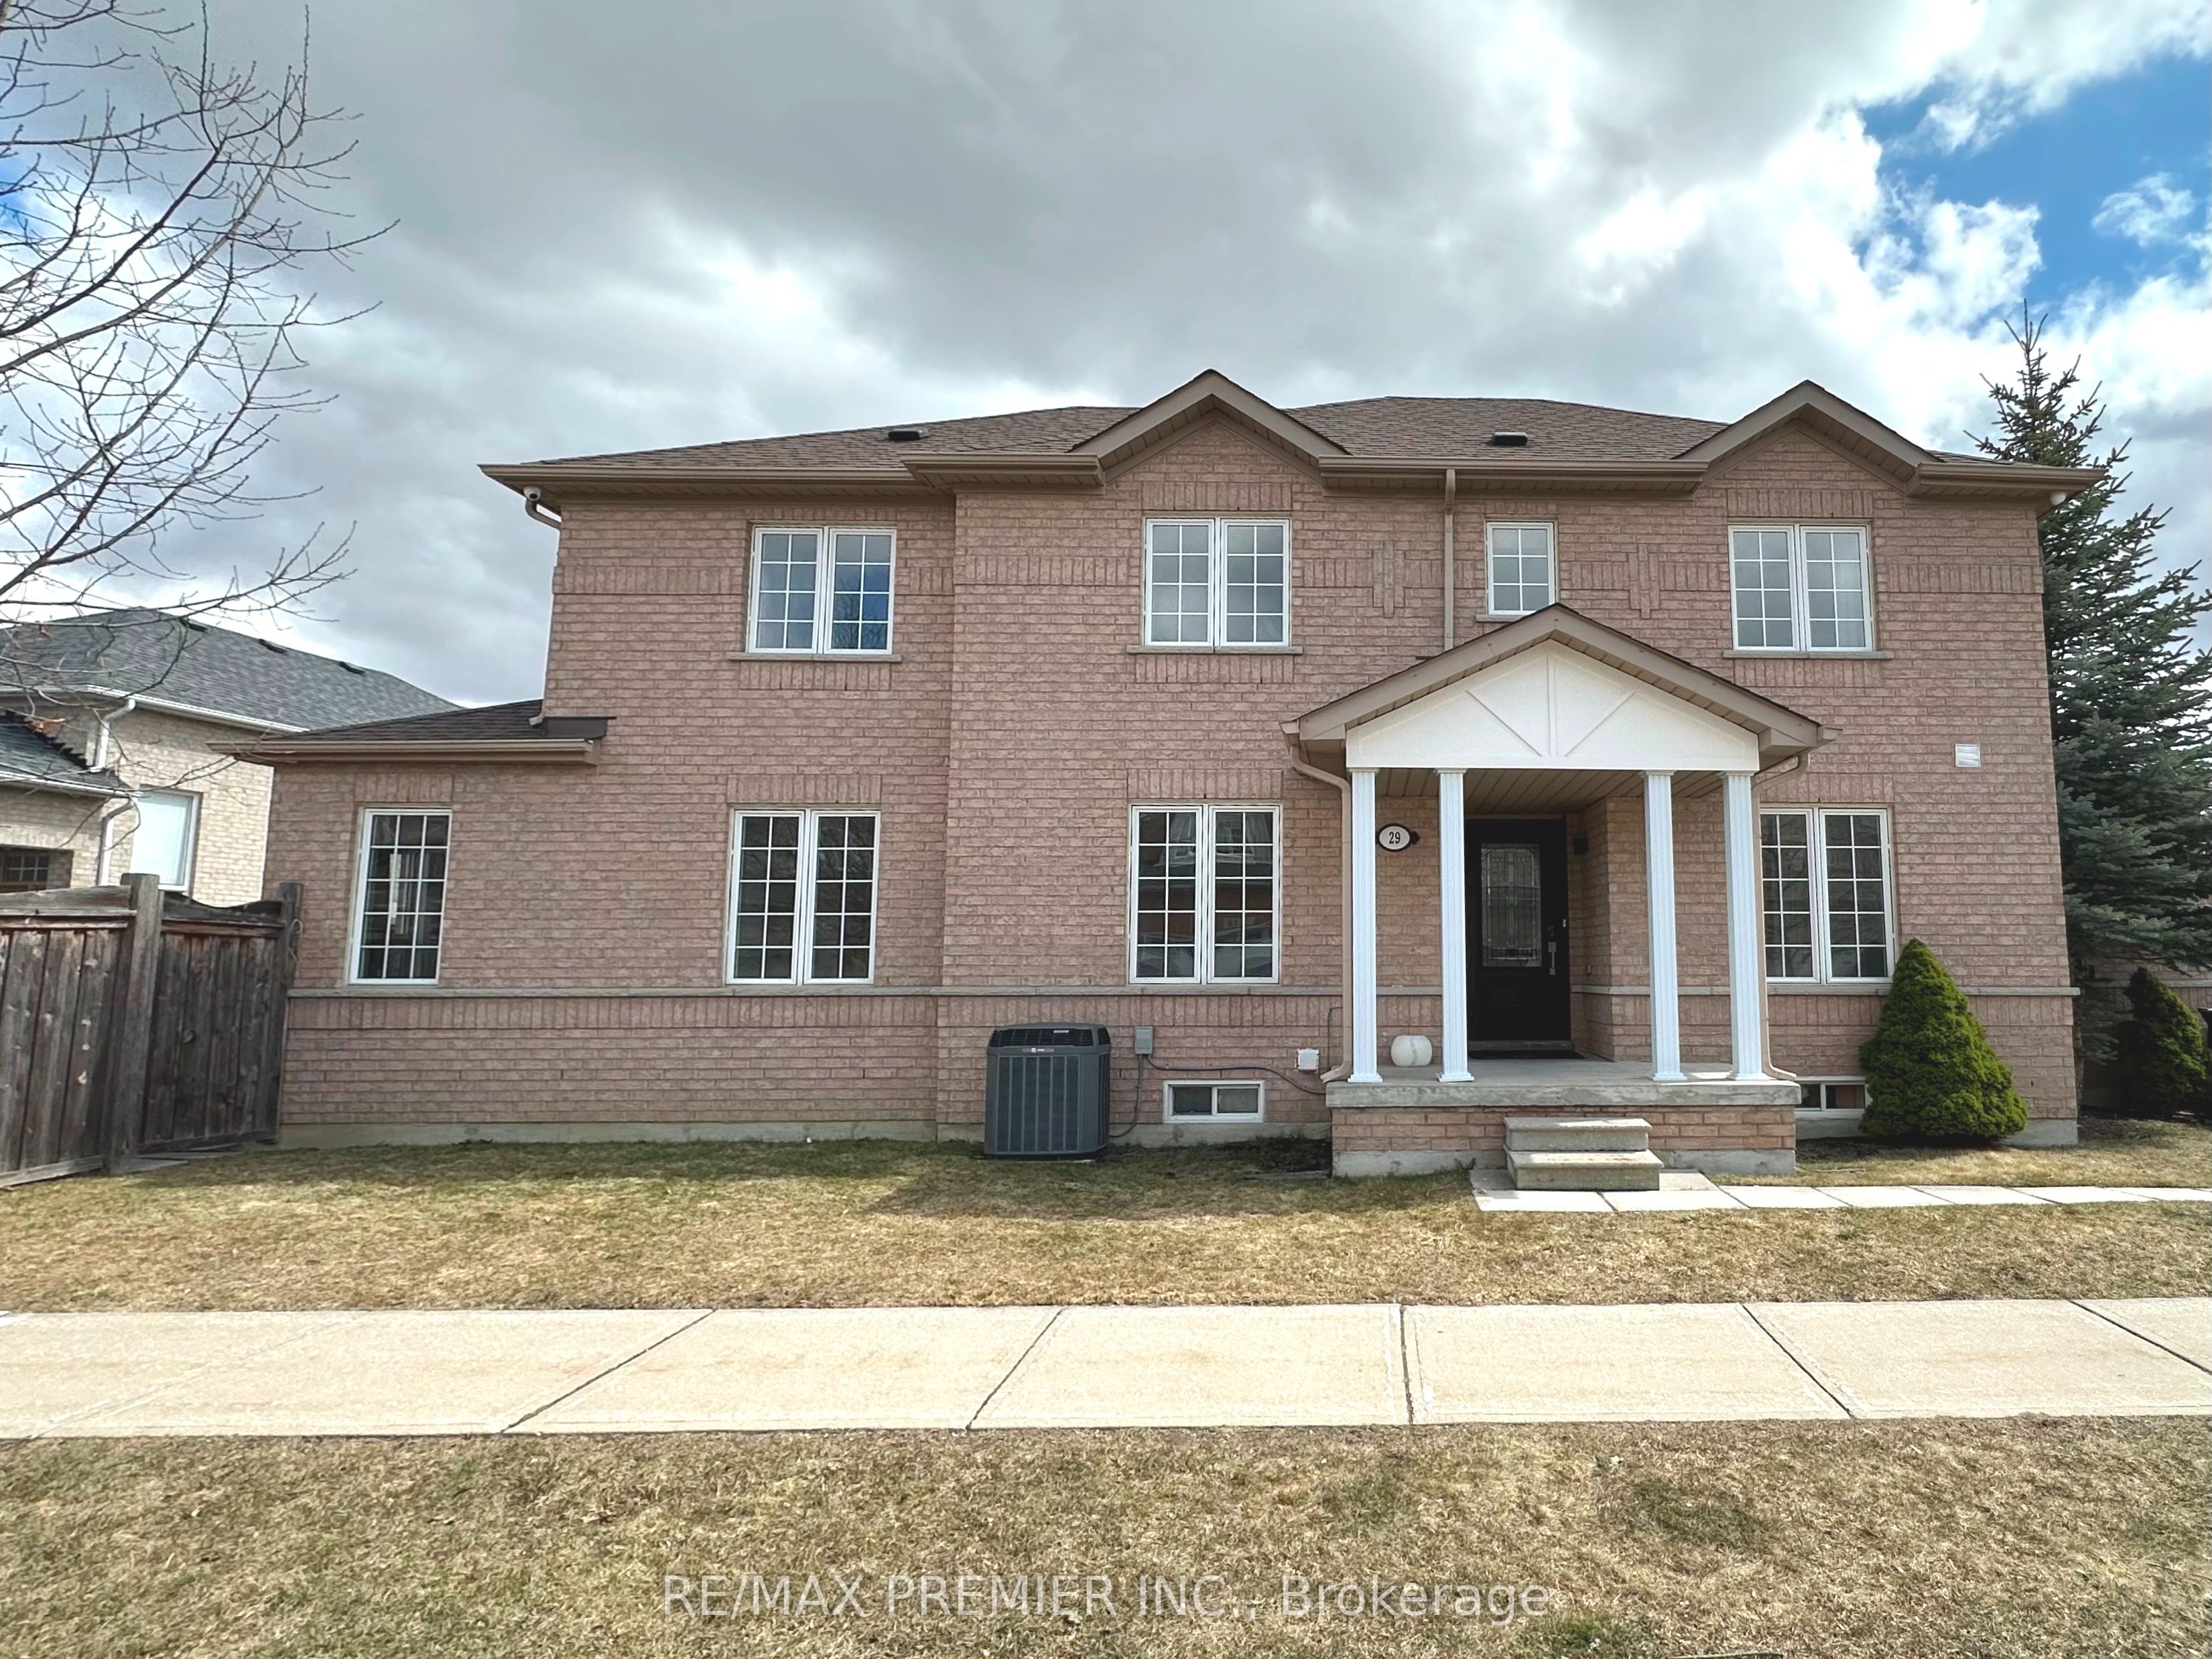
172 Ellwood Dr E, Caledon — Listed at $3,400. 4 bedroom, 2 bathroom 2-Storey Detached. MLS® W13023708.
Description
Welcome to this beautifully maintained 2 storey, 4 bedroom family home ideally situated in the heart of Bolton's sought after South Hill community. Offering a spacious and functional layout, this home features a carpet-free interior, an updated kitchen and bathrooms, a large family room, and well-proportioned principal living and dining spaces - perfect for comfortable everyday living and entertaining. The finished basement offers additional living space complete with a cozy fireplace, ideal for a home office, recreation area, or extended family use. Enjoy a generous private yard and the convenience of a double car garage. Located within walking distance to top-rated schools, shops, parks, and everyday amenities. Pride of ownership is evident throughout-offered by attentive and professional landlords seeking a quality tenant to enjoy and care for this exceptional home.
Property Details
Listing Courtesy of: FOREST HILL REAL ESTATE INC.
MLS® #W13023708


The listing data is provided under copyright by the Toronto Regional Real Estate Board (TRREB). The listing data is deemed reliable but is not guaranteed accurate by TRREB. The trademarks REALTOR®, REALTORS®, and the REALTOR® logo are controlled by The Canadian Real Estate Association (CREA) and identify real estate professionals who are members of CREA. The trademarks MLS®, Multiple Listing Service® and the associated logos are owned by CREA and identify the quality of services provided by real estate professionals who are members of CREA. Used under license.
© 2026 Toronto Regional Real Estate Board. All rights reserved.
HouseIndex Take: 172 Ellwood Drive E
This detached (2-Storey) is located in the Bolton East neighbourhood of Caledon.
The home offers 4 bedrooms, 2 bathrooms.
Features include a full basement, 5 parking spaces including a 1-car garage, a fireplace.
Additional details: lot dimensions of 70 × 112.65 feet.
Explore similar listings:
Similar Listings in This Price Range in Caledon
This property is no longer available. Explore comparable Detached listings currently on the market, priced within 5% of this home.



About Caledon Real Estate
This Detached is located in the Bolton East community in Caledon. Caledon is a vast, scenic municipality in Peel Region spanning the Niagara Escarpment and Oak Ridges Moraine. Bolton is the primary urban centre, while Caledon East and Inglewood offer village living. Popular with buyers seeking acreage, hobby farms, and a rural-meets-suburban lifestyle within commuting distance of Toronto. Detached homes in Caledon are in high demand among families seeking space, privacy, and long-term equity growth.