Proudly Canadian
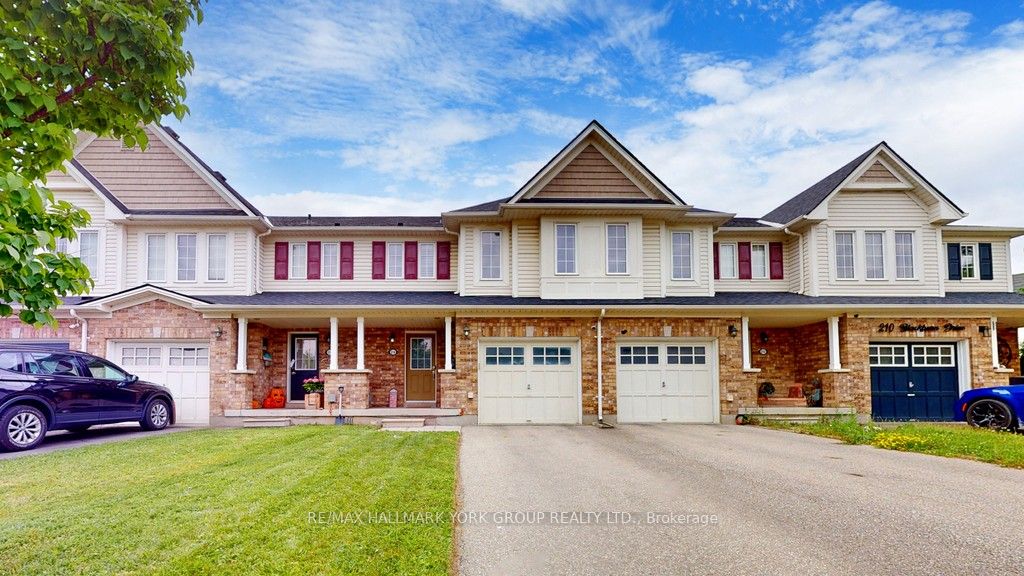
Att/Row/Townhouse for sale at 536 Grey Street, Brantford - 3 bedroom, 3 bathroom - Photo 1 of 34
Att/Row/Townhouse for sale at 536 Grey Street, Brantford - 3 bedroom, 3 bathroom - Photo 2 of 34
Att/Row/Townhouse for sale at 536 Grey Street, Brantford - 3 bedroom, 3 bathroom - Photo 3 of 34
Att/Row/Townhouse for sale at 536 Grey Street, Brantford - 3 bedroom, 3 bathroom - Photo 4 of 34
Att/Row/Townhouse for sale at 536 Grey Street, Brantford - 3 bedroom, 3 bathroom - Photo 5 of 34
Att/Row/Townhouse for sale at 536 Grey Street, Brantford - 3 bedroom, 3 bathroom - Photo 6 of 34
Att/Row/Townhouse for sale at 536 Grey Street, Brantford - 3 bedroom, 3 bathroom - Photo 7 of 34
Att/Row/Townhouse for sale at 536 Grey Street, Brantford - 3 bedroom, 3 bathroom - Photo 8 of 34
Att/Row/Townhouse for sale at 536 Grey Street, Brantford - 3 bedroom, 3 bathroom - Photo 9 of 34
Att/Row/Townhouse for sale at 536 Grey Street, Brantford - 3 bedroom, 3 bathroom - Photo 10 of 34
Att/Row/Townhouse for sale at 536 Grey Street, Brantford - 3 bedroom, 3 bathroom - Photo 11 of 34
Att/Row/Townhouse for sale at 536 Grey Street, Brantford - 3 bedroom, 3 bathroom - Photo 12 of 34
Att/Row/Townhouse for sale at 536 Grey Street, Brantford - 3 bedroom, 3 bathroom - Photo 13 of 34
Att/Row/Townhouse for sale at 536 Grey Street, Brantford - 3 bedroom, 3 bathroom - Photo 14 of 34
Att/Row/Townhouse for sale at 536 Grey Street, Brantford - 3 bedroom, 3 bathroom - Photo 15 of 34
Att/Row/Townhouse for sale at 536 Grey Street, Brantford - 3 bedroom, 3 bathroom - Photo 16 of 34
Att/Row/Townhouse for sale at 536 Grey Street, Brantford - 3 bedroom, 3 bathroom - Photo 17 of 34
Att/Row/Townhouse for sale at 536 Grey Street, Brantford - 3 bedroom, 3 bathroom - Photo 18 of 34
Att/Row/Townhouse for sale at 536 Grey Street, Brantford - 3 bedroom, 3 bathroom - Photo 19 of 34
Att/Row/Townhouse for sale at 536 Grey Street, Brantford - 3 bedroom, 3 bathroom - Photo 20 of 34
Att/Row/Townhouse for sale at 536 Grey Street, Brantford - 3 bedroom, 3 bathroom - Photo 21 of 34
Att/Row/Townhouse for sale at 536 Grey Street, Brantford - 3 bedroom, 3 bathroom - Photo 22 of 34
Att/Row/Townhouse for sale at 536 Grey Street, Brantford - 3 bedroom, 3 bathroom - Photo 23 of 34
Att/Row/Townhouse for sale at 536 Grey Street, Brantford - 3 bedroom, 3 bathroom - Photo 24 of 34
Att/Row/Townhouse for sale at 536 Grey Street, Brantford - 3 bedroom, 3 bathroom - Photo 25 of 34
Att/Row/Townhouse for sale at 536 Grey Street, Brantford - 3 bedroom, 3 bathroom - Photo 26 of 34
Att/Row/Townhouse for sale at 536 Grey Street, Brantford - 3 bedroom, 3 bathroom - Photo 27 of 34
Att/Row/Townhouse for sale at 536 Grey Street, Brantford - 3 bedroom, 3 bathroom - Photo 28 of 34
Att/Row/Townhouse for sale at 536 Grey Street, Brantford - 3 bedroom, 3 bathroom - Photo 29 of 34
Att/Row/Townhouse for sale at 536 Grey Street, Brantford - 3 bedroom, 3 bathroom - Photo 30 of 34
Att/Row/Townhouse for sale at 536 Grey Street, Brantford - 3 bedroom, 3 bathroom - Photo 31 of 34
Att/Row/Townhouse for sale at 536 Grey Street, Brantford - 3 bedroom, 3 bathroom - Photo 32 of 34
Att/Row/Townhouse for sale at 536 Grey Street, Brantford - 3 bedroom, 3 bathroom - Photo 33 of 34
Att/Row/Townhouse for sale at 536 Grey Street, Brantford - 3 bedroom, 3 bathroom - Photo 34 of 34
1 / 34• 31 locked
View on map
Active

$560,000

536 Grey St

Brantford, ON N3S 0C3

536 Grey St, Brantford — Listed at $560,000. 3 bedroom, 3 bathroom 2-Storey Townhouse. MLS® X13752364.

Possession · seller's timeline

Flexible

3Beds
3Baths
1500-2000sqft
Townhouse
2-Storey
2Parking
$4,546.06Taxes/yr · 2026

What's this home worth?

Get a free estimate for 536 Grey St

Description

Modern, spacious, and beautifully maintained, this newer freehold townhome still feels brand new from the moment you step inside. A large, welcoming foyer sets the tone with engineered hardwood flooring and upgraded wood stairs with wrought-iron railings, along with a convenient 2-piece powder room. Continue into the bright, open-concept main living space where beautiful hardwood flooring flows throughout. The modern kitchen features sleek white cabinetry, stainless steel appliances, including a waterline in the fridge, subway tile backsplash, a centre island, and plenty of space for dining. Open to the living area, it's a great layout for both everyday living and entertaining. Sliding doors provide easy access to the backyard and make summer BBQs a breeze. Upstairs, you'll be pleasantly surprised by the amount of space. The oversized landing offers the perfect spot for a reading nook, play area, home office, or additional lounge space. The impressive primary suite features two closets and a private ensuite with a large glass shower. Two additional generously sized bedrooms and a full bathroom complete the upper level. The unfinished basement offers plenty of potential to create additional living space to suit your needs and also includes the laundry area. With its modern finishes, spacious layout, and move-in-ready condition, this home is an excellent option for first-time buyers, families, or anyone looking for low-maintenance living without condo fees. Conveniently located just minutes from highway access, shopping, restaurants, and major amenities, this is one you'll want to see in person!

Property Details

Property TypeAtt/Row/Townhouse
Style2-Storey
Approximate Age0-5
Rooms5
Kitchens1
Washrooms3
Square Feet1500-2000 sqft
Lot Dimensions87.54 × 20.28 ft
Fronting OnNorth
Dir/Cross StWayne Gretzky Pkwy and Grey St
Garage TypeAttached
Garage Parking Spaces1
DrivePrivate
Parking Drive Spaces1
Total Parking Spaces2
ExteriorBrick, Vinyl Siding
RoofAsphalt Shingle
FoundationPoured Concrete
BasementUnfinished
Heating TypeForced Air
Heating SourceGas
A/CCentral Air
SewersSewer
Taxes (2026)$4,546.06
HSTIncluded In
Listed Date9/8/2026
Days on Market36 days
PossessionFlexible
Same-day showings available
5.0Rated 5 stars on Google ReviewsWhatsApp Us About This Listing

Property Insights

Home Value
Estimate

Listing Courtesy of: RE/MAX TWIN CITY REALTY INC.

MLS® #X13752364

TRREBMLS®

The listing data is provided under copyright by the Toronto Regional Real Estate Board (TRREB). The listing data is deemed reliable but is not guaranteed accurate by TRREB. The trademarks REALTOR®, REALTORS®, and the REALTOR® logo are controlled by The Canadian Real Estate Association (CREA) and identify real estate professionals who are members of CREA. The trademarks MLS®, Multiple Listing Service® and the associated logos are owned by CREA and identify the quality of services provided by real estate professionals who are members of CREA. Used under license.

© 2026 Toronto Regional Real Estate Board. All rights reserved.

HouseIndex Take: 536 Grey Street

This att/row/townhouse (2-Storey) is located in Brantford.

The home offers 3 bedrooms, 3 bathrooms.

Features include a unfinished basement, 2 parking spaces including a 1-car garage.

Additional details: lot dimensions of 87.54 × 20.28 feet.

Listed at $560,000 CAD with annual property taxes of $4,546.06 (2026).