


$549,900
Unit 32 - 720 Grey St
Brantford, ON N3S 0K2
Unit 32 - 720 Grey St, Brantford — Listed at $549,900. 3 bedroom, 3 bathroom 3-Storey Townhouse. MLS® X13798946.
Possession · seller's timeline
Flexible
What's this home worth?
Get a free estimate for 720 Grey St
Description
This upgraded townhouse in Brantford blends thoughtful design with everyday functionality. Built in 2022, it features a warm, inviting interior with vinyl flooring on the lower level and an upgraded wooden staircase leading to the main living space. The kitchen offers plenty of workspace with upgraded high-end quartz countertops, brand new subway tile backsplash, a redesigned island, upgraded pantry space, pot lighting throughout and under-cabinet lighting that adds both style and function. The living room connects to a balcony that's perfect for grilling or enjoying the fresh air. Upstairs, the primary bedroom includes its own ensuite with brand new glass shower doors, and the laundry is just down the hall for added convenience. The second bedroom has a built-in desk ideal for a home office or study space. Bathrooms have been refreshed with upgraded tile, and large windows throughout the home bring in great natural light. Brand new electric fireplace on lower level leading out to the fully fenced backyard. An attached garage offers inside access and an additional storage room. Set in a walkable neighbourhood close to parks, trails, public transit, and local amenities. This is one, you will not want to miss.
Property Details
Property Insights
Listing Courtesy of: KELLER WILLIAMS EDGE REALTY
MLS® #X13798946


The listing data is provided under copyright by the Toronto Regional Real Estate Board (TRREB). The listing data is deemed reliable but is not guaranteed accurate by TRREB. The trademarks REALTOR®, REALTORS®, and the REALTOR® logo are controlled by The Canadian Real Estate Association (CREA) and identify real estate professionals who are members of CREA. The trademarks MLS®, Multiple Listing Service® and the associated logos are owned by CREA and identify the quality of services provided by real estate professionals who are members of CREA. Used under license.
© 2026 Toronto Regional Real Estate Board. All rights reserved.
HouseIndex Take: Unit 32 - 720 Grey Street
This att/row/townhouse (3-Storey) is located in Brantford.
The home offers 3 bedrooms, 3 bathrooms.
Features include 2 parking spaces including a 1-car garage, a fireplace.
Additional details: lot dimensions of 15.42 × 77.39 feet.
Listed at $549,900 CAD with annual property taxes of $4,329 (2026).
Explore similar listings:
Similar Listings in This Price Range in Brantford
Active Att/Row/Townhouse listings priced within 5% of $549,900 — comparable homes you may also want to see.
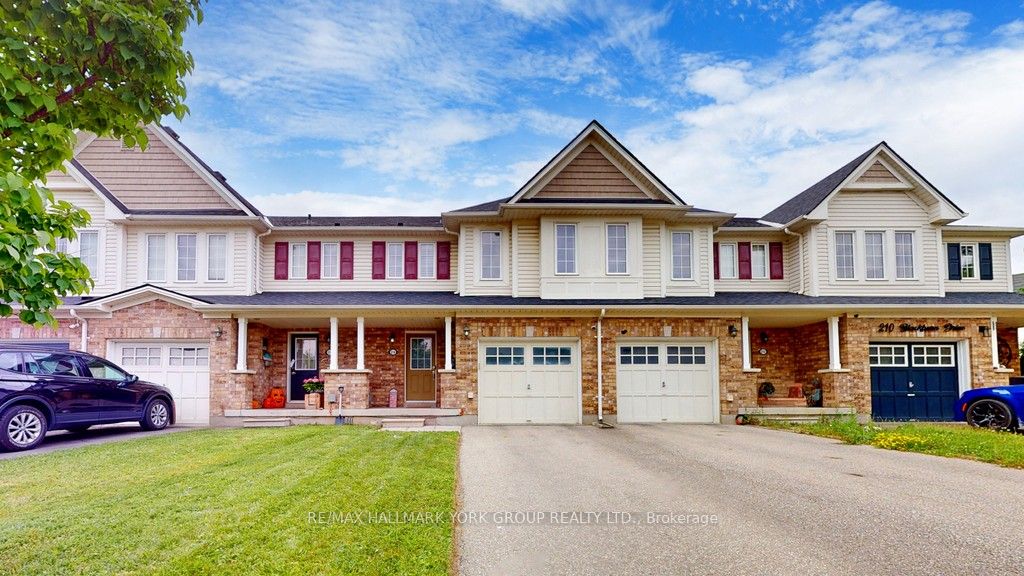
$549,900
214 Blackburn Dr
3 bed • 3 bath
Att/Row/Townhouse

$549,000
70 Munro Cir
3 bed • 3 bath
Att/Row/Townhouse

$549,000
461 Blackburn Dr
3 bed • 3 bath
Att/Row/Townhouse

$549,000
72 Munro Cir
3 bed • 3 bath
Att/Row/Townhouse

$547,000
26 Duncan Ave
3 bed • 2 bath
Att/Row/Townhouse

$545,900
227 Gillespie Dr
3 bed • 3 bath
Att/Row/Townhouse